
Regina Hubbard
REALTOR®

BEDS3
BATHS2 full 1 partial
SQUARE FEET1,495
MLS#2035824
STATUSActive
PROPERTY TYPEResidential - Condominium
SCHOOLSun Prairie
Listing Courtesy of:
Stark Company, REALTORS

Property Description
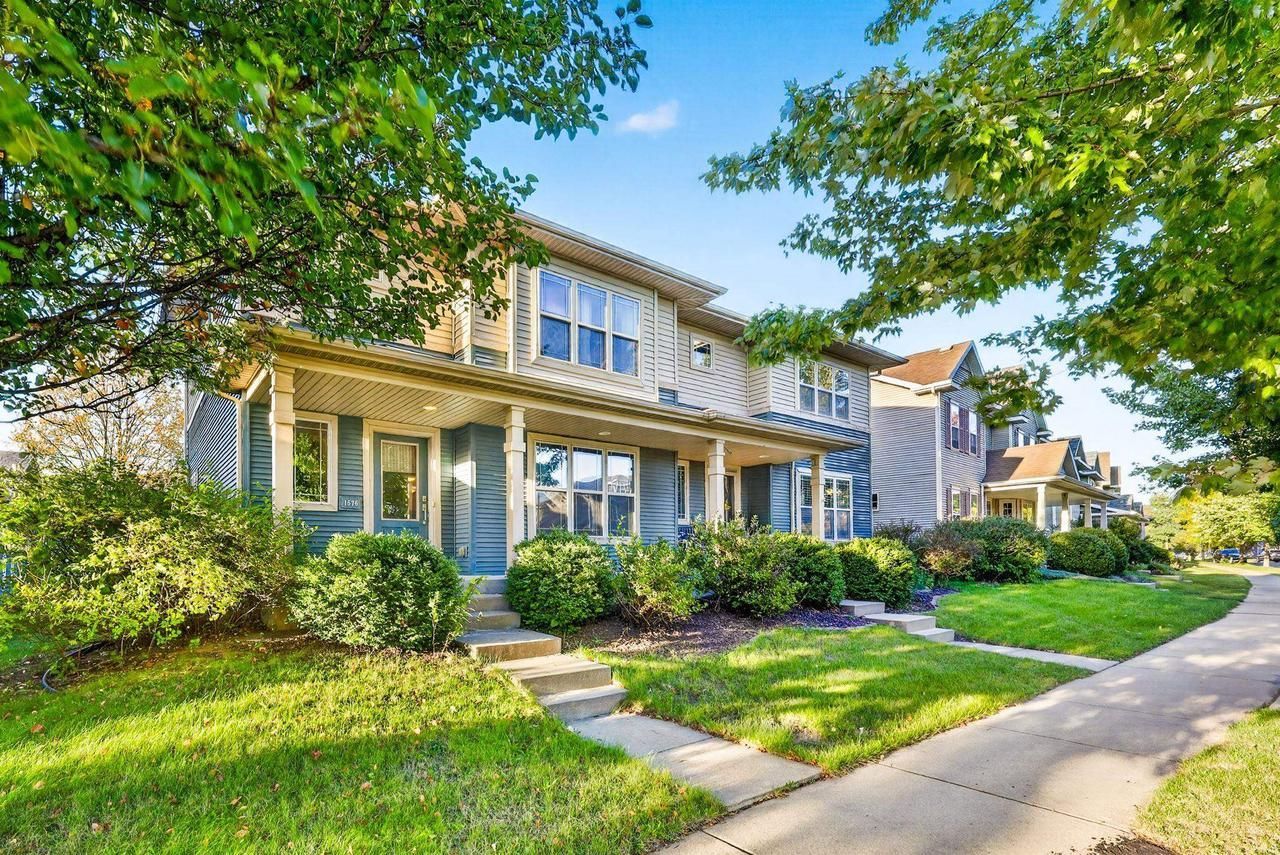
Welcome home to this lovely twin home offering comfortable living space and thoughtful features throughout! The spacious eat-in kitchen provides plenty of room for cooking and gathering, with some newer appliances and a convenient pantry for added storage. Step outside to enjoy the deck?perfect for relaxing, entertaining, or simply taking in the fresh air. The generously sized two-car garage offers plenty of room for vehicles, along with extra storage space. The inviting primary suite features a relaxing soaking tub and a walk-in closet. Ideally located close to restaurants, shopping, the YMCA, parks, and so much more, this home offers the perfect blend of comfort, convenience, and lifestyle. Don't miss the opportunity to make this wonderful property your new home! Included UHP Elite home warranty also gives you peace of mind.
Property Features
Property Type: Residential - Condominium
Basement: Yes
Taxes: $6,403
Year Built: 2004
Amenities
Walk-in closet(s)
Water Softener
Cable/Satellite Available
Private Entry
Deck
Appliances
Range/Oven
Refrigerator
Dishwasher
Microwave
Disposal
Washer
Dryer
Feature Descriptions
Basement: Full, Sump Pump, Poured Concrete
Bathroom: At least 1 Tub, Master Bedroom Bath: Full, Master Bedroom Bath
Building: Shared Wall/Adjoining
Common Amenities: Cats Allowed, Dogs Allowed
Data Source: WIREX_SCW
Exterior: Vinyl
Heating/Cooling: Forced Air, Central Air
Heating Fuel: Natural Gas
Water/Waste: Municipal Water, Municipal Sewer
Room Sizes
Bedroom 2: 10x10 Level Upper
Bedroom 3: 10x10 Level Upper
Kitchen: 11x11 Level Main
Living Room: 17x14 Level Main
Primary Bedroom: 14x11 Level Upper
Local Schools
High School: Sun Prairie East
Middle School: Prairie View
Elementary School: Northside
School District: Sun Prairie
Listed By / Shown By
Listed By
Agency Name: Stark Company, REALTORS
Shown By
Agent Name: Regina Hubbard
Agent Phone: (606) 391-9975
Agency Title: SALLIE DAVIDSON, REALTORS
Estimate Your Payment
Estimated Payment
$ 1,892.99 per month $1,257.33 Principal & Interest $533.58 Property Tax $102.08 Homeowner's InsuranceChange Payment Information

Privacy Policy / DMCA Notice / ADA Accessibility


This site is hosted, designed and copyright
© 1994 - 2026 by
Delta Media Group, Inc. -- Patent Pending --
Agency License Information: SALLIE DAVIDSON REALTORS, KENTUCKY
1576 Wild Iris Street | MLS# 2035824
This condo located at 1576 Wild Iris Street, Sun Prairie, WI 53590 is currently listed for sale with an asking price of $350,000. This property was built in 2004 and has 3 bedrooms and 2 full and 1 partial baths with 1495 sq. ft. Wild Iris Street is located within the Sun Prairie school district. Search Sun Prairie real estate on rhubbard.salliedavidson.com today.