
Regina Hubbard
REALTOR®

BEDS5
BATHS4 full 1 partial
SQUARE FEET3,031
MLS#21427023
STATUSActive
PROPERTY TYPEResidential - Single Family
SUBDIVISIONHartson Estates
SCHOOLWaxahachie ISD
Property Description
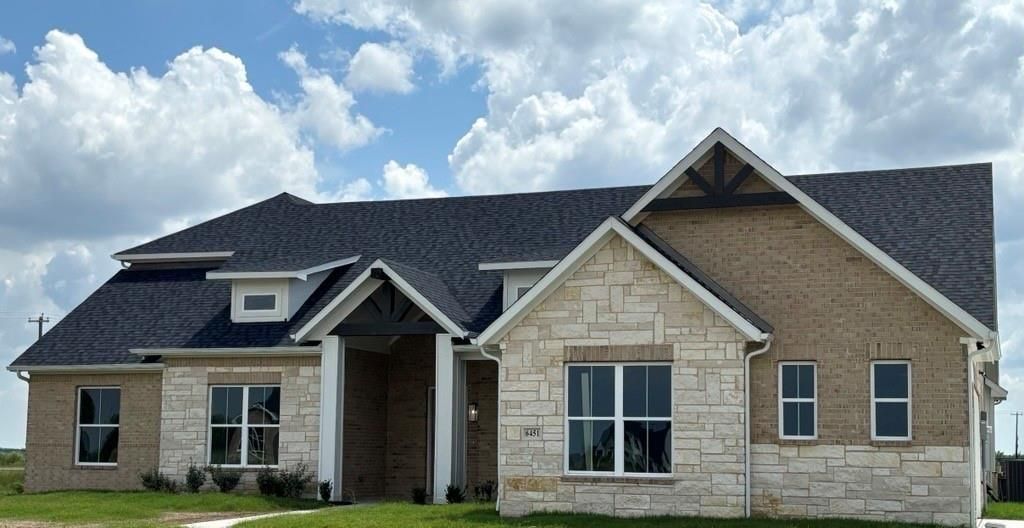
Welcome to Hartson Estates! Situated on a spacious one-acre lot, this beautiful new construction home offers 3,010 square feet with 5 bedrooms, 4.5 bathrooms, and a 3-car garage. The thoughtfully designed two-story layout features two living areas, a cozy fireplace, and a spacious kitchen with granite countertops, a large island, and dining space. Enjoy a private primary suite, versatile living spaces, and a covered patio overlooking the expansive backyard. Located in Waxahachie ISD, this home combines modern comfort with plenty of room to spread out!
Property Features
Property Type: Residential - Single Family
Fireplaces: 1
Garage: 2 car attached
Lot Size: 1.07 Acres
Year Built: 2025
Amenities
Decorative Lighting
Granite Counters
High Speed Internet Available
Kitchen Island
Pantry
Feature Descriptions
Appliances: Dishwasher, Electric Cooktop
Days on Site: 1
Fireplace: Living Room
HOA Fee: 54/ Monthly
Parcel#: 307546
Parking: Driveway
Parking Notes: Driveway
Utilities: City Water, Septic
Local Schools
Elementary School: Wedgeworth
School District: Waxahachie ISD
Listed By / Shown By
Listed By
Agency Name: Kelly, Realtors
Agency Contact: 254-741-1500
Shown By
Agent Name: Regina Hubbard
Agent Phone: (606) 391-9975
Agency Title: SALLIE DAVIDSON, REALTORS

Estimate Your Payment
Estimated Payment
$ 2,563.42 per month $2,370.92 Principal & Interest $0.00 Property Tax (data not provided by mls) $192.50 Homeowner's InsuranceChange Payment Information

Privacy Policy / DMCA Notice / ADA Accessibility


This site is hosted, designed and copyright
© 1994 - 2026 by
Delta Media Group, Inc. -- Patent Pending --
Agency License Information: SALLIE DAVIDSON REALTORS, KENTUCKY
6451 Dalyn Drive | MLS# 21427023
This single family home located at 6451 Dalyn Drive, Midlothian, TX 76065 is currently listed for sale with an asking price of $659,990. This property was built in 2025 and has 5 bedrooms and 4 full and 1 partial baths with 3031 sq. ft. Dalyn Drive is located in the Hartson Estates subdivision within the Waxahachie ISD school district. Search Hartson Estates real estate on rhubbard.salliedavidson.com today.