
Regina Hubbard
REALTOR®

BEDS3
BATHS2 full 1 partial
SQUARE FEET2,320
MLS#1238905
STATUSActive
PROPERTY TYPEResidential - Condominium
SCHOOLOklahoma City
Property Description
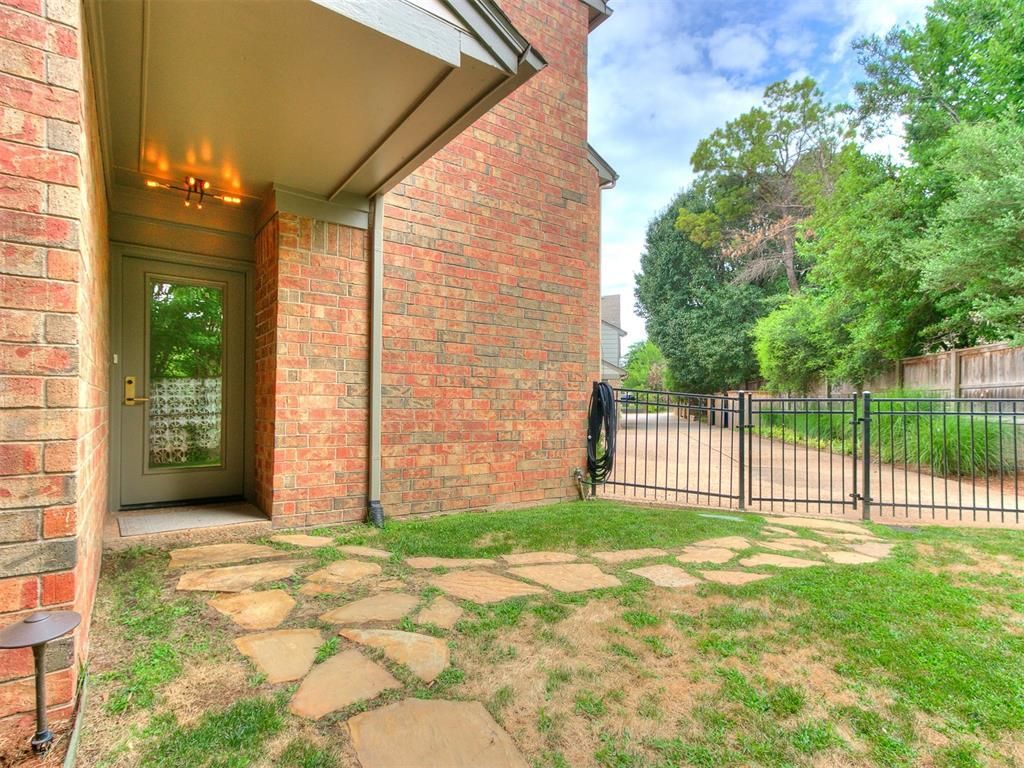
Welcome to an unparalleled paradigm of sophisticated urban living, where modern elegance meets low-maintenance convenience. This sophisticated condo, located across from Nichols Hills Plaza, offers a unique opportunity to reside in one of Oklahoma City's most vibrant neighborhoods. The area boasts a variety of amenities, including the Ellison Hotel with rooftop lounge, Classen Curve, as well as popular retailers like Trader Joes, Whole Foods, many popular restaurants, shopping and hiking the Deep Fork Trail. This condo has been completely gutted and professionally re-designed, featuring high-end finishes throughout to include the gorgeous white oak floors. The kitchen showcases custom-designed walnut cabinetry with a waterfall edge, beautiful quartz countertops, soft-close drawers, and KitchenAid appliances. Enjoy the warmth of two wood-burning fireplaces and ample storage space throughout the home. All bedrooms are generously sized, with the primary suite offering an impressive closet complete with built-in mirror & jewelry storage. Each bathroom is uniquely designed, featuring custom LED lighting, spacious showers, double sinks and abundant storage. The primary en suite includes a relaxing soaking tub. The High-end appliances convey, to include the refrigerator and washer/dryer. Truly a move-in ready and lock and go lifestyle. A massive wooden deck nestled under mature trees, provides the perfect setting for outdoor gatherings. The space is equipped with gas lines for grill or firepit and offers plenty of green space for pets. HOA maintains the exterior, including lawn care and tree trimming, ensuring a low-maintenance lifestyle.
Property Features
Property Type: Residential - Condominium
Fenced: Yes
Fireplaces: 2
Garage: 2
Heating: Zoned
Home Style: Traditional
Roof Type: Composition
Taxes: $7,442
Year Built: 1979
Amenities
Deck-Open
Feature Descriptions
Association Fee Includes: Greenbelt, Common Area Maintenance, Exterior Maintenance
Exterior: Brick & Frame
Fencing: Wrought Iron
Fireplace: Masonry
HOA Fee: $5200
Lot: Interior Lot, Wooded
Storm Shelter: No
Local Schools
High School: John Marshall HS
Middle School: John Marshall MS
Elementary School: Nichols Hills ES
School District: Oklahoma City
Listed By / Shown By
Listed By
Agency Name: Chinowth & Cohen
Shown By
Agent Name: Regina Hubbard
Agent Phone: (606) 391-9975
Agency Title: SALLIE DAVIDSON, REALTORS

Estimate Your Payment
Estimated Payment
$ 2,950.19 per month $2,155.06 Principal & Interest $620.17 Property Tax $174.97 Homeowner's InsuranceChange Payment Information

Privacy Policy / DMCA Notice / ADA Accessibility


This site is hosted, designed and copyright
© 1994 - 2026 by
Delta Media Group, Inc. -- Patent Pending --
Agency License Information: SALLIE DAVIDSON REALTORS, KENTUCKY
1201 Glenbrook Drive, Unit 5 | MLS# 1238905
This condo located at 1201 Glenbrook Drive, Unit 5, Oklahoma City, OK 73118 is currently listed for sale with an asking price of $599,900. This property was built in 1979 and has 3 bedrooms and 2 full and 1 partial baths with 2320 sq. ft. Glenbrook Drive, Unit 5 is located within the Oklahoma City school district. Search Oklahoma City real estate on rhubbard.salliedavidson.com today.