
Regina Hubbard
REALTOR®

BEDS5
BATHS3 full
SQUARE FEET2,479
MLS#26012248
STATUS
PROPERTY TYPEResidential - Single Family
SUBDIVISIONPaynes Crossing
SCHOOLWoodford County - 10
Property Description
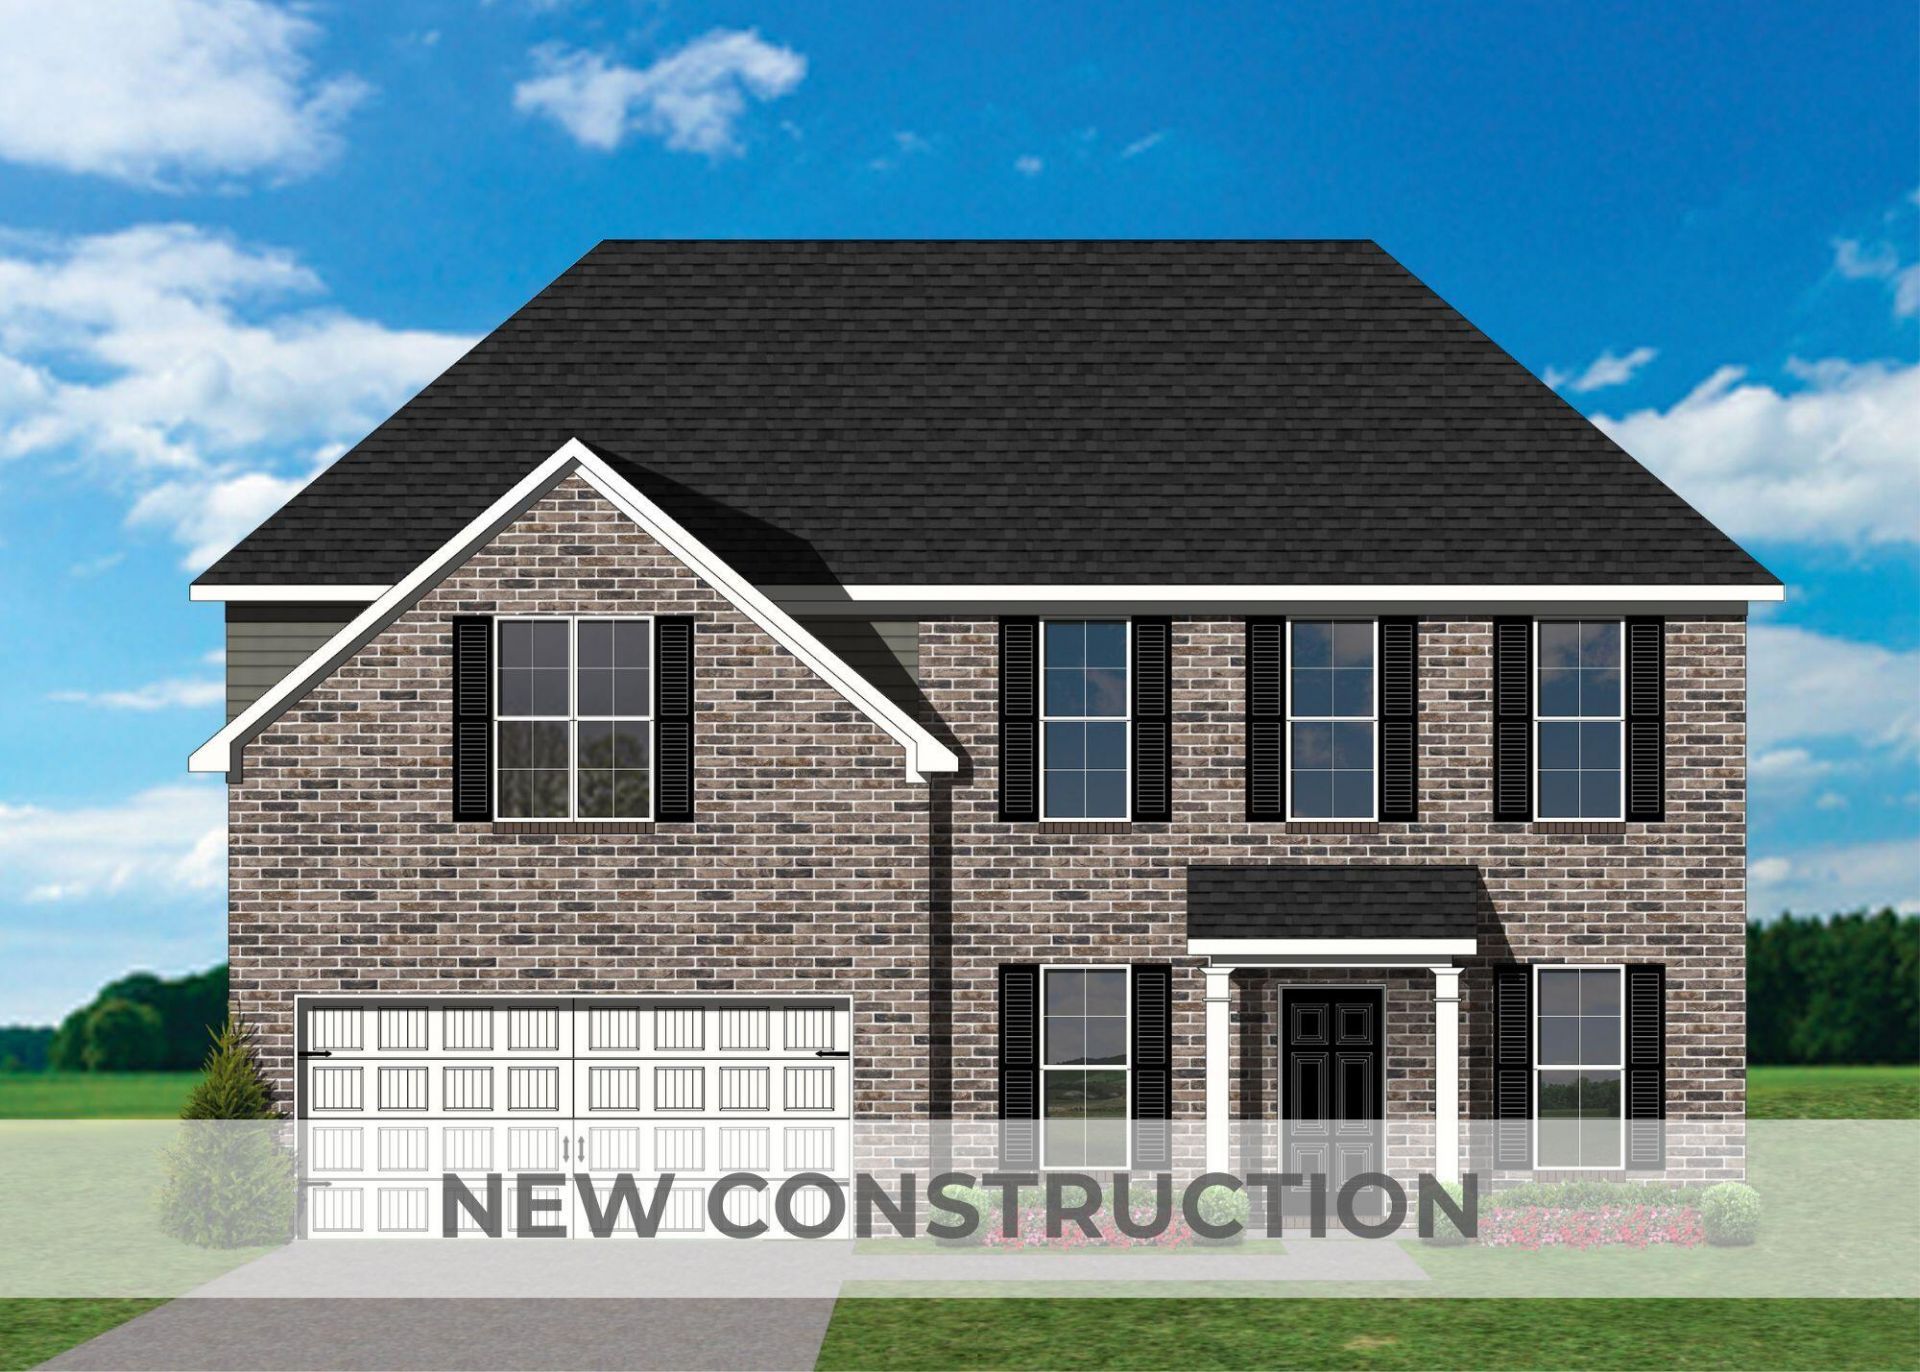
Under Construction. Current progress photos can be made available upon request. The Oakmont Ridge, part of Ball Homes' Trend Collection, offers an exceptional blend of space, style, and versatility with five bedrooms and a thoughtfully designed two-story layout. A first-floor bedroom and full bath provide the perfect space for guests, multi-generational living, or a private home office. Designed with entertaining in mind, the expansive family room flows seamlessly into the open-concept kitchen and sunny breakfast area. The kitchen showcases quartz Carrara Ambra countertops, a center island, 36-inch Aristokraft Arid cabinetry, a walk-in corner pantry, and a full suite of stainless steel appliances, including a gas range and French-door refrigerator. Luxury vinyl plank flooring enhances the main living areas with both beauty and durability. Upstairs, the spacious primary suite features a vaulted ceiling and a private ensuite with a 5' x 3'6 tiled shower, double-bowl vanity, linen closet, and generous walk-in closet. Three additional bedrooms and a conveniently located second-floor utility room complete the upper level. Outside, enjoy the home's attractive hip roof design, welcoming covered front entry, and a 12' x 12' covered patio???perfect for relaxing or entertaining outdoors. Combining quality craftsmanship, modern finishes, and functional living spaces, the Oakmont Ridge is designed to complement today's lifestyle. Framing/plumbing stage 166PK
Property Features
Property Type: Residential - Single Family
Cooling: Electric, Zoned
Garage: 2
Heating: Forced Air, Zoned
Lot Size: 0.21 Acres
Roof Type: Dimensional Style
Stories: 2.0
Amenities
Breakfast Bar
Walk-In Closet(s)
Feature Descriptions
Appliance Features: Disposal, Dishwasher, Gas Range, Microwave, Refrigerator, Vented Exhaust Fan
Attic: Access Only
Days on Site: 95
Exterior: Brick Veneer, Vinyl Siding
Flooring: Carpet, Other, Luxury Vinyl
HOA: Yes
Laundry: Electric Dryer Hookup, Washer Hookup
Laundry Features: Electric Dryer Hookup, Washer Hookup
Lot Dimensions: 0.211 acre(s)
Parking Notes: Attached Garage, Driveway, Garage Door Opener
Rooms Total: 11
Structure Type: House
Window Features: Insulated Windows, Screens
Local Schools
High School: Woodford Co
Middle School: Woodford Co
Elementary School: Huntertown
School District: Woodford County - 10
Listed By / Shown By
Listed By
Agency Name: Christies International Real Estate Bluegrass
Shown By
Agent Name: Regina Hubbard
Agent Phone: (606) 391-9975
Agency Title: SALLIE DAVIDSON, REALTORS

Estimate Your Payment
Estimated Payment
$ 1,549.22 per month $1,432.88 Principal & Interest $0.00 Property Tax (data not provided by mls) $116.34 Homeowner's InsuranceChange Payment Information

Privacy Policy / DMCA Notice / ADA Accessibility


This site is hosted, designed and copyright
© 1994 - 2026 by
Delta Media Group, Inc. -- Patent Pending --
Agency License Information: SALLIE DAVIDSON REALTORS, KENTUCKY
782 Hampshire Drive | MLS# 26012248
This single family home located at 782 Hampshire Drive, Versailles, KY 40383 is currently listed for sale with an asking price of $398,868. This property has 5 bedrooms and 3 full baths with 2479 sq. ft. Hampshire Drive is located in the Paynes Crossing subdivision within the Woodford County - 10 school district. Search Paynes Crossing real estate on rhubbard.salliedavidson.com today.