
Regina Hubbard
REALTOR®

BEDS4
BATHS2 full 1 partial
SQUARE FEET3,400
MLS#26022420
STATUS
PROPERTY TYPERental - Condominium
SUBDIVISIONSugartree
SCHOOLWoodford County - 10
Property Description
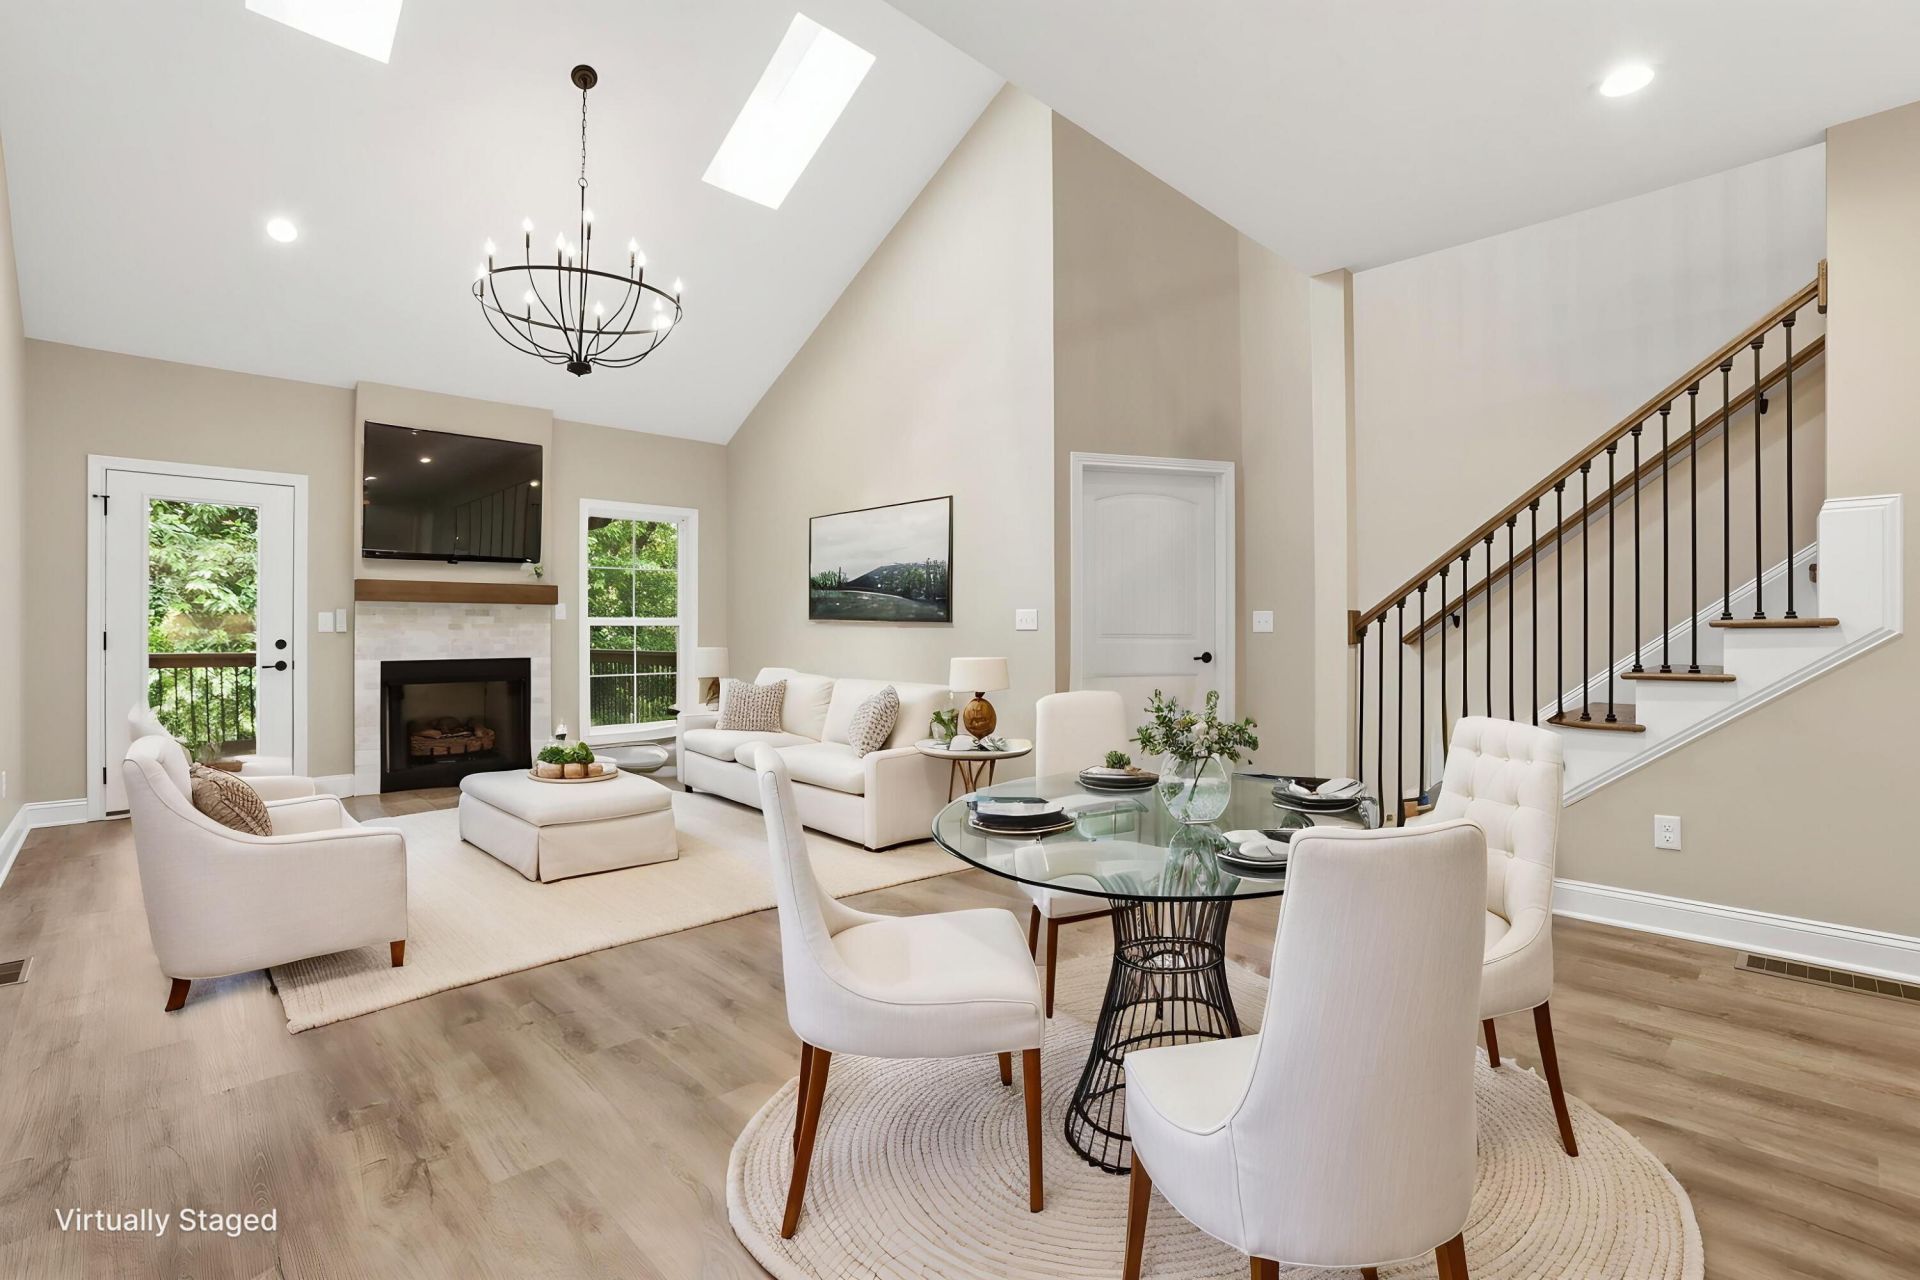
This beautifully appointed condo in desirable Sugartree backs to peaceful wooded green space and offers exceptional living space throughout. The open-concept family room features a soaring vaulted ceiling, statement chandelier, gas-log fireplace, custom mantel, and tile surround. The kitchen showcases quartz countertops, a spacious island with pendant lighting, soft-close cabinetry, pantry, and stainless-steel appliances including a gas range. The first-floor primary suite features a tiled shower with glass doors, dual vanities, linen closet, and walk-in closet. Upstairs, an open loft overlooking the family room provides flexible living space, along with three additional bedrooms and a full bath. Approximately 1,100 square feet of walk-out basement space is partially finished to drywall.
Property Features
Property Type: Rental - Condominium
Basement: Yes
Cooling: Central Air, Electric
Fireplaces: 1
Garage: 2
Heating: Dual Fuel
Roof Type: Dimensional Style
Stories: 3.0
Amenities
Breakfast Bar
Entrance Foyer
Primary First Floor
Walk-In Closet(s)
Ceiling Fan(s)
Feature Descriptions
Appliance Features: Disposal, Dishwasher, Gas Range, Microwave, Refrigerator
Attic: Access Only
Basement Features: Bath/Stubbed, Full, Partially Finished, Sump Pump, Walk-Out Access
Days on Site: 14
Exterior: Brick
Fireplace Features: Living Room
Flooring: Tile, Luxury Vinyl
HOA: Yes
HOA Fee Includes: Maintenance Grounds, Snow Removal
Laundry: Electric Dryer Hookup, Main Level, Washer Hookup
Laundry Features: Electric Dryer Hookup, Main Level, Washer Hookup
Parcel #: 30-6017-004-00_CO02
Parking Notes: Attached Garage, Garage Door Opener
Rooms Total: 12
Utilities: Electricity Connected, Natural Gas Connected, Sewer Connected, Water Connected
Window Features: Insulated Windows, Skylight(s), Screens
Local Schools
High School: Woodford Co
Middle School: Woodford Co
Elementary School: Huntertown
School District: Woodford County - 10
Listed By / Shown By
Listed By
Agency Name: RE/MAX Creative Realty
Shown By
Agent Name: Regina Hubbard
Agent Phone: (606) 391-9975
Agency Title: SALLIE DAVIDSON, REALTORS


Privacy Policy / DMCA Notice / ADA Accessibility


This site is hosted, designed and copyright
© 1994 - 2026 by
Delta Media Group, Inc. -- Patent Pending --
Agency License Information: SALLIE DAVIDSON REALTORS, KENTUCKY
238 Sugartree Lane | MLS# 26022420
This property located at 238 Sugartree Lane, Versailles, KY 40383 is currently listed for rent with an asking price of call for price / (Call for term). Sugartree Lane is located within the Woodford County - 10 school district. Search Versailles real estate on rhubbard.salliedavidson.com today.