
Regina Hubbard
REALTOR®

BEDS4
BATHS1 full 1 partial
SQUARE FEET1,968
MLS#26015818
STATUS
PROPERTY TYPEResidential - Single Family
SUBDIVISIONRural
SCHOOLWoodford County - 10
Property Description
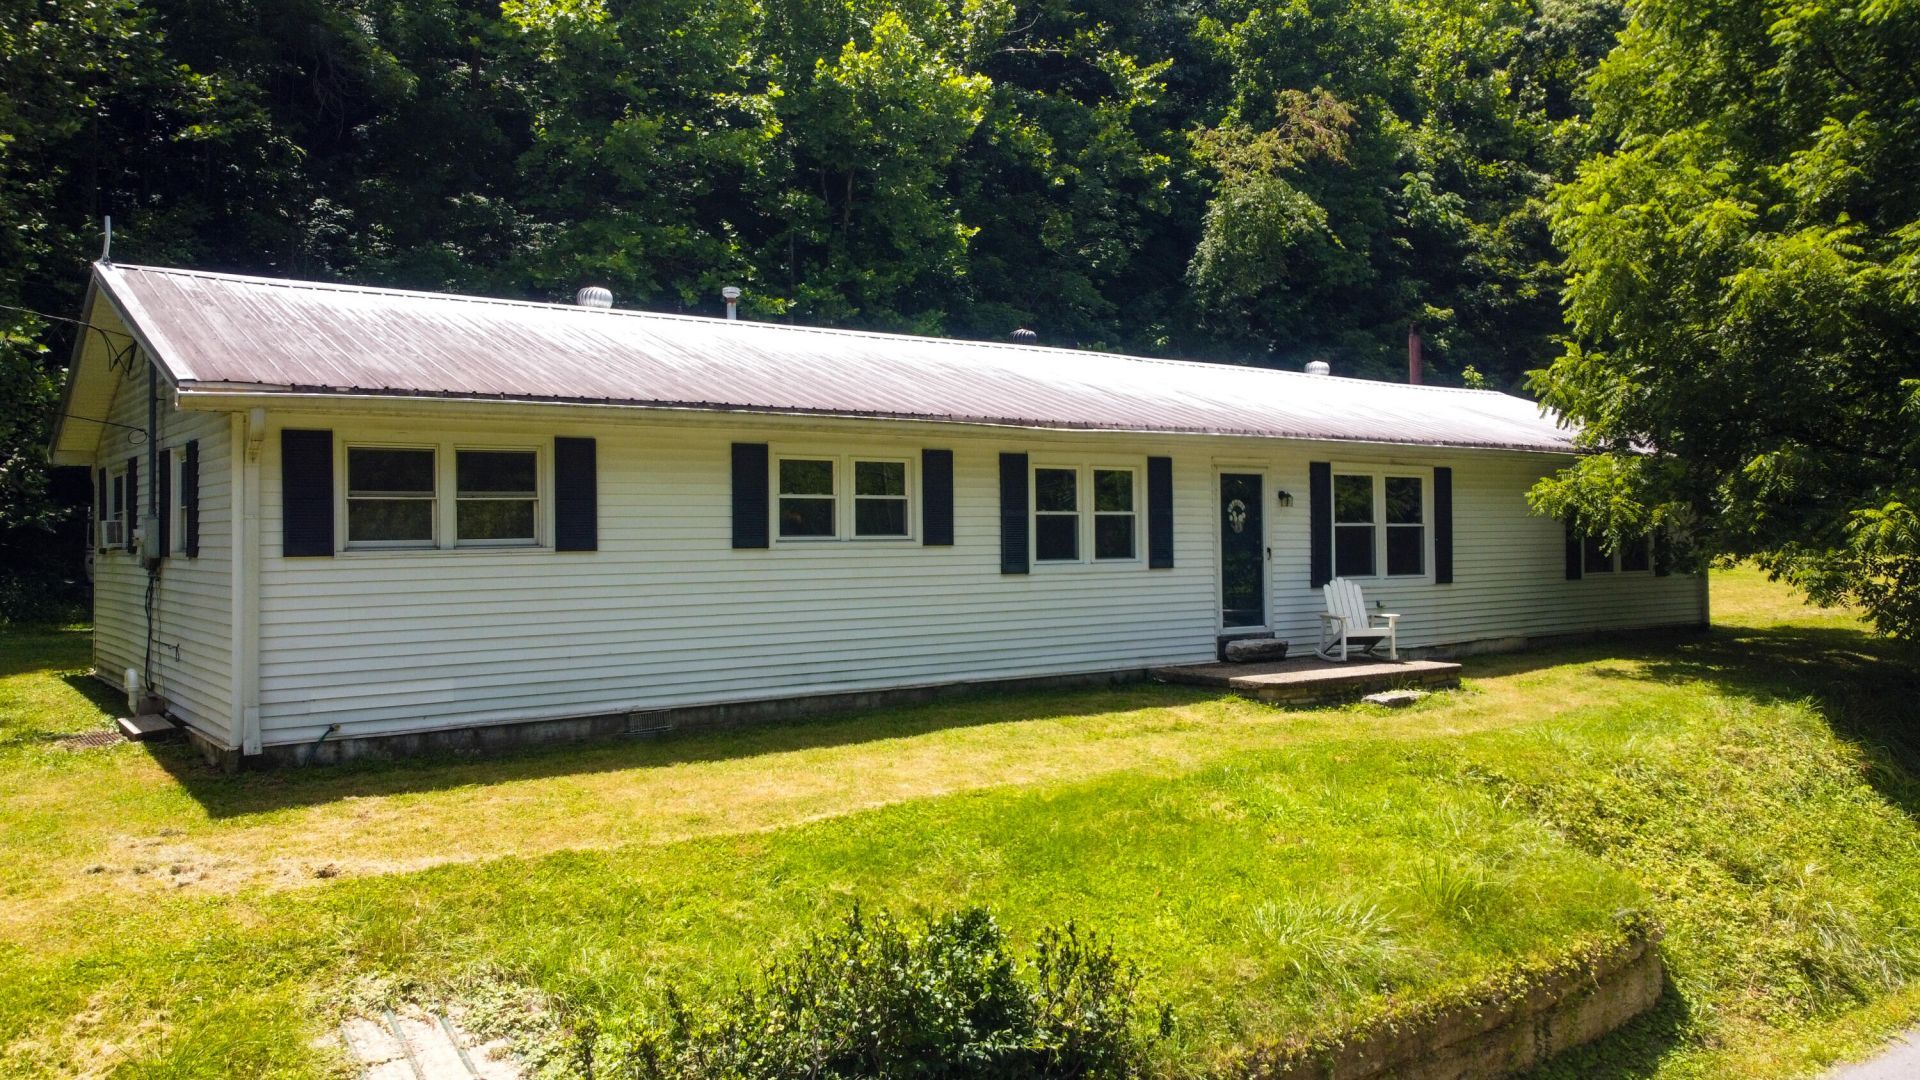
Nestled on 1.82 wooded acres in the heart of Versailles, this charming 4-bedroom, 1.5-bath home offers the perfect blend of privacy, nature, and everyday comfort. Surrounded by mature trees and backing to a picturesque hillside, you'll love the peaceful setting and scenic views in every season. Start your mornings on the front porch or unwind in the expansive living room, where oversized windows frame the beautiful creek just across the way. The living room is truly the heart of the home, featuring a cozy wood-burning stove and an abundance of natural light, making it the perfect space for gathering with family and friends. The spacious kitchen is thoughtfully designed with a practical layout that offers plenty of workspace, storage, and functionality for everyday living or entertaining. Outside, the property offers two separate driveways, providing ample parking and added convenience. Whether you're looking for room to roam, a peaceful retreat surrounded by nature, or a home with character and space to make your own, this Versailles property is full of opportunity. Come experience the tranquility, scenic views, and country charm this unique property has to offer! SOLD AS IS Buyer to verify all information.
Property Features
Property Type: Residential - Single Family
Cooling: Heat Pump
Fuel Type: Electric
Heating: Electric, Heat Pump, Wood Stove
Home Style: Ranch
Lot Size: 1.82 Acres
Roof Type: Metal
Stories: 1.0
Year Built: 1976
Amenities
Eat-in Kitchen
Other
Primary First Floor
Ceiling Fan(s)
Feature Descriptions
Appliance Features: Dryer, Dishwasher, Refrigerator, Washer, Oven, Range
Attic: Pull-Down Stairs
Basement Features: Crawl Space
Days on Site: 15
Exterior: Vinyl Siding
Flooring: Hardwood, Laminate, Tile
Laundry: Main Level
Laundry Features: Main Level
Lot Dimensions: 1.820 acre(s)
Lot Features: Wooded
Parcel #: 10-0000-045-00
Parking Notes: Driveway
Rooms Total: 11
Structures: Shed(s)
Structure Type: House
Utilities: Electricity Connected, Water Connected, Propane
Window Features: Blinds, Screens
Wooded: Yes
Local Schools
High School: Woodford Co
Middle School: Woodford Co
Elementary School: Southside
School District: Woodford County - 10
Listed By / Shown By
Listed By
Agency Name: Threshold Real Estate Services
Shown By
Agent Name: Regina Hubbard
Agent Phone: (606) 391-9975
Agency Title: SALLIE DAVIDSON, REALTORS

Estimate Your Payment
Estimated Payment
$ 1,048.69 per month $969.94 Principal & Interest $0.00 Property Tax (data not provided by mls) $78.75 Homeowner's InsuranceChange Payment Information

Privacy Policy / DMCA Notice / ADA Accessibility


This site is hosted, designed and copyright
© 1994 - 2026 by
Delta Media Group, Inc. -- Patent Pending --
Agency License Information: SALLIE DAVIDSON REALTORS, KENTUCKY
2290 Shryocks Ferry Road | MLS# 26015818
This single family home located at 2290 Shryocks Ferry Road, Versailles, KY 40383 is currently listed for sale with an asking price of $270,000. This property was built in 1976 and has 4 bedrooms and 1 full and 1 partial baths with 1968 sq. ft. Shryocks Ferry Road is located in the Rural subdivision within the Woodford County - 10 school district. Search Rural real estate on rhubbard.salliedavidson.com today.