
Regina Hubbard
REALTOR®

BEDS3
BATHS3 full
SQUARE FEET2,520
MLS#26023337
STATUS
PROPERTY TYPEResidential - Single Family
SUBDIVISIONRural
SCHOOLWoodford County - 10
Property Description
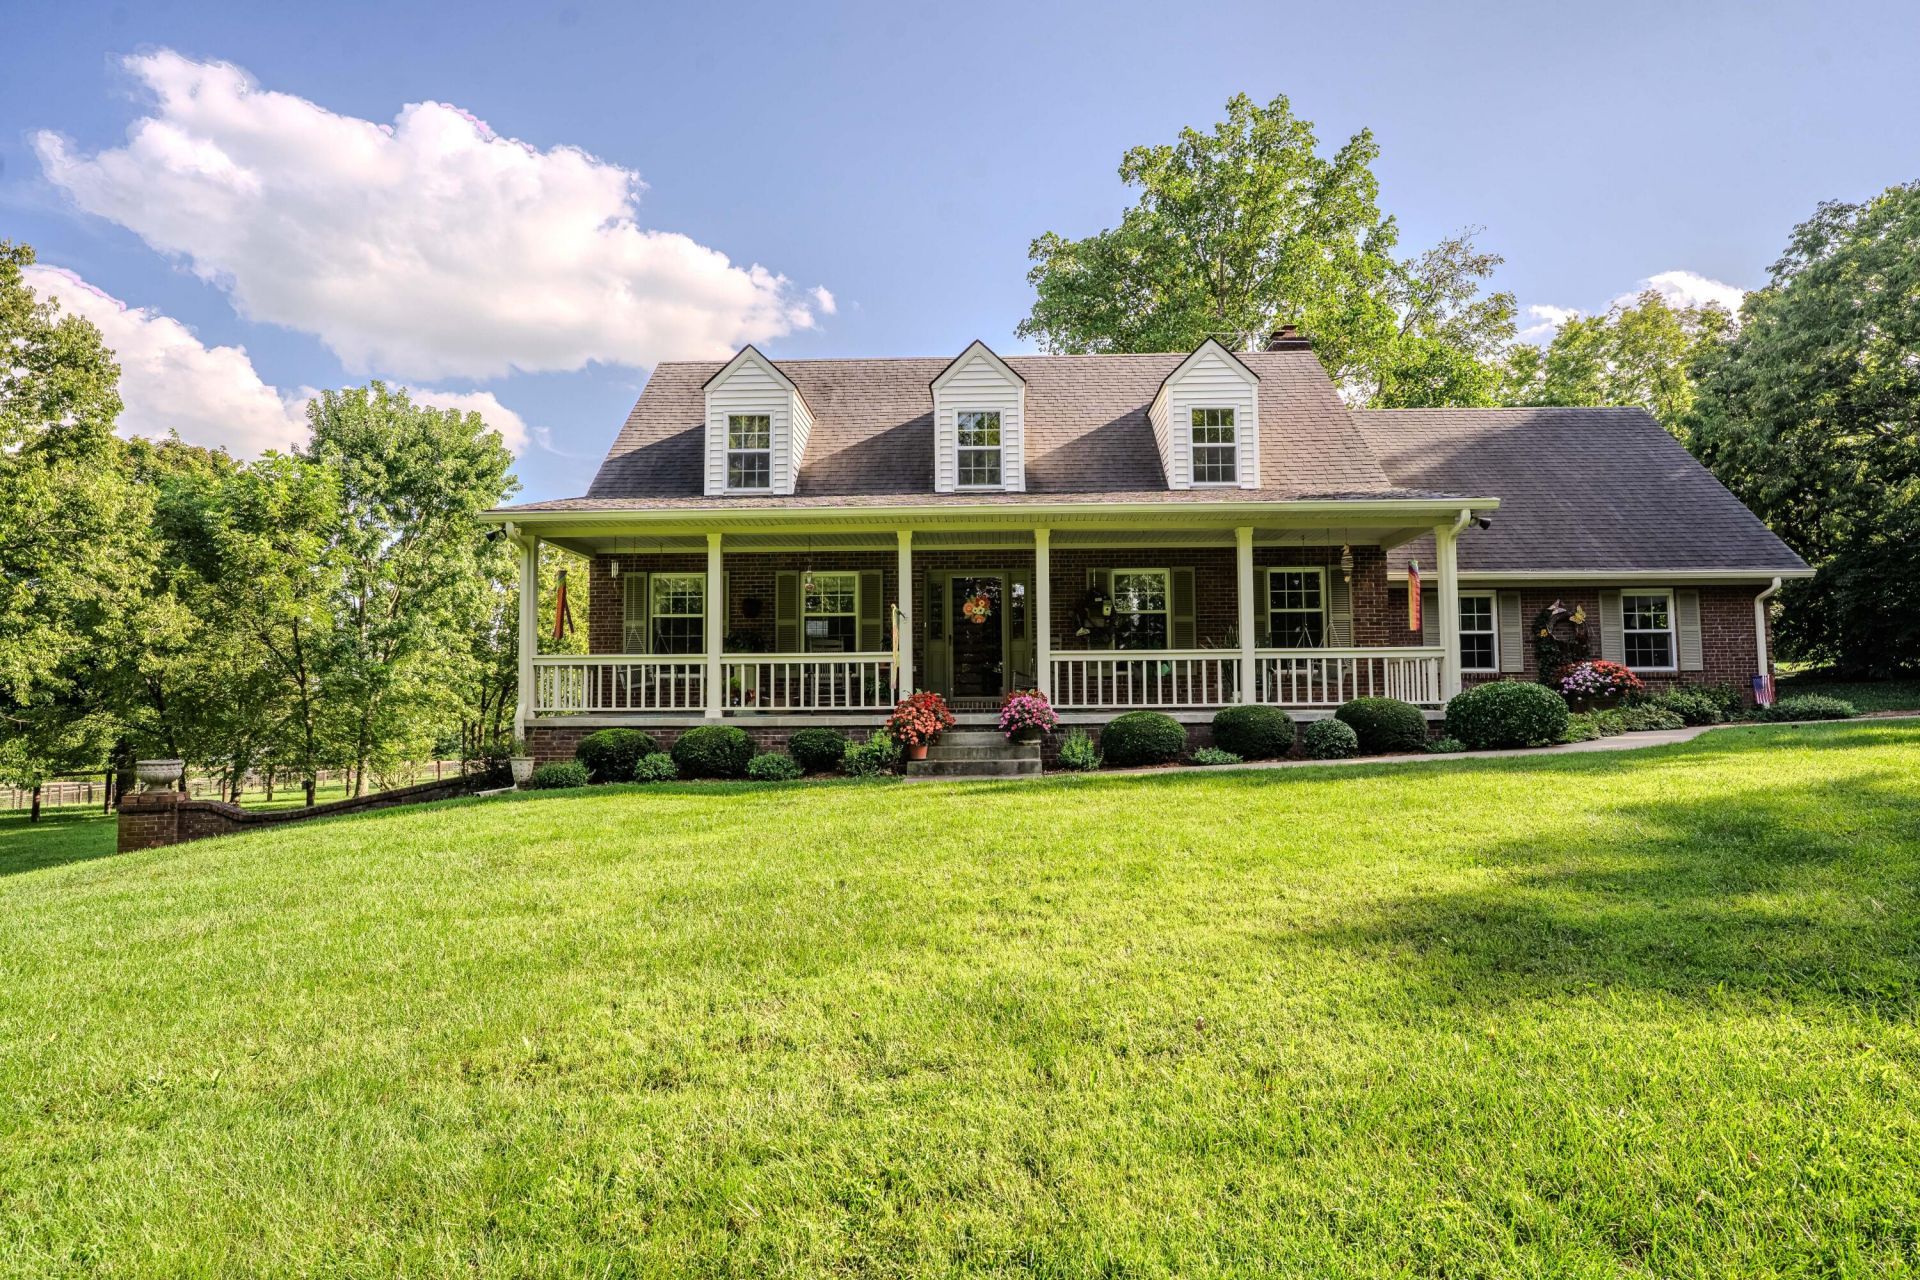
Custom-built story and a half home on 6.5 acres in the heart of Woodford County's horse country, this 3-bedroom, 3-bath home with approx. 2500 sq ft. was framed with 2x6 exterior walls for added strength and energy efficiency. A full, unfinished walkout basement gives the next owner room to grow! Add an additional bedroom and bathroom, a workshop, or living space. This home has been loved every day by the current owners and is now ready for a new owner to update and make this home their own. Start the day with coffee on the covered front porch, taking in pasture views that define this stretch of the Bluegrass. Eckert's Orchard is less than a mile down the road for weekend apple picking and fall visits. The large lot provides space for adding a barn or workshop for a hobby farm or homesteading. The location is as desirable as the house: 5 minutes to downtown Versailles, 5 minutes to The Kentucky Castle, 5 minutes to the Bluegrass Parkway, and 10 minutes to Blue Grass Airport. Easy access to shopping and dining in Lexington ??? without giving up the acreage and quiet horse country living.
Property Features
Property Type: Residential - Single Family
Basement: Yes
Cooling: Central Air, Heat Pump
Fireplaces: 1
Fuel Type: Electric
Garage: 3
Heating: Electric, Heat Pump
Home Style: Cape Cod
Lot Size: 6.50 Acres
Roof Type: Dimensional Style
Stories: 1.5
Year Built: 1987
Amenities
Breakfast Bar
Entrance Foyer
Eat-in Kitchen
Walk-In Closet(s)
Ceiling Fan(s)
Other
Feature Descriptions
Appliance Features: Double Oven, Dishwasher, Microwave, Cooktop
Attic: Floored, Walk-In Attic
Basement Features: Bath/Stubbed, Exterior Entry, Unfinished, Walk-Out Access
Days on Site: 6
Exterior: Brick Veneer, Vinyl Siding
Fireplace Features: Basement, Family Room, Wood Burning
Flooring: Carpet, Vinyl, Wood
Laundry: Electric Dryer Hookup, Main Level, Washer Hookup
Laundry Features: Electric Dryer Hookup, Main Level, Washer Hookup
Lot Dimensions: 6.500 acre(s)
Lot Features: Landscaped, Many Trees
Parcel #: 43-0000-032-01
Parking Notes: Driveway, Garage Door Opener, Garage Faces Side
Rooms Total: 10
Structure Type: House
Utilities: Electricity Connected, Natural Gas Not Available, Sewer Not Available, Water Connected
Window Features: Insulated Windows, Storm Window(s), Blinds, Screens
Local Schools
High School: Woodford Co
Middle School: Woodford Co
Elementary School: Southside
School District: Woodford County - 10
Listed By / Shown By
Listed By
Agency Name: CENTURY 21 Simpson & Associates
Shown By
Agent Name: Regina Hubbard
Agent Phone: (606) 391-9975
Agency Title: SALLIE DAVIDSON, REALTORS

Estimate Your Payment
Estimated Payment
$ 2,815.92 per month $2,604.46 Principal & Interest $0.00 Property Tax (data not provided by mls) $211.46 Homeowner's InsuranceChange Payment Information

Privacy Policy / DMCA Notice / ADA Accessibility


This site is hosted, designed and copyright
© 1994 - 2026 by
Delta Media Group, Inc. -- Patent Pending --
Agency License Information: SALLIE DAVIDSON REALTORS, KENTUCKY
2075 Pinckard Pike | MLS# 26023337
This single family home located at 2075 Pinckard Pike, Versailles, KY 40383 is currently listed for sale with an asking price of $725,000. This property was built in 1987 and has 3 bedrooms and 3 full baths with 2520 sq. ft. Pinckard Pike is located in the Rural subdivision within the Woodford County - 10 school district. Search Rural real estate on rhubbard.salliedavidson.com today.