
Regina Hubbard
REALTOR®

BEDS3
BATHS2 full
SQUARE FEET1,496
MLS#26023802
STATUS
PROPERTY TYPEResidential - Single Family
SUBDIVISIONLanes View
SCHOOLWoodford County - 10
Property Description
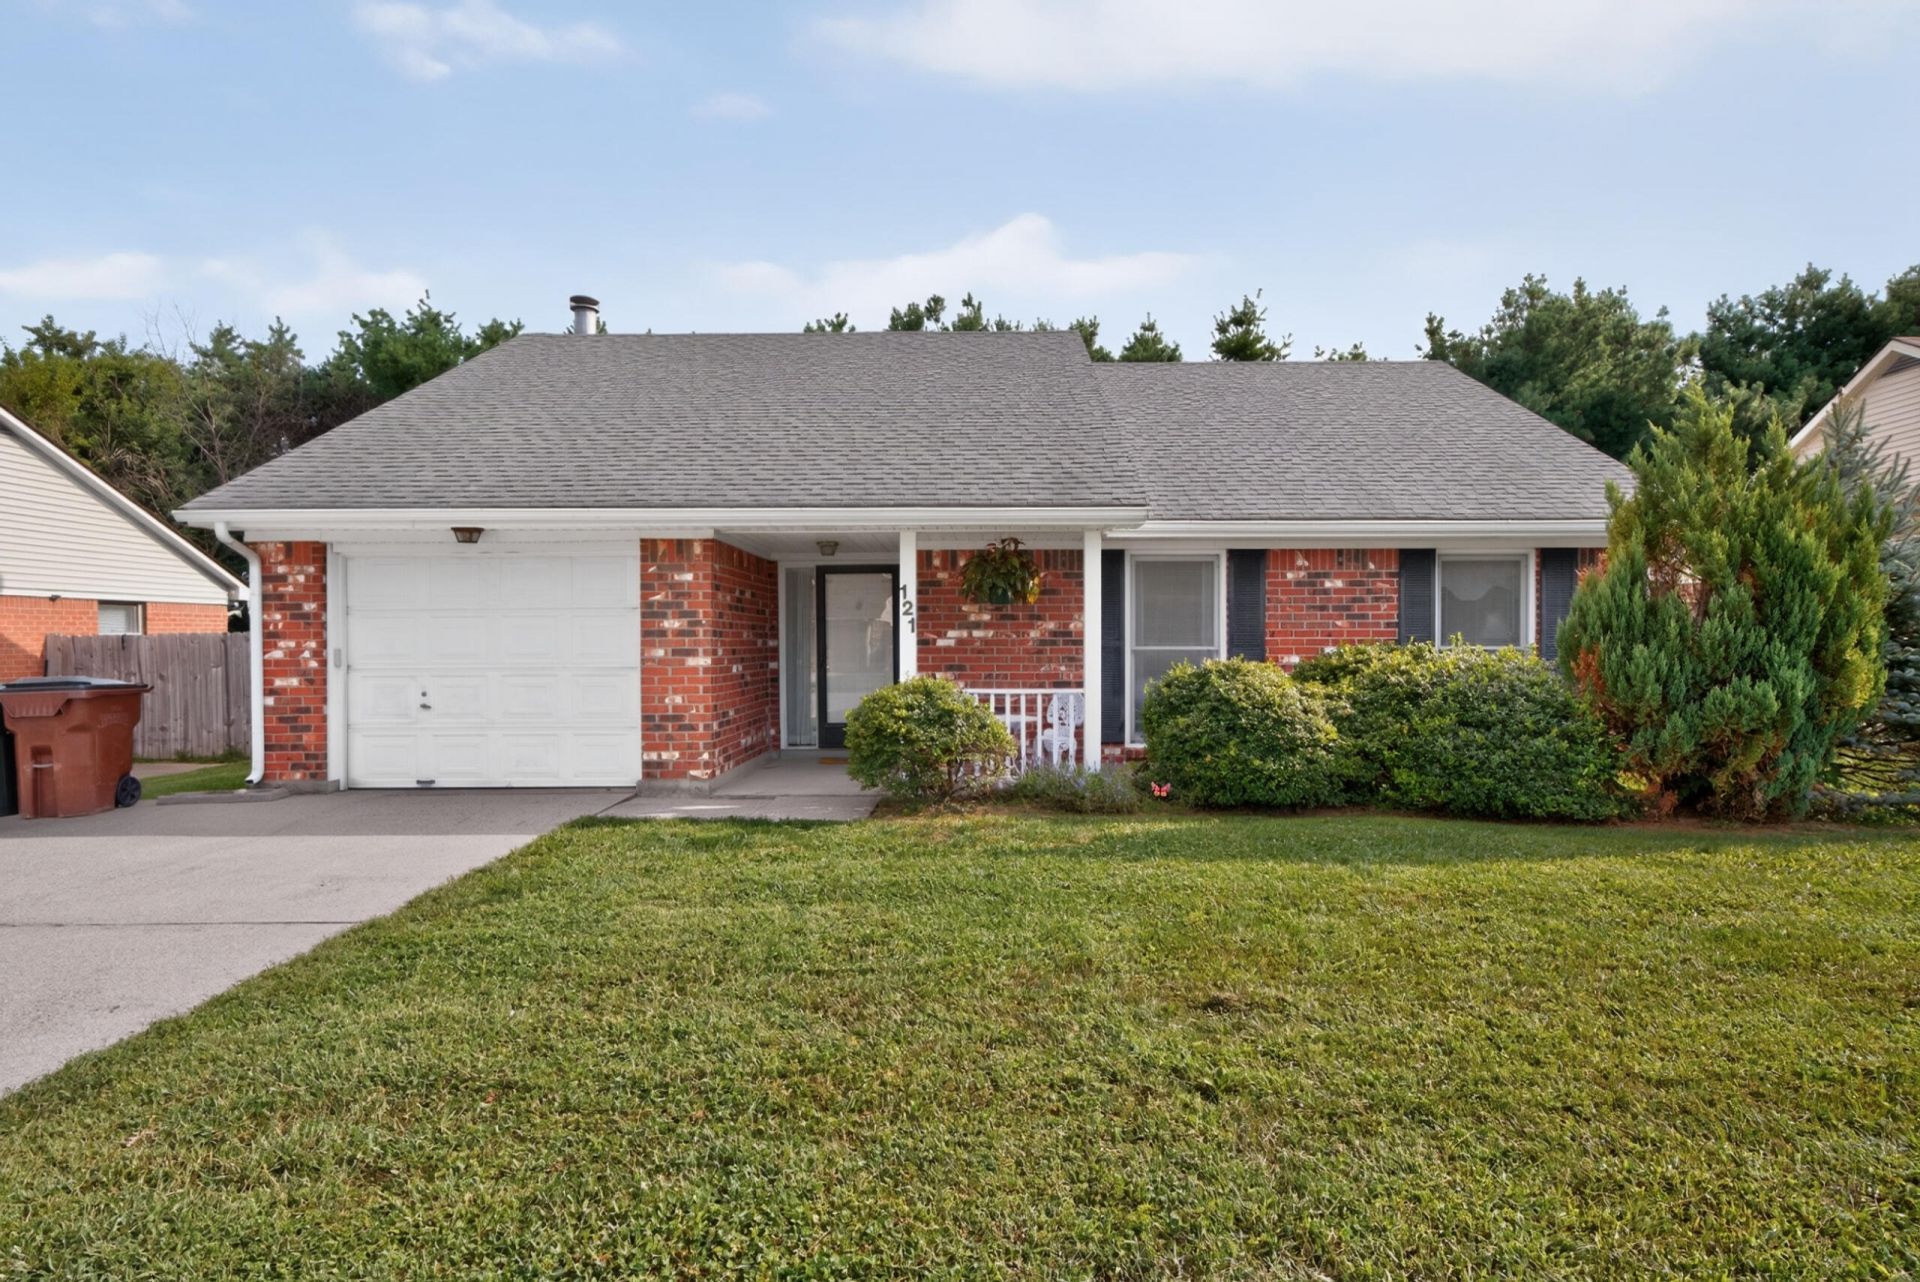
All On One Floor...walk right into this ranch(no steps)with covered front porch(perfect for those rainy days)with small sitting area. Large entry leads to spacious greatroom with angled fireplace/gas logs and vaulted ceilings that is open to dining/kitchen with all appliances to remain-refrigerator, self-cleaning range, dishwasher and disposal. Three spacious bedrooms-primary suite with walk-in closet and bath including tub/shower, vanity and water closet. Two additional bedrooms, each with wall closets. Second full bath off hallway along with laundry(washer/dryer to remain.) Sunroom on the rear of the house overlooks a farm with spacious yard including shed, fence and an abundance of tomatoes. One car garage is attached with attic pulldown for extra storage. Lots of natural light. Sold as is with inspections welcome!
Property Features
Property Type: Residential - Single Family
Cooling: Electric
Fireplaces: 1
Fuel Type: Gas
Garage: 1
Heating: Forced Air, Natural Gas
Home Style: Ranch
Lot Size: 0.17 Acres
Roof Type: Composition, Shingle
Stories: 1.0
Year Built: 1993
Amenities
Entrance Foyer
Primary First Floor
Walk-In Closet(s)
Ceiling Fan(s)
Feature Descriptions
Appliance Features: Dryer, Disposal, Dishwasher, Refrigerator, Washer, Range, Self Cleaning Oven
Attic: Pull-Down Stairs
Days on Site: 1
Exterior: Vinyl Siding, Brick
Fireplace Features: Gas Log, Gas Starter, Great Room
Flooring: Carpet, Laminate, Vinyl
HOA: Yes
Laundry: Electric Dryer Hookup, Main Level, Washer Hookup
Laundry Features: Electric Dryer Hookup, Main Level, Washer Hookup
Lot Dimensions: 0.170 acre(s)
Lot Features: Landscaped, Few Trees
Parcel #: 29-3004-009-00
Parking Notes: Attached Garage, Driveway, Garage Door Opener, Garage Faces Front
Rooms Total: 9
Structures: Shed(s)
Structure Type: House
Utilities: Electricity Connected, Natural Gas Connected, Phone Available, Sewer Connected, Water Connected
Window Features: Window Treatments, Blinds, Screens
Local Schools
High School: Woodford Co
Middle School: Woodford Co
Elementary School: Northside
School District: Woodford County - 10
Listed By / Shown By
Listed By
Agency Name: Weesner Properties, Inc.
Shown By
Agent Name: Regina Hubbard
Agent Phone: (606) 391-9975
Agency Title: SALLIE DAVIDSON, REALTORS

Estimate Your Payment
Estimated Payment
$ 1,125.98 per month $1,041.42 Principal & Interest $0.00 Property Tax (data not provided by mls) $84.55 Homeowner's InsuranceChange Payment Information

Privacy Policy / DMCA Notice / ADA Accessibility


This site is hosted, designed and copyright
© 1994 - 2026 by
Delta Media Group, Inc. -- Patent Pending --
Agency License Information: SALLIE DAVIDSON REALTORS, KENTUCKY
121 Chestnut Lane | MLS# 26023802
This single family home located at 121 Chestnut Lane, Versailles, KY 40383 is currently listed for sale with an asking price of $289,900. This property was built in 1993 and has 3 bedrooms and 2 full baths with 1496 sq. ft. Chestnut Lane is located in the Lanes View subdivision within the Woodford County - 10 school district. Search Lanes View real estate on rhubbard.salliedavidson.com today.