
Regina Hubbard
REALTOR®

BEDS3
BATHS2 full 1 partial
SQUARE FEET2,027
MLS#26021821
STATUS
PROPERTY TYPEResidential - Single Family
SCHOOLWolfe County - 40
Property Description
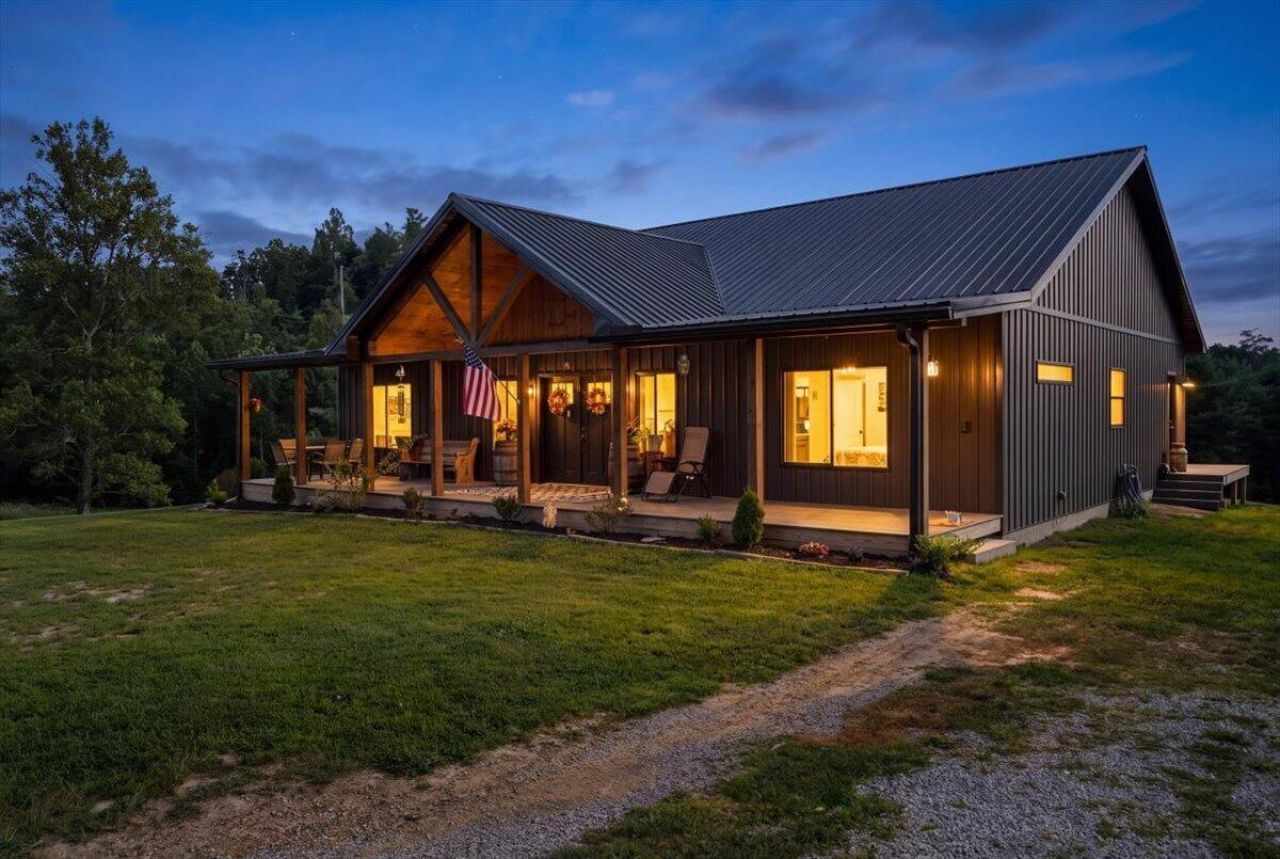
Perched at the end of a private drive on 4?? acres, this 2024-built custom barndominium delivers ridge-top views, thoughtful design, and one-level living just minutes from Red River Gorge and Natural Bridge State Park. The open-concept great room stuns with soaring vaulted ceilings, exposed timber beams, and a floor-to-ceiling stone fireplace crowned by a live-edge cedar mantel. The kitchen anchors the space with a generous butcher block island, stainless appliances, custom cabinetry, and an oversized walk-in pantry offering exceptional storage. The main-level primary suite features a shiplap accent wall, barn door entry, walk-in closet, and a spa-inspired bath with soaking tub. Two additional bedrooms, three full baths, and a dedicated laundry/mudroom with utility sink complete the 2,027 sq ft floor plan. Outside, a covered front porch and expansive rear deck take in pasture, woods, and sunset views. Metal roof, board-and-batten exterior, heat pump with central air, propane fireplace, public water, and septic. Homestead, weekend retreat, or short-term rental potential in one of Kentucky's premier outdoor destinations. Move-in ready.
Property Features
Property Type: Residential - Single Family
Cooling: Central Air, Electric, Heat Pump
Fireplaces: 1
Fuel Type: Electric
Heating: Electric, Heat Pump
Home Style: Ranch, Barndominium, Cabin
Lot Size: 4.00 Acres
Roof Type: Metal
Stories: 1.0
Amenities
Eat-in Kitchen
Primary First Floor
Walk-In Closet(s)
Ceiling Fan(s)
Soaking Tub
Feature Descriptions
Appliance Features: Dishwasher, Microwave, Refrigerator, Cooktop, Oven, Self Cleaning Oven
Basement Features: Crawl Space
Days on Site: 22
Exterior: Stone, Wood Siding, Metal Siding
Fireplace Features: Gas Log, Living Room, Propane, Ventless
Flooring: Ceramic Tile, Tile, Luxury Vinyl
Laundry: Electric Dryer Hookup, Main Level, Washer Hookup
Laundry Features: Electric Dryer Hookup, Main Level, Washer Hookup
Lot Dimensions: 4 acre(s)
Rooms Total: 7
Structures: Shed(s)
Structure Type: House, Cabin
Utilities: Cable Available, Electricity Available, Phone Available, Sewer Not Available, Underground Utilities, Water Available, Propane
Window Features: Insulated Windows, Screens
Local Schools
High School: Wolfe Co
Middle School: Wolfe Co
Elementary School: Campton
School District: Wolfe County - 40
Listed By / Shown By
Listed By
Agency Name: SimpliHOM
Shown By
Agent Name: Regina Hubbard
Agent Phone: (606) 391-9975
Agency Title: SALLIE DAVIDSON, REALTORS

Estimate Your Payment
Estimated Payment
$ 2,213.51 per month $2,047.28 Principal & Interest $0.00 Property Tax (data not provided by mls) $166.22 Homeowner's InsuranceChange Payment Information

Privacy Policy / DMCA Notice / ADA Accessibility


This site is hosted, designed and copyright
© 1994 - 2026 by
Delta Media Group, Inc. -- Patent Pending --
Agency License Information: SALLIE DAVIDSON REALTORS, KENTUCKY
2113 Calaboose Ridge Road | MLS# 26021821
This single family home located at 2113 Calaboose Ridge Road, Campton, KY 41301 is currently listed for sale with an asking price of $569,900. This property has 3 bedrooms and 2 full and 1 partial baths with 2027 sq. ft. Calaboose Ridge Road is located within the Wolfe County - 40 school district. Search Campton real estate on rhubbard.salliedavidson.com today.