
Regina Hubbard
REALTOR®

BEDS4
BATHS2 full
SQUARE FEET1,900
MLS#26018794
STATUS
PROPERTY TYPEResidential - Single Family
SUBDIVISIONLakewood
SCHOOLWhitley County - 68
Property Description
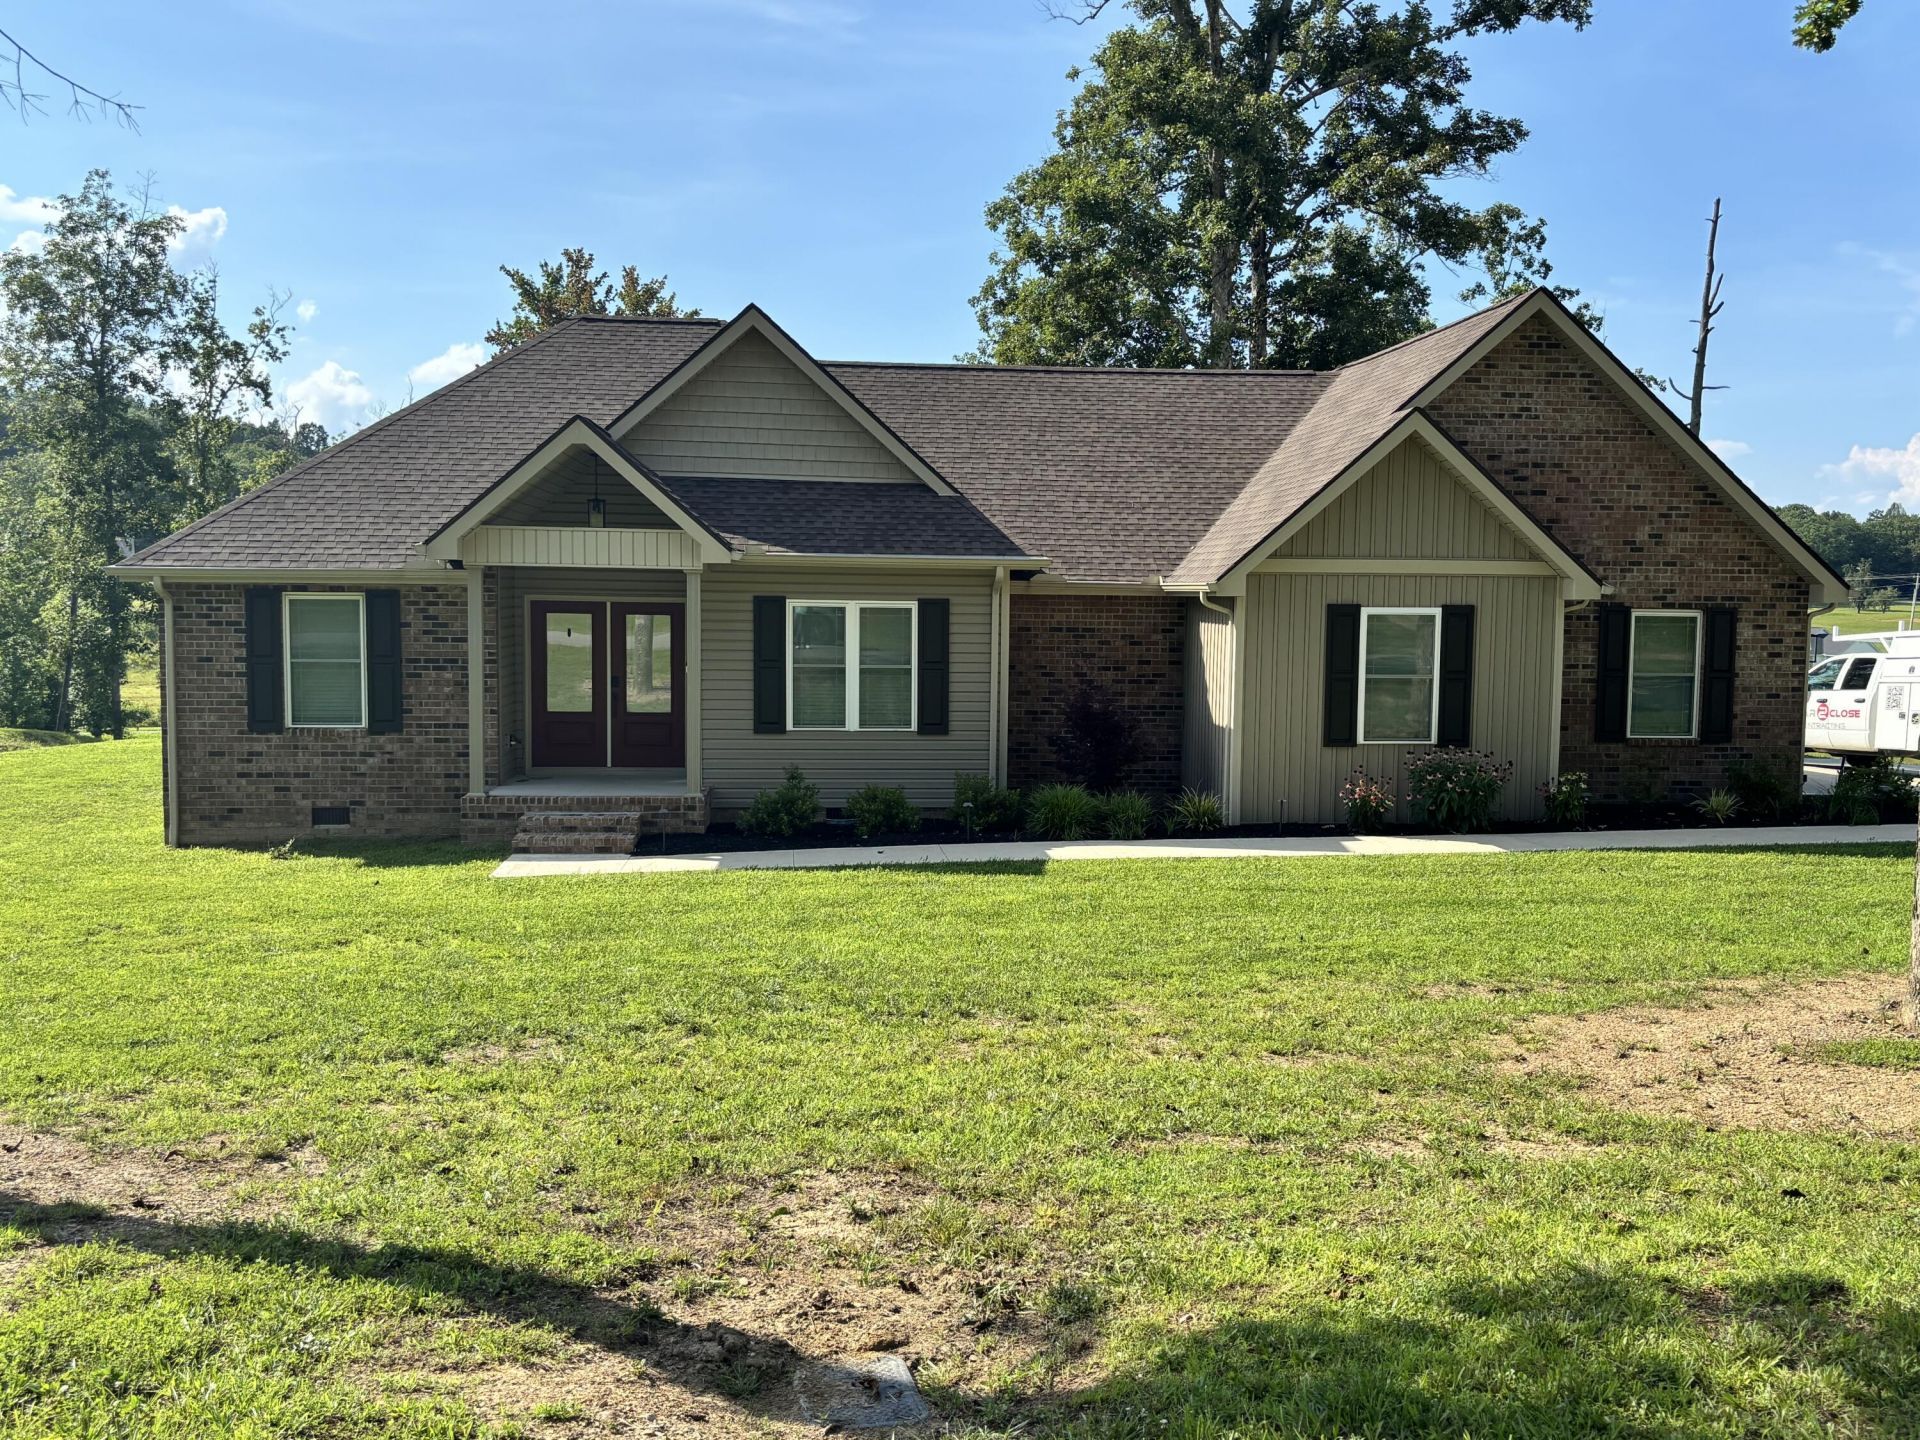
48-Hour kick out clause in place. Motivated Sellers! Looking for the luxury subdivision lifestyle living? We got you covered. Discover the perfect blend of comfort, craftmanship and convenience in this stunning custom-built 4 bedroom, 2 bath home located in the highly desirable Lakewood Subdivision. Designed with quality and style in mind, this beautifully maintained home offers spacious living areas, a thoughtfully designed floor plan and custom finishes throughout. The interior features generous bedrooms, a gorgeous open concept kitchen, with walk in pantry, that is ideal for entertaining and a warm welcome home atmosphere. Outside you can enjoy nicely enclosed back deck space along with a custom built outbuilding, perfect for additional storage and lawn equipment, hobby space or workshop area. Dont miss out on this gem that offers the combination of privacy and community living, walking trails and picnic areas. Seller had Vent Wells and Vapor barrier installed July 2026. Exceptional property in a highly sought luxury subdivision. BONUS: home features a secret room.
Property Features
Property Type: Residential - Single Family
Cooling: Electric, Heat Pump
Fireplaces: 1
Fuel Type: Electric
Garage: 2
Heating: Electric, Heat Pump
Lot Size: 1.27 Acres
Roof Type: Shingle
Stories: 1.0
Amenities
Entrance Foyer
Primary First Floor
Walk-In Closet(s)
Feature Descriptions
Appliance Features: Dishwasher, Microwave, Refrigerator, Cooktop, Oven, Vented Exhaust Fan
Attic: Access Only
Basement Features: Crawl Space
Days on Site: 48
Exterior: Brick Veneer, Vinyl Siding
Fireplace Features: Living Room, Propane
Flooring: Luxury Vinyl
HOA: Yes
HOA Fee Includes: Other, Maintenance Grounds
Laundry: Electric Dryer Hookup, Main Level, Washer Hookup
Laundry Features: Electric Dryer Hookup, Main Level, Washer Hookup
Lot Dimensions: 1.270 acre(s)
Lot Features: Landscaped
Parcel #: 08600000129.00
Parking Notes: Attached Garage, Driveway, Garage Door Opener, Off Street, Garage Faces Side
Rooms Total: 11
Structures: Workshop, Other
Structure Type: House
Utilities: Electricity Connected, Water Connected, Propane
Window Features: Blinds, Screens
Local Schools
High School: Whitley County
Middle School: Whitley County
Elementary School: Oak Grove
School District: Whitley County - 68
Listed By / Shown By
Listed By
Agency Name: Premier Properties of Lake Cumberland, Inc.
Shown By
Agent Name: Regina Hubbard
Agent Phone: (606) 391-9975
Agency Title: SALLIE DAVIDSON, REALTORS

Estimate Your Payment
Estimated Payment
$ 1,446.80 per month $1,338.15 Principal & Interest $0.00 Property Tax (data not provided by mls) $108.65 Homeowner's InsuranceChange Payment Information

Privacy Policy / DMCA Notice / ADA Accessibility


This site is hosted, designed and copyright
© 1994 - 2026 by
Delta Media Group, Inc. -- Patent Pending --
Agency License Information: SALLIE DAVIDSON REALTORS, KENTUCKY
108 Twin Ponds Rd | MLS# 26018794
This single family home located at 108 Twin Ponds Rd, Corbin, KY 40701 is currently listed for sale with an asking price of $372,500. This property has 4 bedrooms and 2 full baths with 1900 sq. ft. Twin Ponds Rd is located in the Lakewood subdivision within the Whitley County - 68 school district. Search Lakewood real estate on rhubbard.salliedavidson.com today.