
Regina Hubbard
REALTOR®

BEDS4
BATHS3 full 1 partial
SQUARE FEET4,038
MLS#26022763
STATUS
PROPERTY TYPEResidential - Single Family
SCHOOLCorbin Independent
Property Description
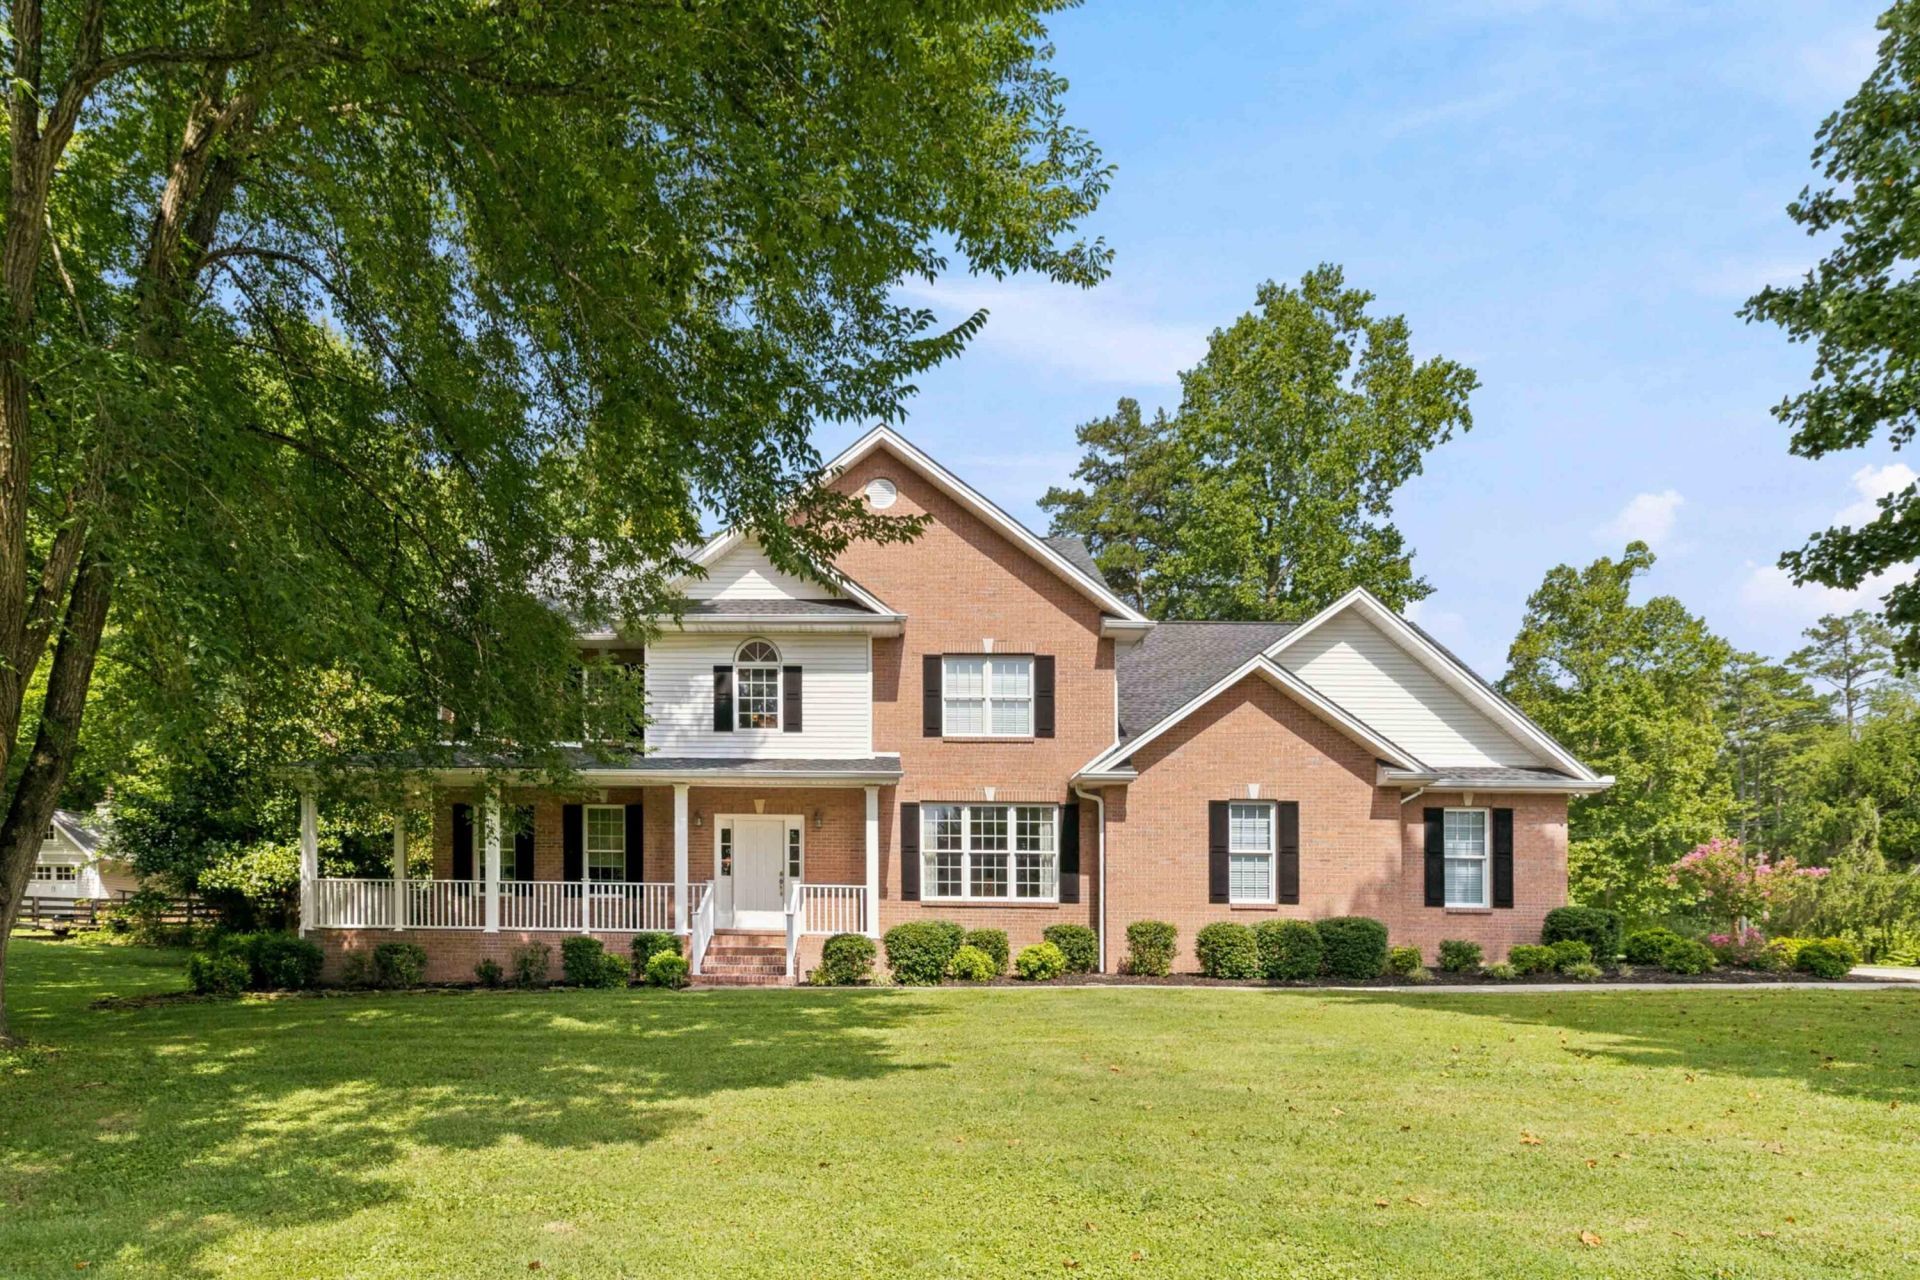
Welcome to timeless elegance, exceptional craftsmanship, and an incredible setting in the highly desirable Diamond Grove Estates! Built in 2001 and meticulously maintained ever since, this impressive Colonial Revival-inspired executive home offers 4 bedrooms, 3.5 baths, and 4,038 square feet of beautifully designed living space, all surrounded by mature trees and attractive landscaping that enhance its remarkable curb appeal. Located among just seven other custom-built executive-style homes, this distinctive property offers a rare combination of space, quality, privacy, and convenience. Step inside the beautiful foyer, where an open staircase and classic wainscoting immediately set the tone for the craftsmanship found throughout the home. Formal living and dining rooms provide elegant spaces for entertaining, while the inviting family room is anchored by a beautiful fireplace surrounded by custom built-ins, creating the perfect gathering place for everyday living. At the heart of the home is a spacious custom kitchen featuring solid maple cabinetry, granite countertops, and a Butler's pantry, providing exceptional storage and workspace while connecting effortlessly to the home's entertaining areas. A fully enclosed sunroom offers additional year-round living space with views of the partially wooded backyard, creating a peaceful place to relax and enjoy the semi-private setting. Upstairs, the thoughtfully designed layout places all four bedrooms, the laundry, and additional flex space on the same level. The versatile flex area offers endless possibilities as a home office, bonus room, hobby space, or potential additional bedroom, allowing the home to easily adapt to your needs. The spacious primary suite creates a true private retreat with a large walk-in closet and generously sized en suite bath featuring a separate shower, whirlpool tub, and split his-and-hers vanities. Outside, the partially wooded backyard provides an attractive balance of usable outdoor space and natural privacy, while the impressive three-bay garage offers abundant room for vehicles, storage, recreational equipment, or hobbies. Major improvements provide additional peace of mind, including a roof approximately four years old and HVAC system approximately six years old. And the location is hard to beat! Diamond Grove Estates is conveniently situated approximately 3 miles from Laurel Lake access, putting boating, fishing, and outdoor recreation just minutes from home. The property also offers the valuable option of Corbin Independent Schools or Whitley County Public Schools. From its stately architecture and exceptional curb appeal to its custom craftsmanship, expansive living spaces, thoughtfully designed floor plan, three-bay garage, and beautiful setting, this is a home that has been carefully maintained and is ready for its next chapter. Properties offering this combination of size, quality, location, and character are a rare find???schedule your private showing and experience everything this remarkable Diamond Grove Estates home has to offer!
Property Features
Property Type: Residential - Single Family
Cooling: Central Air
Fireplaces: 1
Fuel Type: Electric
Garage: 3
Heating: Electric, Forced Air
Home Style: Colonial
Lot Size: 0.80 Acres
Roof Type: Composition, Dimensional Style, Shingle
Stories: 2.0
Year Built: 2001
Amenities
Entrance Foyer
Walk-In Closet(s)
Ceiling Fan(s)
Feature Descriptions
Appliance Features: Dishwasher, Microwave, Refrigerator, Range
Attic: Access Only
Days on Site: 13
Exterior: Vinyl Siding, Brick
Fireplace Features: Family Room
Flooring: Carpet, Ceramic Tile, Hardwood
Laundry: Electric Dryer Hookup, Washer Hookup, Upper Level
Laundry Features: Electric Dryer Hookup, Washer Hookup, Upper Level
Lot Dimensions: 0.800 acre(s)
Lot Features: Landscaped, Many Trees
Parcel #: 102-00-00-004.08
Parking Notes: Attached Garage, Driveway
Rooms Total: 16
Structure Type: House
Utilities: Cable Connected, Electricity Connected, Natural Gas Available, Phone Available, Underground Utilities, Water Connected
Window Features: Insulated Windows
Local Schools
High School: Corbin
Middle School: Corbin
Elementary School: Corbin Primary
School District: Corbin Independent
Listed By / Shown By
Listed By
Agency Name: USA Realty
Shown By
Agent Name: Regina Hubbard
Agent Phone: (606) 391-9975
Agency Title: SALLIE DAVIDSON, REALTORS

Estimate Your Payment
Estimated Payment
$ 2,330.03 per month $2,155.06 Principal & Interest $0.00 Property Tax (data not provided by mls) $174.97 Homeowner's InsuranceChange Payment Information

Privacy Policy / DMCA Notice / ADA Accessibility


This site is hosted, designed and copyright
© 1994 - 2026 by
Delta Media Group, Inc. -- Patent Pending --
Agency License Information: SALLIE DAVIDSON REALTORS, KENTUCKY
10 Diamond Grove | MLS# 26022763
This single family home located at 10 Diamond Grove , Corbin, KY 40701 is currently listed for sale with an asking price of $599,900. This property was built in 2001 and has 4 bedrooms and 3 full and 1 partial baths with 4038 sq. ft. Diamond Grove is located within the Corbin Independent school district. Search Corbin real estate on rhubbard.salliedavidson.com today.