
Regina Hubbard
REALTOR®

BEDS4
BATHS2 full 1 partial
SQUARE FEET1,798
MLS#26023170
STATUS
PROPERTY TYPEResidential - Single Family
SUBDIVISIONEastview Subdivision
SCHOOLWayne County - 70
Property Description
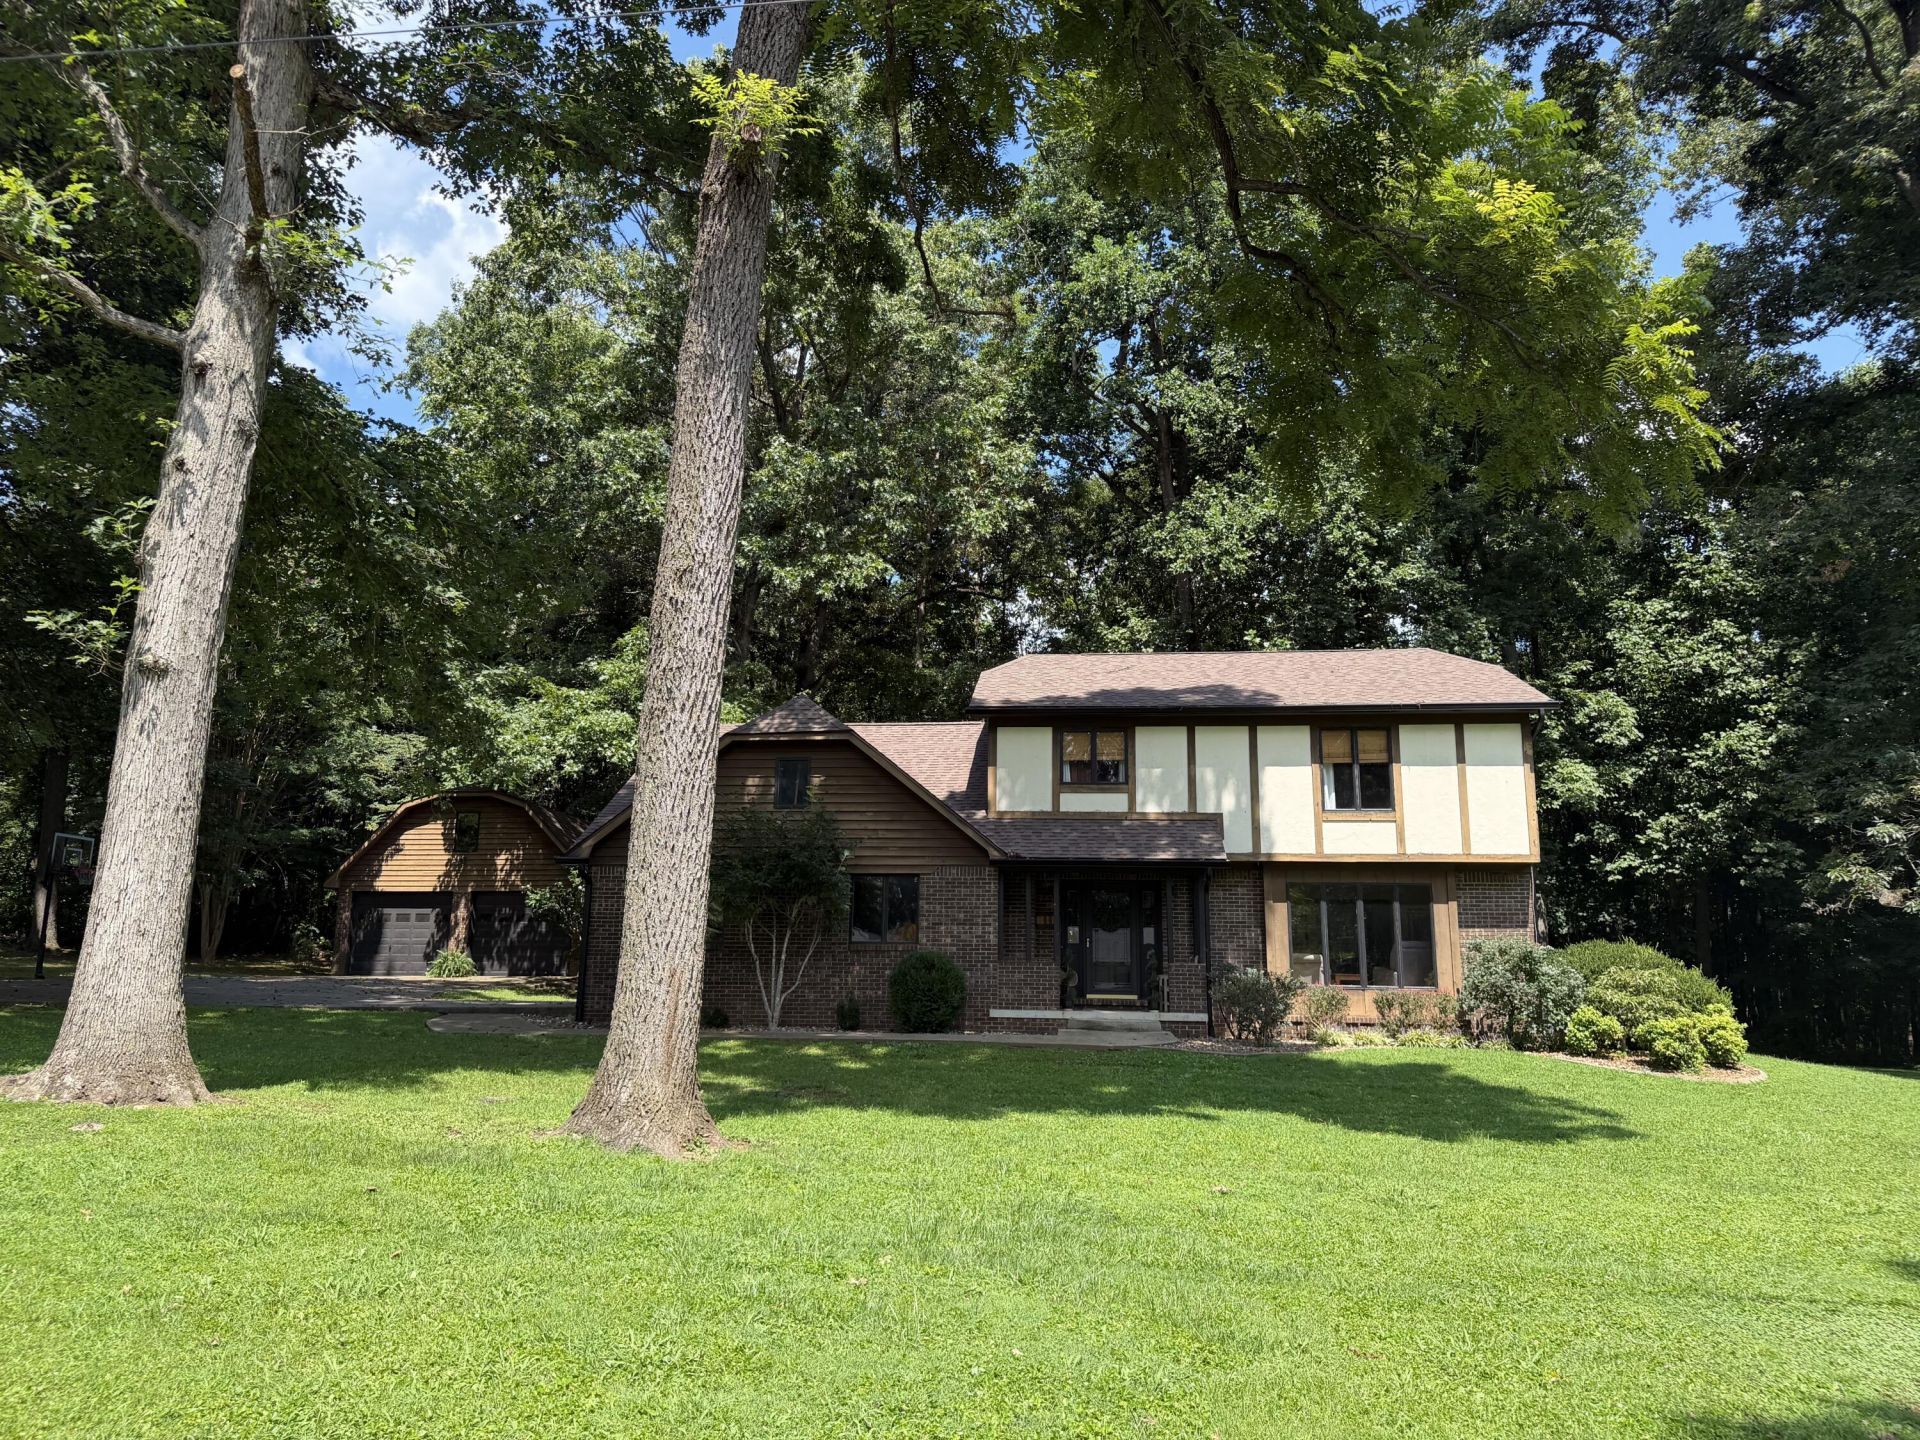
Welcome to 90 Sumac Monticello, Kentucky to this spacious home located in the beautiful Eastview Subdivision. This home offers 4 bedrooms and 2.5 bathrooms with a 2 car attached garage. There is also a 2 bay detached garage that is large enough to accommodate a runabout, pontoon and/or other lake toys. Conveniently located to Monticello, Somerset and several boat ramps. This spacious home offers a living room, family room with fireplace, kitchen, dining, and half bath on main level. The second story has the primary bedroom/bath with 3 additional bedrooms and another full bath. Home also has a partial unfinished basement, front covered small porch with a larger patio at rear of home. Home has 2 HVAC units with one being replaced 2 years ago. Roof was replaced approximately 6 years ago and water heater approximately 5 years ago. Within the past five years new flooring and paint along with other updates, this home is a must see! Call today to schedule your tour of this beautiful home.
Property Features
Property Type: Residential - Single Family
Basement: Yes
Cooling: Central Air, Ceiling Fan(s), Heat Pump
Fireplaces: 1
Garage: 22
Heating: Heat Pump
Home Style: Ranch
Lot Size: 0.74 Acres
Roof Type: Shingle
Stories: 2.0
Year Built: 1978
Amenities
Breakfast Bar
Eat-in Kitchen
Walk-In Closet(s)
Ceiling Fan(s)
Feature Descriptions
Appliance Features: Disposal, Dishwasher, Microwave, Refrigerator, Range
Attic: Storage Only, Access Only
Basement Features: Interior Entry, Partial, Unfinished
Days on Site: 8
Exterior: Brick Veneer, Wood Siding, Solid Masonry
Fireplace Features: Family Room, Gas Log, Masonry, Propane
Flooring: Carpet, Hardwood, Tile
Laundry: Electric Dryer Hookup, Washer Hookup, Lower Level
Laundry Features: Electric Dryer Hookup, Washer Hookup, Lower Level
Lot Dimensions: 0.740 acre(s)
Lot Features: Landscaped, Many Trees
Parcel #: ZZ-01-016.00
Parking Notes: Attached Garage, Detached Garage, Driveway, Garage Door Opener, Garage Faces Front, Garage Faces Side
Rooms Total: 8
Structure Type: House
Utilities: Cable Available, Electricity Connected, Water Connected
Window Features: Window Treatments, Blinds, Screens
Local Schools
High School: Wayne Co
Middle School: Wayne Co
Elementary School: Wayne Co
School District: Wayne County - 70
Listed By / Shown By
Listed By
Agency Name: Access Realty & Auction
Shown By
Agent Name: Regina Hubbard
Agent Phone: (606) 391-9975
Agency Title: SALLIE DAVIDSON, REALTORS

Estimate Your Payment
Estimated Payment
$ 1,394.36 per month $1,289.66 Principal & Interest $0.00 Property Tax (data not provided by mls) $104.71 Homeowner's InsuranceChange Payment Information

Privacy Policy / DMCA Notice / ADA Accessibility


This site is hosted, designed and copyright
© 1994 - 2026 by
Delta Media Group, Inc. -- Patent Pending --
Agency License Information: SALLIE DAVIDSON REALTORS, KENTUCKY
90 Sumac Road | MLS# 26023170
This single family home located at 90 Sumac Road, Monticello, KY 42633 is currently listed for sale with an asking price of $359,000. This property was built in 1978 and has 4 bedrooms and 2 full and 1 partial baths with 1798 sq. ft. Sumac Road is located in the Eastview Subdivision subdivision within the Wayne County - 70 school district. Search Eastview Subdivision real estate on rhubbard.salliedavidson.com today.