
Regina Hubbard
REALTOR®

BEDS3
BATHS2 full
SQUARE FEET1,573
MLS#26023768
STATUS
PROPERTY TYPEResidential - Single Family
SCHOOLWayne County - 70
Property Description
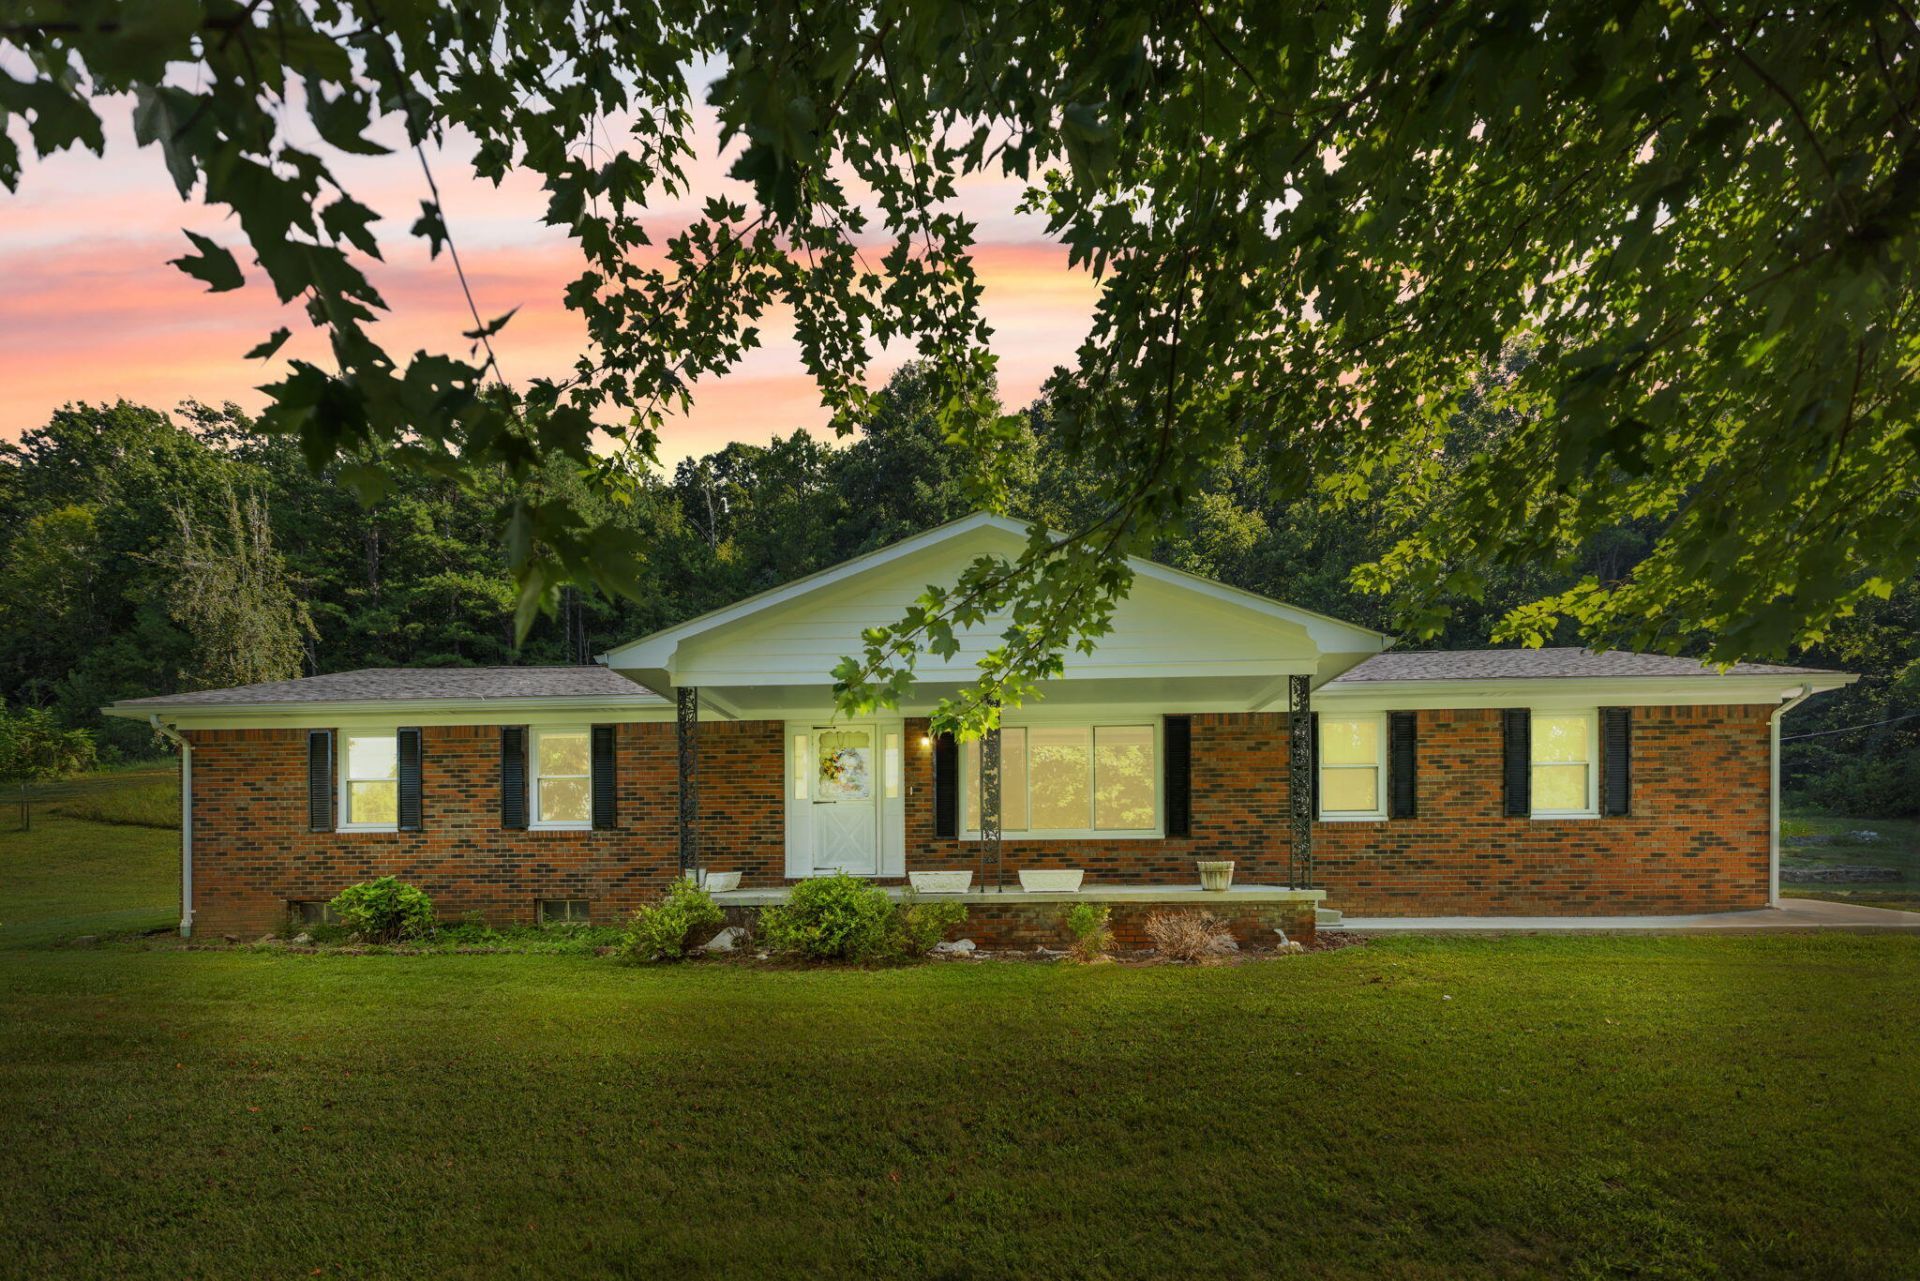
First Time on the Market! This one owner home has been very well maintained and cared for over the years. Situated on a spacious 1.72 acre lot, this property offers 3 bedrooms and 2 full baths, along with new windows, beautiful hardwood floors and carpet throughout. Enjoy relaxing on the covered front porch or covered back patio while taking in the peaceful surroundings. The full unfinished basement provides plenty of additional storage and potential for future use. The property has city water and a septic system and has been surveyed. A 28 x 50 detached shop with concrete floor and electric provides an excellent space for a workshop, hobbies, storage, or other needs. Don't miss your opportunity to make this property your own!
Property Features
Property Type: Residential - Single Family
Basement: Yes
Garage: 1
Heating: Ceiling, Wood
Home Style: Ranch
Lot Size: 1.72 Acres
Roof Type: Dimensional Style
Stories: 1.0
Year Built: 1974
Amenities
Breakfast Bar
Eat-in Kitchen
Feature Descriptions
Appliance Features: Refrigerator, Range
Attic: Access Only
Basement Features: Full, Unfinished
Days on Site: 2
Exterior: Brick
Flooring: Carpet, Hardwood, Laminate
Laundry: Electric Dryer Hookup, Main Level, Washer Hookup
Laundry Features: Electric Dryer Hookup, Main Level, Washer Hookup
Lot Dimensions: 1.720 acre(s)
Lot Features: Other, Few Trees
Parcel #: 082-00-00-003.00
Parking Notes: Attached Garage, Driveway, Garage Door Opener, Garage Faces Side
Rooms Total: 7
Structures: Workshop
Structure Type: House
Utilities: Electricity Connected, Water Connected
Window Features: Blinds
Local Schools
High School: Wayne Co
Middle School: Wayne Co
Elementary School: Wayne Co
School District: Wayne County - 70
Listed By / Shown By
Listed By
Agency Name: RE/MAX LakeTime Realty
Shown By
Agent Name: Regina Hubbard
Agent Phone: (606) 391-9975
Agency Title: SALLIE DAVIDSON, REALTORS

Estimate Your Payment
Estimated Payment
$ 971.01 per month $898.09 Principal & Interest $0.00 Property Tax (data not provided by mls) $72.92 Homeowner's InsuranceChange Payment Information

Privacy Policy / DMCA Notice / ADA Accessibility


This site is hosted, designed and copyright
© 1994 - 2026 by
Delta Media Group, Inc. -- Patent Pending --
Agency License Information: SALLIE DAVIDSON REALTORS, KENTUCKY
4927 Ky-92 | MLS# 26023768
This single family home located at 4927 Ky-92 , Monticello, KY 42633 is currently listed for sale with an asking price of $250,000. This property was built in 1974 and has 3 bedrooms and 2 full baths with 1573 sq. ft. Ky-92 is located within the Wayne County - 70 school district. Search Monticello real estate on rhubbard.salliedavidson.com today.