
Regina Hubbard
REALTOR®

BEDS3
BATHS2 full 1 partial
SQUARE FEET3,640
MLS#26023864
STATUS
PROPERTY TYPEResidential - Single Family
SUBDIVISIONDamron Addition
SCHOOLWayne County - 70
Property Description
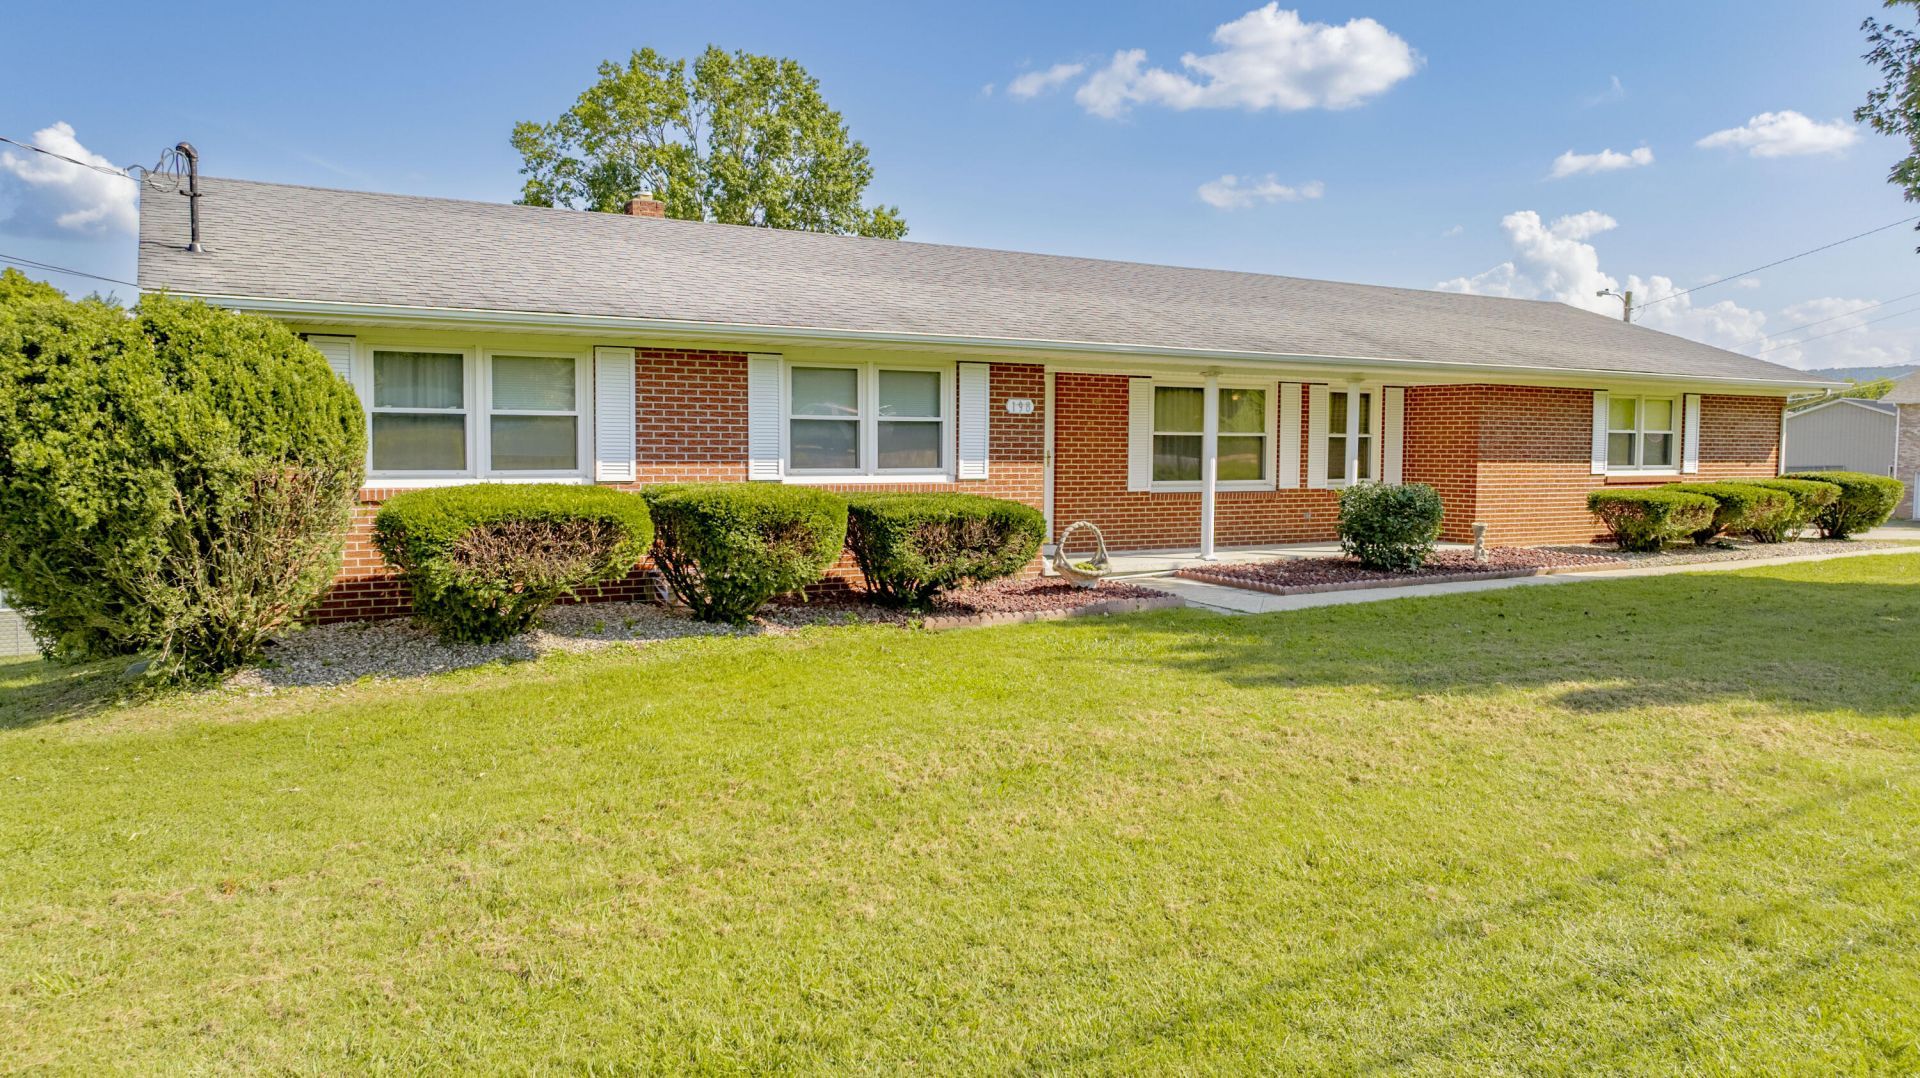
Brick ranch with a basement! Located in the favored Harrison Addition, this spacious 3 bedroom, 2.5 bath home offers approximately 3,600 square feet including the basement, all conveniently located in the middle of town. Inside, you'll find plenty of room to spread out with generous living spaces, a den, and a basement offering even more possibilities. The home features central heat and air along with two additional propane radiant heaters, one in the den and another in the basement. Outside, you'll find a fenced in backyard, concrete driveway, and a 2 car attached garage. Space, location, and a great neighborhood all come together in this one. Schedule your showing today!
Property Features
Property Type: Residential - Single Family
Basement: Yes
Cooling: Electric, Heat Pump
Fireplaces: 2
Fuel Type: Electric
Garage: 2
Heating: Electric, Heat Pump
Home Style: Ranch
Lot Size: 0.66 Acres
Roof Type: Dimensional Style
Stories: 1.0
Year Built: 1964
Amenities
Breakfast Bar
Eat-in Kitchen
Feature Descriptions
Attic: Access Only
Basement Features: Finished, Full
Body of Water: Lake Cumberland
Days on Site: 2
Exterior: Brick
Fireplace Features: Basement, Propane, Den
Flooring: Hardwood, Laminate
Laundry: Electric Dryer Hookup, Main Level, Washer Hookup
Laundry Features: Electric Dryer Hookup, Main Level, Washer Hookup
Lot Dimensions: 0.660 acre(s)
Parcel #: M7-06-007.00
Parking Notes: Attached Garage
Rooms Total: 13
Structures: Shed(s)
Structure Type: House
Utilities: Cable Connected, Electricity Connected, Water Connected
Local Schools
High School: Wayne Co
Middle School: Wayne Co
Elementary School: Bell
School District: Wayne County - 70
Listed By / Shown By
Listed By
Agency Name: No Wake Real Estate
Shown By
Agent Name: Regina Hubbard
Agent Phone: (606) 391-9975
Agency Title: SALLIE DAVIDSON, REALTORS

Estimate Your Payment
Estimated Payment
$ 912.36 per month $843.84 Principal & Interest $0.00 Property Tax (data not provided by mls) $68.51 Homeowner's InsuranceChange Payment Information

Privacy Policy / DMCA Notice / ADA Accessibility


This site is hosted, designed and copyright
© 1994 - 2026 by
Delta Media Group, Inc. -- Patent Pending --
Agency License Information: SALLIE DAVIDSON REALTORS, KENTUCKY
198 Lockett Street | MLS# 26023864
This single family home located at 198 Lockett Street, Monticello, KY 42633 is currently listed for sale with an asking price of $234,900. This property was built in 1964 and has 3 bedrooms and 2 full and 1 partial baths with 3640 sq. ft. Lockett Street is located in the Damron Addition subdivision within the Wayne County - 70 school district. Search Damron Addition real estate on rhubbard.salliedavidson.com today.