
Regina Hubbard
REALTOR®

BEDS3
BATHS1 full 1 partial
SQUARE FEET1,064
MLS#26018904
STATUS
PROPERTY TYPEResidential - Single Family
SUBDIVISIONRural
SCHOOLWayne County - 70
Property Description
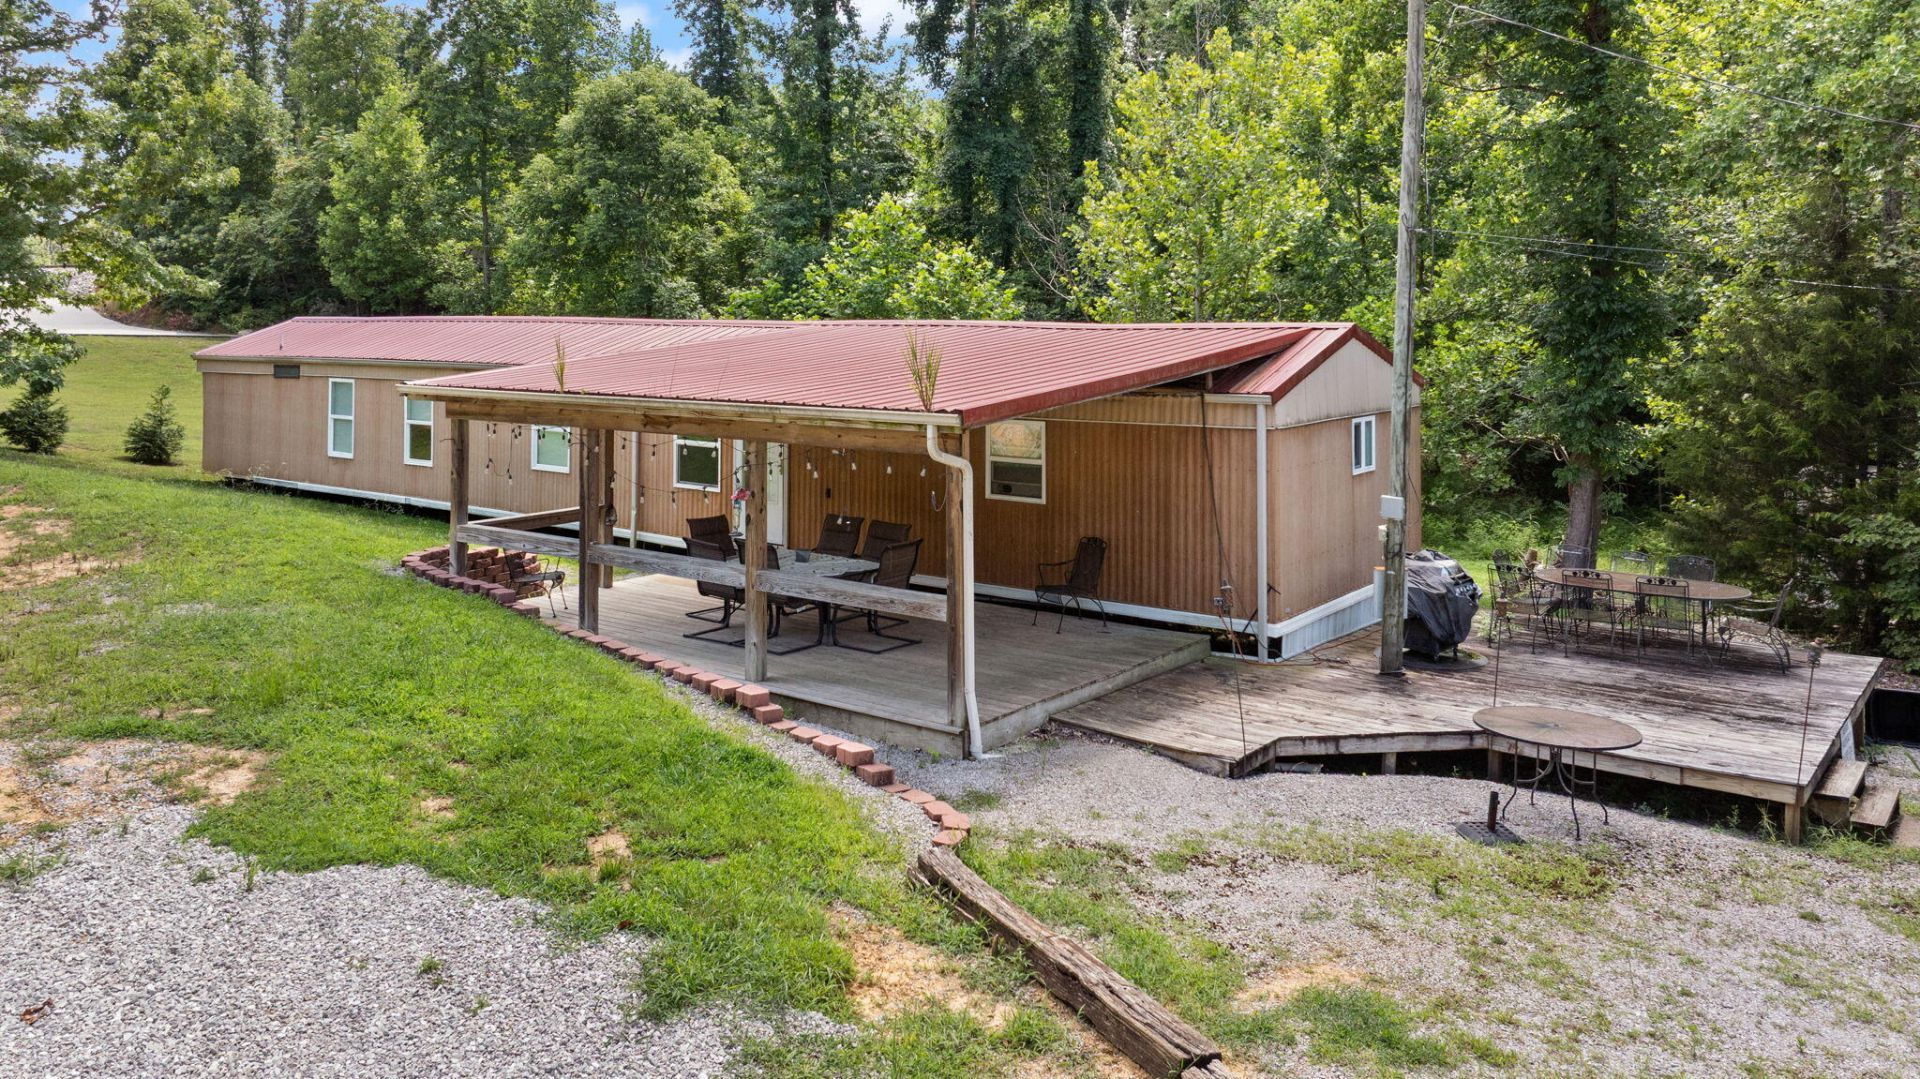
Turn-key Lake Cumberland retreat! This fully furnished 3-bedroom, 2-bathroom 16' x 76' manufactured home is move-in ready and perfect for enjoying lake life from day one. Nestled in a desirable lake community, you'll have a public boat ramp less than half a mile away, making it easy to spend your days boating, fishing, and exploring beautiful Lake Cumberland. A 10' x 12' storage building, only 5 years old, provides ample space for your boat, fishing gear, and all your lake toys. Conveniently located just minutes from Conley Bottom Marina, you'll enjoy quick access to the marina, waterfront dining, and endless outdoor recreation. Whether you're looking for a weekend getaway, vacation home, short-term rental investment, or full-time residence, this affordable, turn-key property offers everything you need to start making memories at the lake.
Property Features
Property Type: Residential - Single Family
Cooling: Window Unit(s)
Heating: Space Heater
Lot Size: 0.22 Acres
Roof Type: Metal
Stories: 1.0
Year Built: 1987
Feature Descriptions
Exterior: Vinyl Siding
Flooring: Carpet, Laminate
Laundry: Electric Dryer Hookup, Washer Hookup
Laundry Features: Electric Dryer Hookup, Washer Hookup
Lot Dimensions: 0.220 acre(s)
Parcel #: 048-60-03-011.00
Rooms Total: 7
Structures: Shed(s)
Structure Type: Manufactured House
Utilities: Electricity Connected, Water Connected
Local Schools
High School: Wayne Co
Middle School: Wayne Co
Elementary School: Wayne Co
School District: Wayne County - 70
Listed By / Shown By
Listed By
Agency Name: Weichert Realtors Ford Brothers, Inc.
Shown By
Agent Name: Regina Hubbard
Agent Phone: (606) 391-9975
Agency Title: SALLIE DAVIDSON, REALTORS

Estimate Your Payment
Estimated Payment
$ 462.20 per month $427.49 Principal & Interest $0.00 Property Tax (data not provided by mls) $34.71 Homeowner's InsuranceChange Payment Information

Privacy Policy / DMCA Notice / ADA Accessibility


This site is hosted, designed and copyright
© 1994 - 2026 by
Delta Media Group, Inc. -- Patent Pending --
Agency License Information: SALLIE DAVIDSON REALTORS, KENTUCKY
121 Shinbone Drive | MLS# 26018904
This single family home located at 121 Shinbone Drive, Monticello, KY 42633 is currently listed for sale with an asking price of $119,000. This property was built in 1987 and has 3 bedrooms and 1 full and 1 partial baths with 1064 sq. ft. Shinbone Drive is located in the Rural subdivision within the Wayne County - 70 school district. Search Rural real estate on rhubbard.salliedavidson.com today.