
Regina Hubbard
REALTOR®

BEDS3
BATHS1 full
SQUARE FEET790
MLS#26017860
STATUS
PROPERTY TYPEResidential - Single Family
SCHOOLWayne County - 70
Property Description
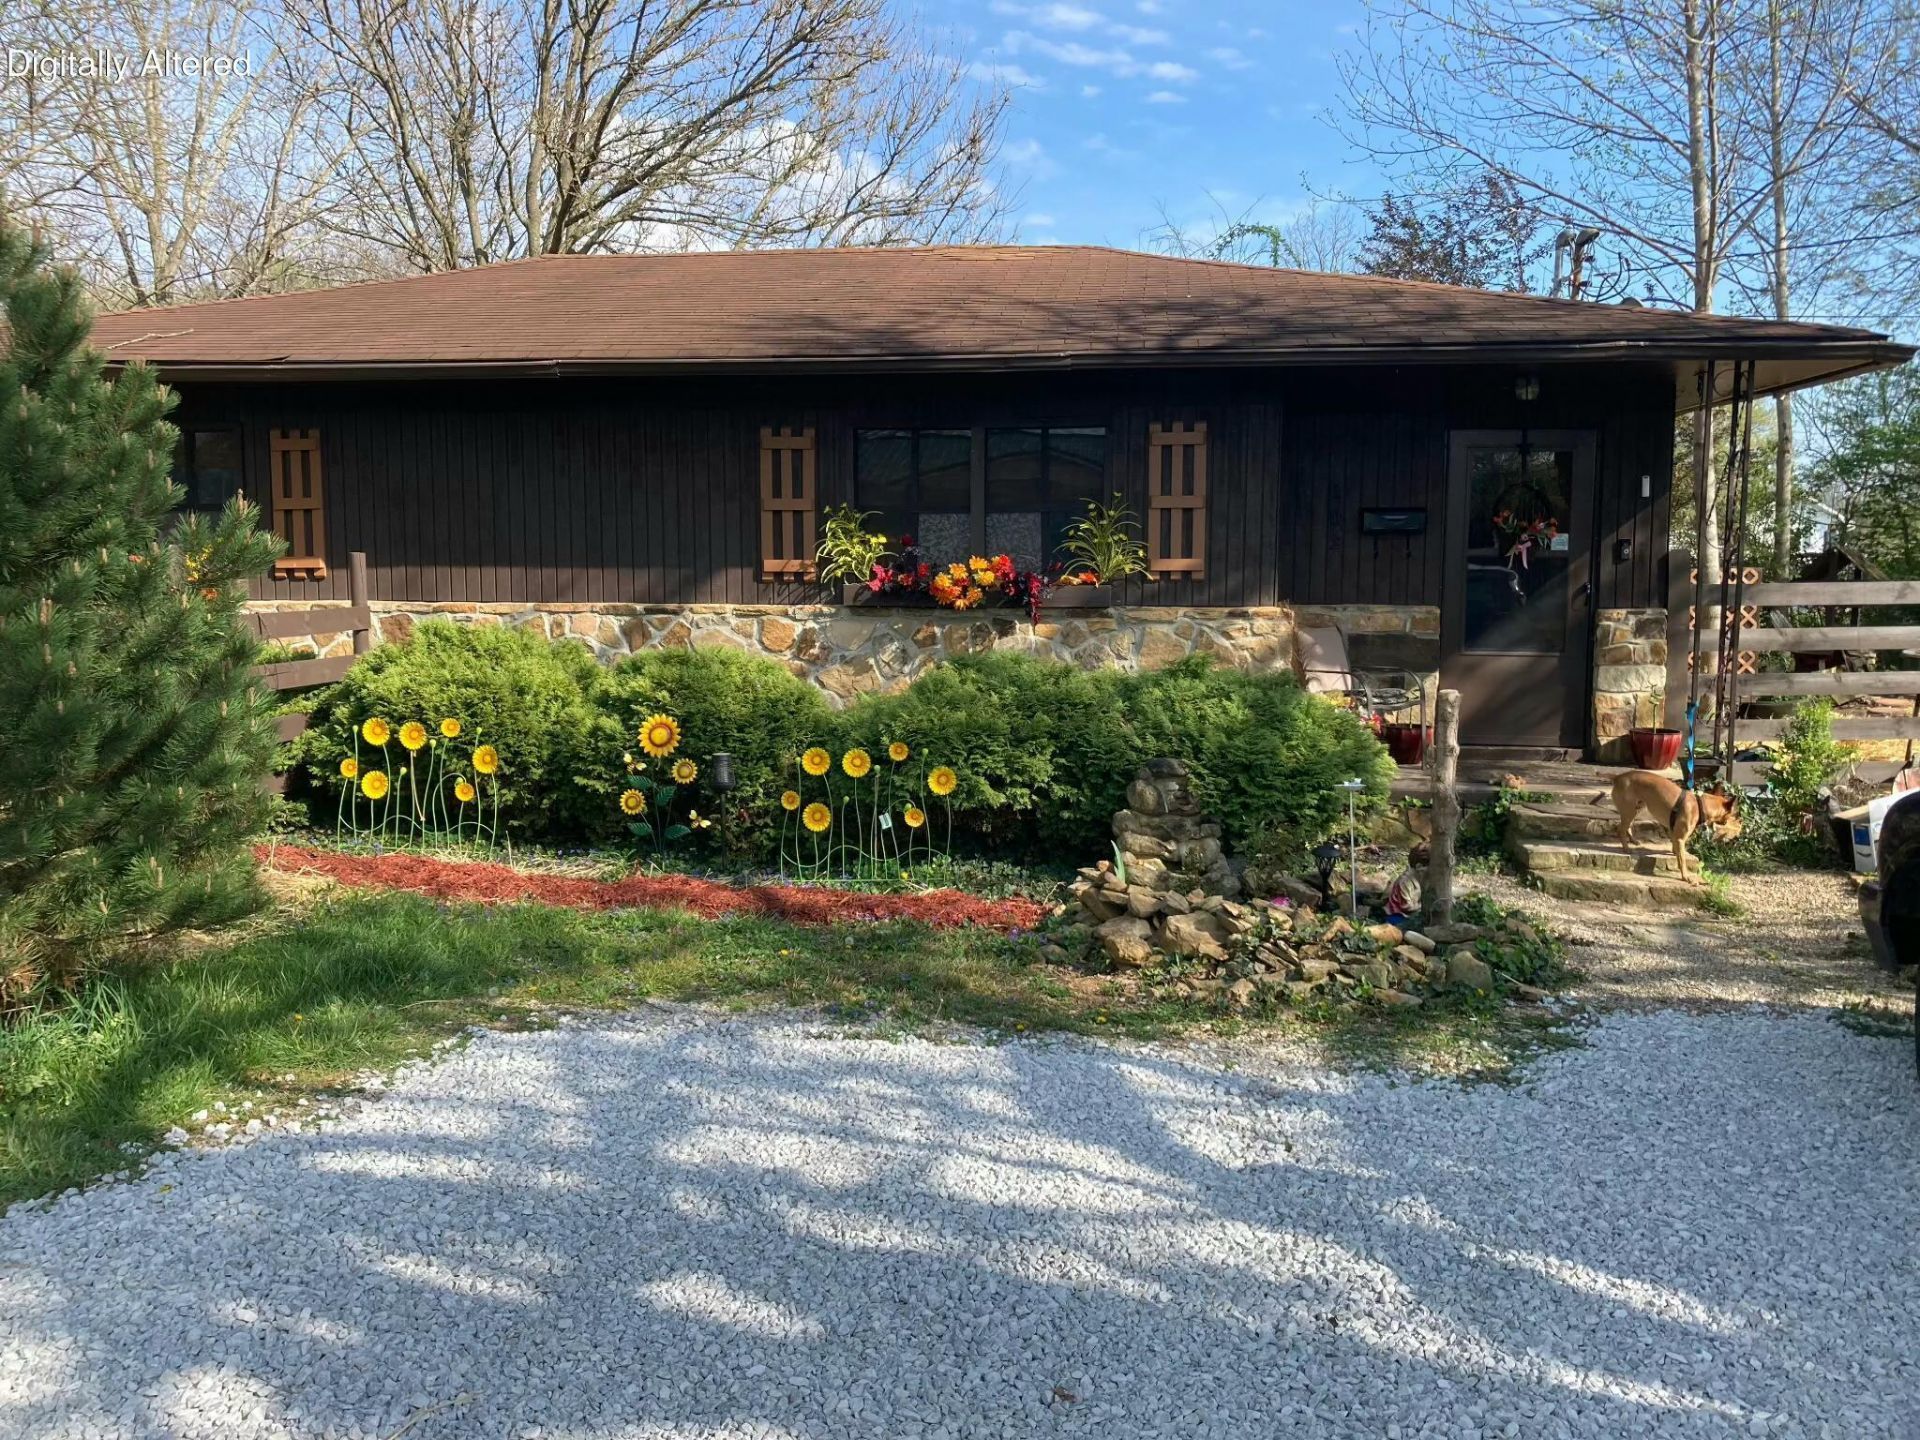
Welcome to 102 Davis Street Monticello KY. Convenience and Affordability welcomes you to this 3-bedroom one bath home. This home has been remodeled to include wiring, new cabinets, flooring, and jetted tub in bathroom. The home has an open floor plan to include living room, kitchen and dining area. The kitchen has new custom cabinets, stainless steel appliances. All appliances as well as the stack washer and dryer will convey with the property. Home has cedar tongue and groove boards on some of the walls. The home is on a slab, with block on outside, with beautiful stone up on bottom of home. Front and side have wood siding from stone up. This property also offers ample driveway parking with plenty of space for multiple vehicles. The left and right side has fencing as current homeowner ran a daycare.
Property Features
Property Type: Residential - Single Family
Cooling: Ceiling Fan(s), Heat Pump
Fireplaces: 1
Heating: Heat Pump, Other
Home Style: Ranch
Lot Size: 0.11 Acres
Roof Type: Shingle
Stories: 1.0
Year Built: 1955
Amenities
Eat-in Kitchen
Walk-In Closet(s)
Ceiling Fan(s)
Feature Descriptions
Appliance Features: Dryer, Dishwasher, Microwave, Refrigerator, Washer, Range
Attic: Access Only
Basement Features: Crawl Space
Days on Site: 4
Exterior: Other, Stone, Wood Siding
Fireplace Features: Electric, Living Room, Masonry
Flooring: Laminate, Vinyl, Wood
Laundry: Main Level
Laundry Features: Main Level
Lot Dimensions: 0.110 acre(s)
Parcel #: M2-23-007.00
Parking Notes: Driveway, Off Street
Rooms Total: 5
Structure Type: House
Utilities: Cable Available, Electricity Connected, Phone Available, Sewer Connected, Water Connected
Local Schools
High School: Wayne Co
Middle School: Wayne Co
Elementary School: Wayne Co
School District: Wayne County - 70
Listed By / Shown By
Listed By
Agency Name: Access Realty & Auction
Shown By
Agent Name: Regina Hubbard
Agent Phone: (606) 391-9975
Agency Title: SALLIE DAVIDSON, REALTORS

Estimate Your Payment
Estimated Payment
$ 493.27 per month $456.23 Principal & Interest $0.00 Property Tax (data not provided by mls) $37.04 Homeowner's InsuranceChange Payment Information

Privacy Policy / DMCA Notice / ADA Accessibility


This site is hosted, designed and copyright
© 1994 - 2026 by
Delta Media Group, Inc. -- Patent Pending --
Agency License Information: SALLIE DAVIDSON REALTORS, KENTUCKY
102 Davis Street | MLS# 26017860
This single family home located at 102 Davis Street, Monticello, KY 42633 is currently listed for sale with an asking price of $127,000. This property was built in 1955 and has 3 bedrooms and 1 full baths with 790 sq. ft. Davis Street is located within the Wayne County - 70 school district. Search Monticello real estate on rhubbard.salliedavidson.com today.