
Regina Hubbard
REALTOR®

BEDS5
BATHS3 full
SQUARE FEET3,970
MLS#26022679
STATUS
PROPERTY TYPEResidential - Single Family
SUBDIVISIONRural
SCHOOLWashington County - 27
Property Description
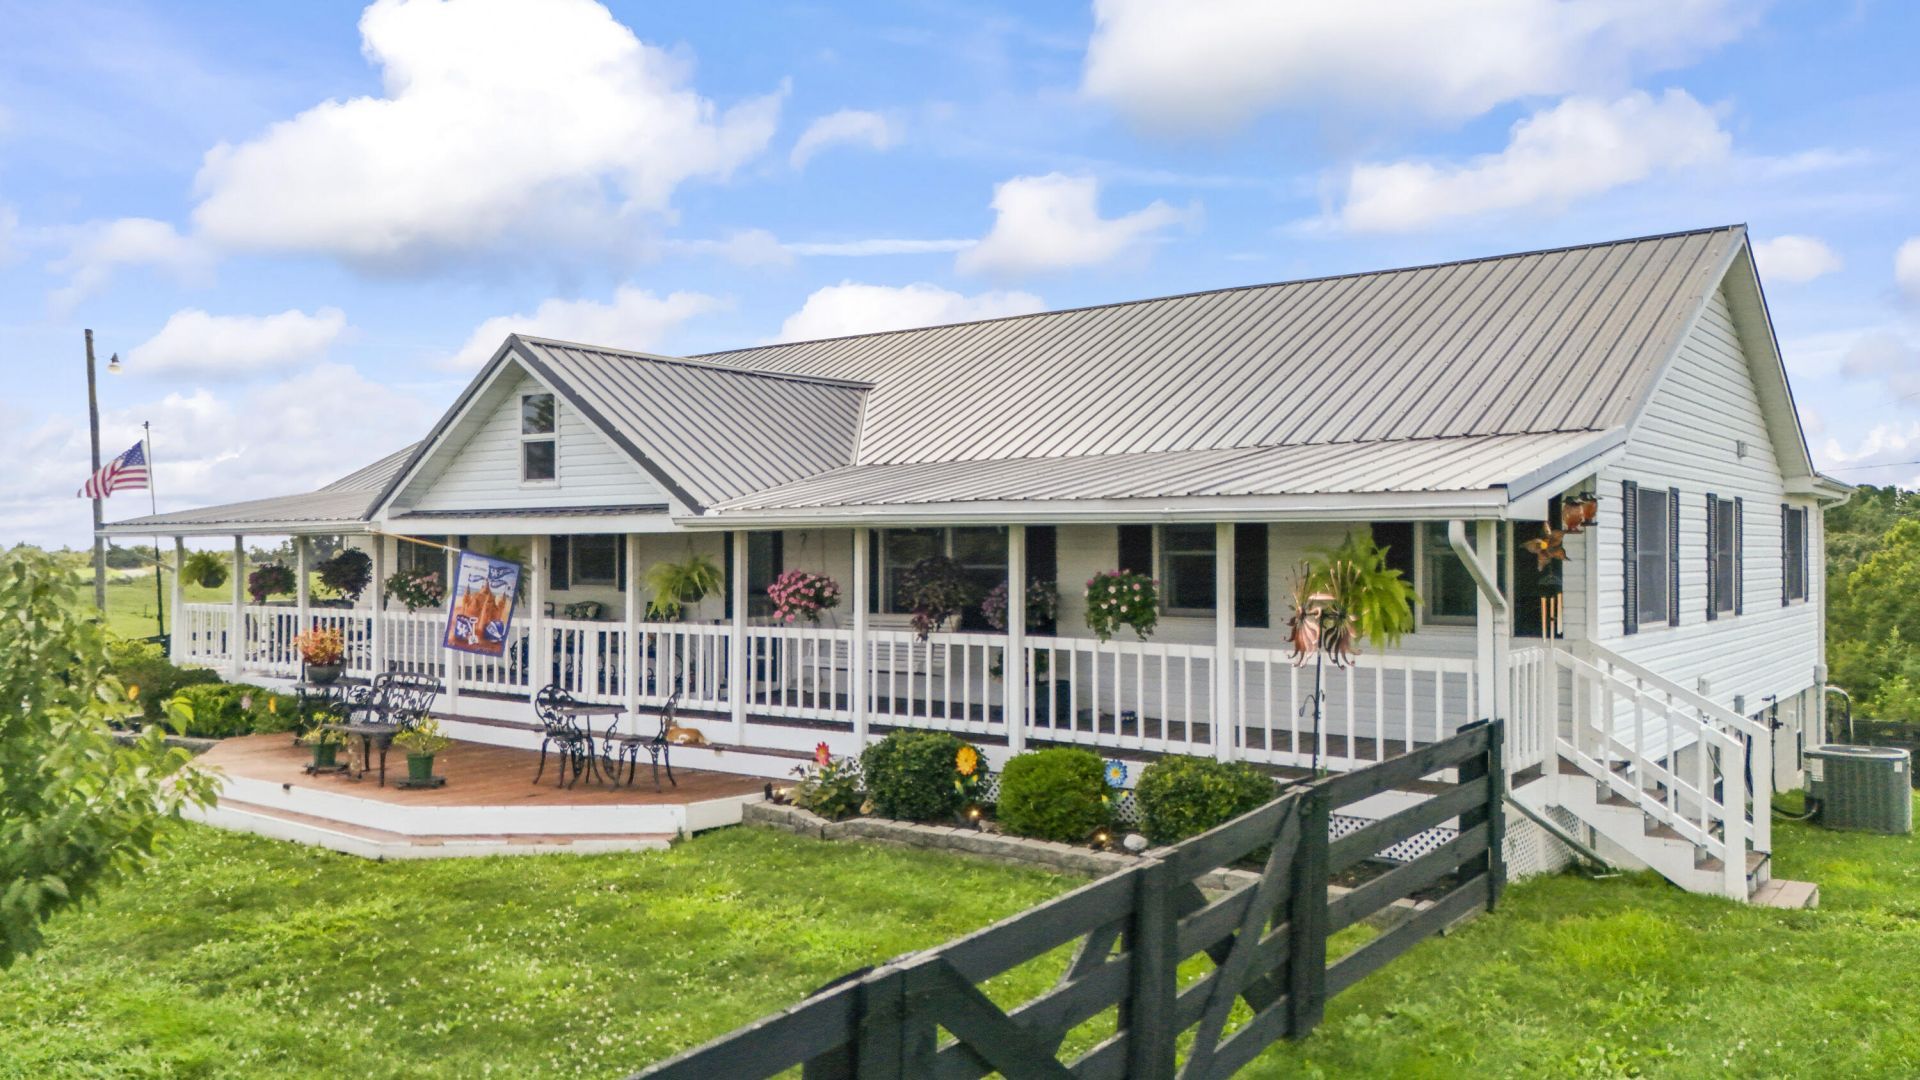
Welcome to your own private slice of Kentucky paradise! Sitting on 10.84 acres, this unique property has tons of space and endless possibilities???whether you're looking for a family farm, multi-generational living, a STR resort, an equestrian property, or even a future event venue. The main home offers 4 bedrooms and 2 baths on the main level, plus a finished basement with its own bedroom, full bath, kitchen, family room, bonus room, and pantry. There's also a separate 1 bedroom 1 bathroom cottage, a studio space that could easily be converted to a another cabin, multiple barns and outbuildings, a 40x60 metal barn with shop and storage, RV hookup, and plenty of covered parking. Outside, enjoy the new pool and pool house, covered porches, beautiful farmland views, and a stocked pond with bass, bluegill, crappie, and catfish. Private and peaceful, yet just 5 minutes from the BG Parkway and convenient to Bardstown, Lexington, Louisville, Willisburg Lake, and Kentucky's Bourbon Trail. This one truly has a little bit of everything!
Property Features
Property Type: Residential - Single Family
Basement: Yes
Cooling: Central Air, Heat Pump, Multi Units, Window Unit(s)
Fireplaces: 1
Fuel Type: Electric, Propane
Heating: Electric, Heat Pump, Other, Propane, Wood Stove, Propan
Home Style: Ranch
Lot Size: 10.84 Acres
Roof Type: Metal
Stories: 1.0
Year Built: 1960
Amenities
In-Law Floorplan
Primary First Floor
Walk-In Closet(s)
Ceiling Fan(s)
Soaking Tub
Feature Descriptions
Appliance Features: Dishwasher, Gas Range, Microwave, Refrigerator, Oven, Range
Attic: Access Only
Basement Features: Bath/Stubbed, Exterior Entry, Finished, Full, Interior Entry, Walk-Out Access, Walk-Up Access
Body of Water: Other
Days on Site: 14
Exterior: Vinyl Siding, Solid Masonry
Fireplace Features: Wood Burning
Flooring: Hardwood, Laminate, Vinyl
Lot Dimensions: 10.840 acre(s)
Lot Features: Landscaped, Few Trees
Parcel #: 28-119.02
Parking Notes: Detached Carport, Driveway
Pool Features: Above Ground
Rooms Total: 15
Structures: Barn(s), Guest House, Shed(s), Workshop, Stable(s), Pool House
Structure Type: House
Swimming Pool: Yes
Window Features: Insulated Windows
Local Schools
High School: Washington Co
Middle School: Washington
Elementary School: North Washington
School District: Washington County - 27
Listed By / Shown By
Listed By
Agency Name: Kentucky Land and Home
Shown By
Agent Name: Regina Hubbard
Agent Phone: (606) 391-9975
Agency Title: SALLIE DAVIDSON, REALTORS

Estimate Your Payment
Estimated Payment
$ 3,650.59 per month $3,376.46 Principal & Interest $0.00 Property Tax (data not provided by mls) $274.14 Homeowner's InsuranceChange Payment Information

Privacy Policy / DMCA Notice / ADA Accessibility


This site is hosted, designed and copyright
© 1994 - 2026 by
Delta Media Group, Inc. -- Patent Pending --
Agency License Information: SALLIE DAVIDSON REALTORS, KENTUCKY
255 Rockbridge Lane | MLS# 26022679
This single family home located at 255 Rockbridge Lane, Willisburg, KY 40078 is currently listed for sale with an asking price of $939,900. This property was built in 1960 and has 5 bedrooms and 3 full baths with 3970 sq. ft. Rockbridge Lane is located in the Rural subdivision within the Washington County - 27 school district. Search Rural real estate on rhubbard.salliedavidson.com today.