
Regina Hubbard
REALTOR®

BEDS4
BATHS3 full
SQUARE FEET2,001
MLS#RA20265194
STATUSActive
PROPERTY TYPEResidential - Single Family
SUBDIVISIONBridleton Farms
Property Description
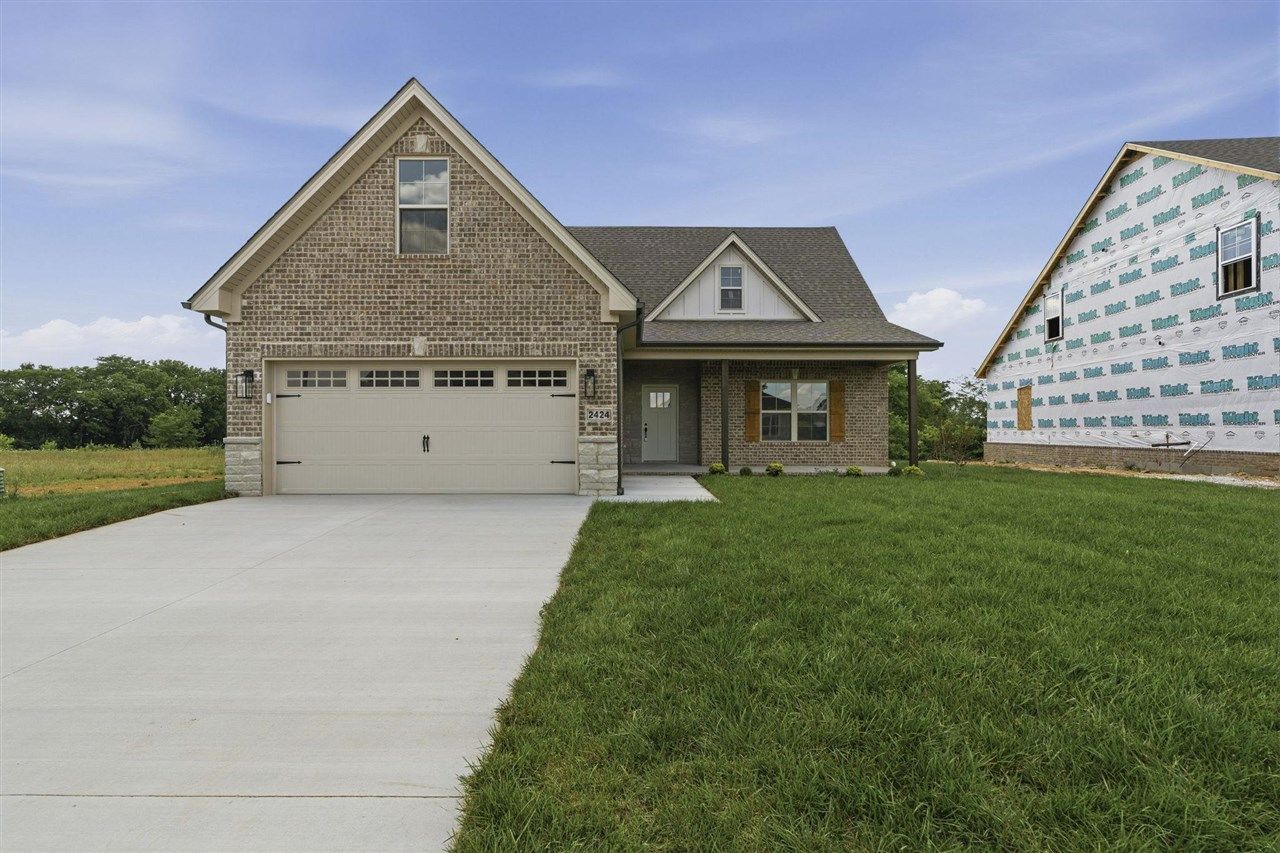
Be one of the first to call Bridleton Farms home! Construction is just getting started on Lot 51 Iron Oak Way in this brand new development off Plano Road in Bowling Green. Featuring the Carter Farm Plan, this 4 bedroom, 3 bath home will offer over 2,000 square feet with an open concept layout and elevated finishes throughout. The kitchen will feature two toned cabinetry and granite countertops, while the living room will be anchored by a stone gas fireplace with custom built in shelving. Upstairs, the bonus room includes its own full bath and walk in closet, giving you the flexibility to use it as a second living area, home office, guest suite, or true fourth bedroom. The primary suite will feature a tiled shower, soaker tub, and spacious walk in closet. Backed by a 10 year Quality Builders Warranty for added peace of mind. Get in early for the opportunity to select finishes and make this home your own! *Images of Floor Plan in MLS for visual representation only. Finishes may vary.
Property Features
Property Type: Residential - Single Family
Cooling: Central Air
Garage: 2
Heating: Heat Pump
Home Style: 1-1/2 Story
Lot Size: 0.37 Acres
Roof Type: Dimensional, Shingles
Stories: 2.0
Year Built: 2026
Amenities
Ceiling Fan(s)
Chandeliers
Closet Light(s)
Tray Ceiling(s)
Vaulted Ceiling(s)
Walk-in Closet(s)
Covered Front Porch
Feature Descriptions
Appliances/Equipment: Smoke Detector(s)
Basement: None
Bathroom Features: Double Vanity, Tub/Shower Combo, Walk in Closet(s)
Days on Site: 7
Exterior: Brick/Brick Veneer
Fireplace/Wood Stove Features: Other-See Remarks
Floor Coverings: Other-See Remarks
Foundation: Slab
Garage: Garage Attached
Kitchen Features: Dishwasher, Granite Counter Tops, Pantry, Range Electric
Lot Dimensions: 0.37 Acre(s)
Parcel #: Unk
Sewer: Public
Water: County
Room Sizes
Primary Bedroom: 17 x 13
Bedroom 3: 12 x 11
Bedroom 4: 21 x 11.9
Local Schools
High School: South Warren
Middle School: South Warren
Elementary School: Plano
Listed By / Shown By
Listed By
Agency Name: Crye-Leike Executive Realty
Shown By
Agent Name: Regina Hubbard
Agent Phone: (606) 391-9975
Agency Title: SALLIE DAVIDSON, REALTORS

Estimate Your Payment
Estimated Payment
$ 1,708.58 per month $1,580.28 Principal & Interest $0.00 Property Tax (data not provided by mls) $128.30 Homeowner's InsuranceChange Payment Information

Privacy Policy / DMCA Notice / ADA Accessibility


This site is hosted, designed and copyright
© 1994 - 2026 by
Delta Media Group, Inc. -- Patent Pending --
Agency License Information: SALLIE DAVIDSON REALTORS, KENTUCKY
Lot 51 Iron Oak Way | MLS# RA20265194
This single family home located at Lot 51 Iron Oak Way , Bowling Green, KY 42104 is currently listed for sale with an asking price of $439,900. This property was built in 2026 and has 4 bedrooms and 3 full baths with 2001 sq. ft. Lot 51 Iron Oak Way is located in the Bridleton Farms subdivision. Search Bridleton Farms real estate on rhubbard.salliedavidson.com today.