
Regina Hubbard
REALTOR®

BEDS3
BATHS2 full
SQUARE FEET1,628
MLS#RA20265395
STATUSActive
PROPERTY TYPEResidential - Single Family
SUBDIVISIONBaileys Farm
Property Description
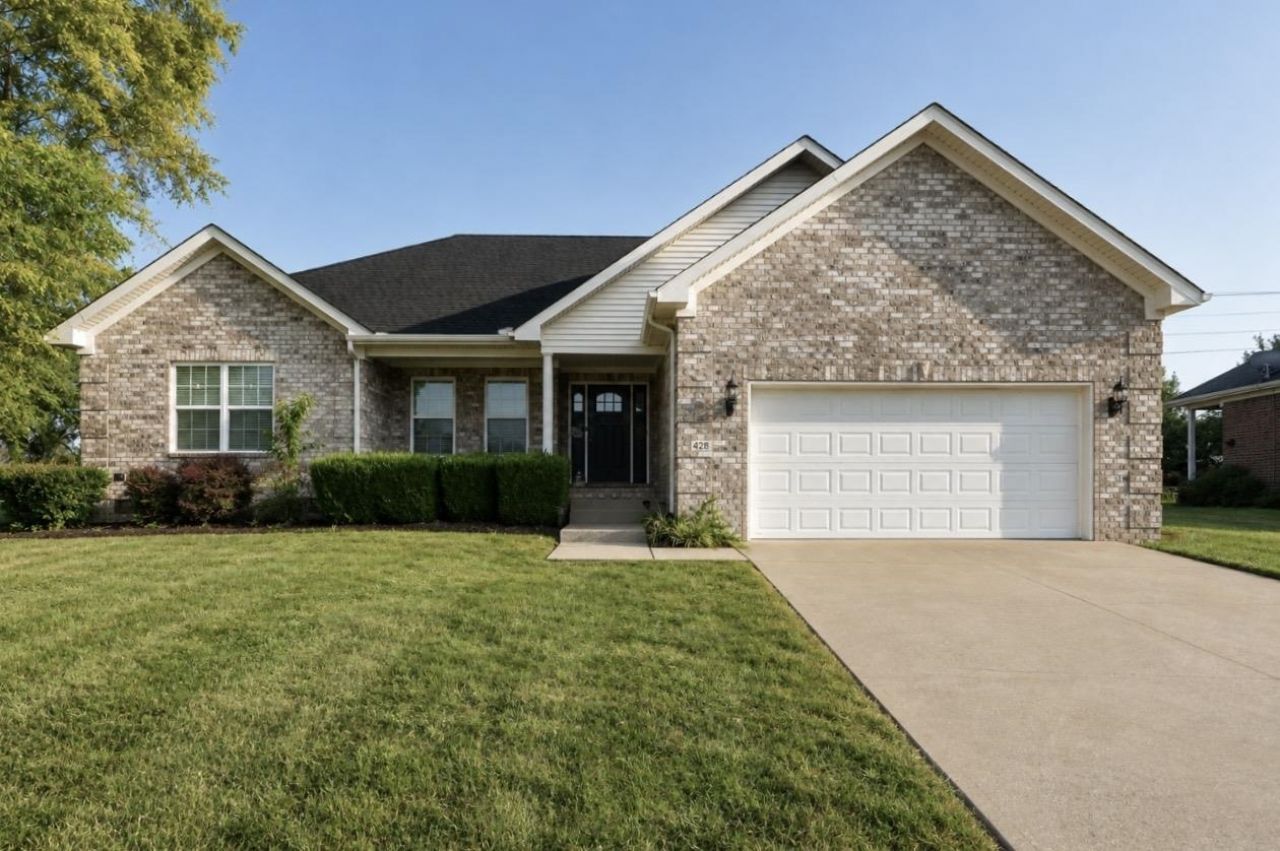
Welcome to 428 Fonso Circle! This beautifully maintained brick home is nestled in the desirable Baileyâ??s Farm Subdivision. Step inside to find a spacious open-concept layout with a split-bedroom floor plan, featuring 3 bedrooms, 2 full baths, and beautiful hardwood flooring throughout, including all bedrooms. The kitchen offers warm-toned cabinetry, a full complement of appliances, and a convenient eat-in area. Throughout the home, warm and airy touches create a cozy atmosphere that feels welcoming from the moment you walk in. Outside, enjoy a concrete back patio and a large, fenced-in backyard â?? perfect for outdoor gatherings, kids, and pets. The storage shed also stays with the property, providing additional space for your needs. Located within the sought-after South Warren School District and one of Bowling Greenâ??s established subdivisions.
Property Features
Property Type: Residential - Single Family
Cooling: Central Air
Garage: 2
Heating: Forced Air
Home Style: Traditional
Lot Size: 0.30 Acres
Roof Type: Shingles
Year Built: 2013
Amenities
Attic Storage
Ceiling Fan(s)
Closet Light(s)
Walk-in Closet(s)
Concrete Walks
Exterior Lights
Landscaping
Patio
Porch
Trees
Feature Descriptions
Appliances/Equipment: Smoke Detector(s)
Basement: None
Bathroom Features: Double Vanity, Granite Counter Tops, Separate Shower, Walk in Closet(s), Whirlpool
Exterior: Brick/Brick Veneer
Fireplace/Wood Stove Features: Gas Log-Natural
Floor Coverings: Hardwood, Tile
Foundation: Crawl Space
Garage: Garage Attached
Kitchen Features: Dishwasher, Disposal, Eat-In, Granite Counter Tops, Microwave, Range Electric, Refrigerator
Lot Dimensions: 0.3 Acre(s)
Parcel #: 042A-60-008
Sewer: Sewer
Water: City, County
Window Treatments: Blinds
Room Sizes
Primary Bedroom: 13 x 14.5
Bedroom 2: 10.6 x 11
Bedroom 3: 11 x 11
Dining Room: 9.9 x 11
Kitchen: 11 x 11.3
Living Room: 15 x 19.8
Local Schools
High School: South Warren
Middle School: South Warren
Elementary School: Jody Richards
Listed By / Shown By
Listed By
Agency Name: Crye-Leike Executive Realty
Shown By
Agent Name: Regina Hubbard
Agent Phone: (606) 391-9975
Agency Title: SALLIE DAVIDSON, REALTORS

Estimate Your Payment
Estimated Payment
$ 1,320.18 per month $1,221.04 Principal & Interest $0.00 Property Tax (data not provided by mls) $99.14 Homeowner's InsuranceChange Payment Information

Privacy Policy / DMCA Notice / ADA Accessibility


This site is hosted, designed and copyright
© 1994 - 2026 by
Delta Media Group, Inc. -- Patent Pending --
Agency License Information: SALLIE DAVIDSON REALTORS, KENTUCKY
428 Fonso Circle | MLS# RA20265395
This single family home located at 428 Fonso Circle , Bowling Green, KY 42104 is currently listed for sale with an asking price of $339,900. This property was built in 2013 and has 3 bedrooms and 2 full baths with 1628 sq. ft. Fonso Circle is located in the Baileys Farm subdivision. Search Baileys Farm real estate on rhubbard.salliedavidson.com today.