
Regina Hubbard
REALTOR®

BEDS3
BATHS2 full
SQUARE FEET1,221
MLS#RA20265206
STATUSActive
PROPERTY TYPEResidential - Single Family
Property Description
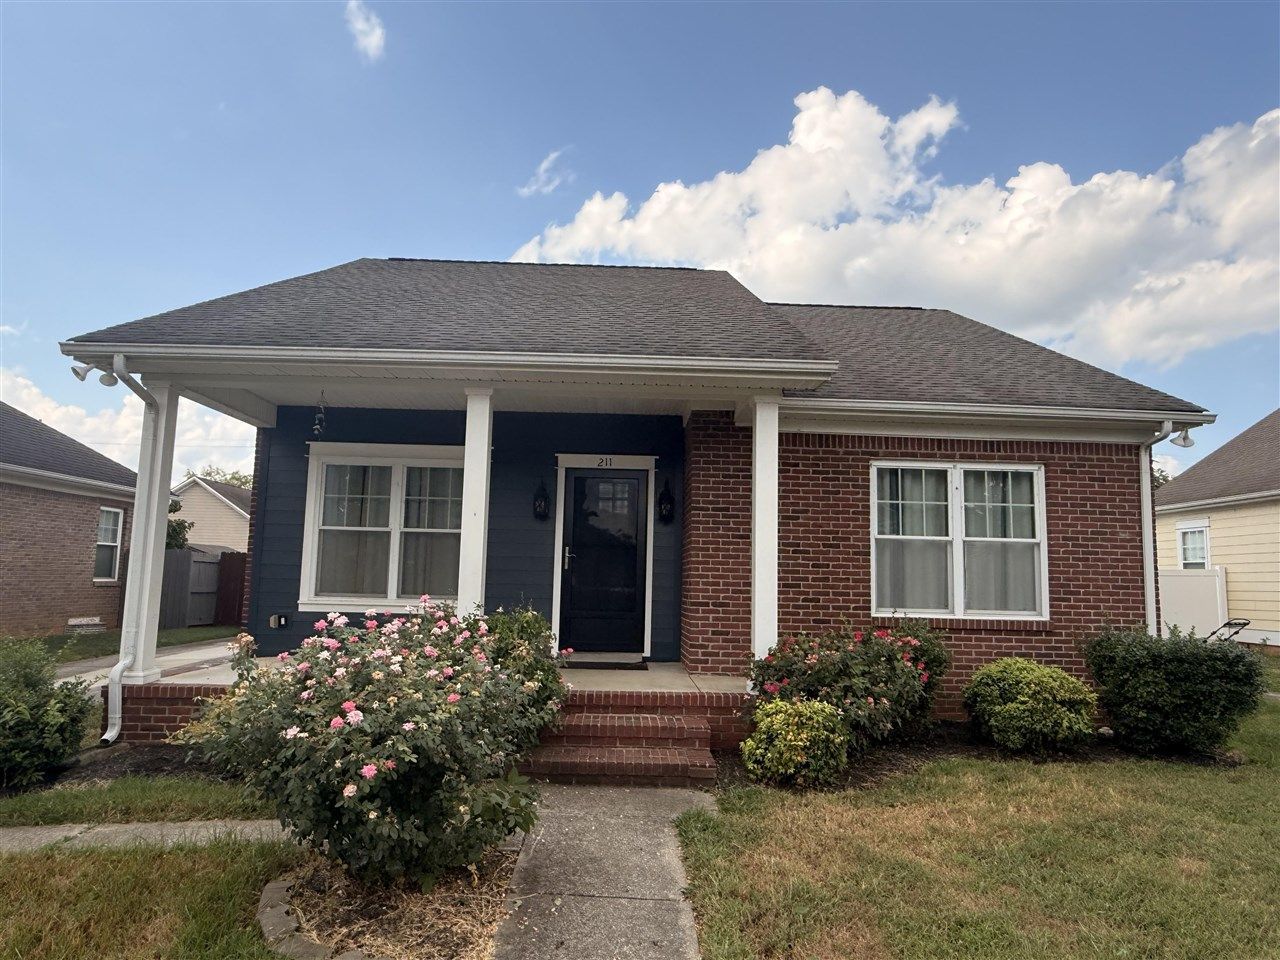
Home sweet home where this one level home + convenient location = the perfect starter home, downsizing option, short- or long-term rental, and so much more. Recently updated with paint, bathrooms, kitchen and flooring throughout. Backyard is perfect for social time, roof is from 2021 (per previous owner), and the home is turnkey ready for the next chapter. Call for your showing today!
Property Features
Property Type: Residential - Single Family
Cooling: Central Electric
Heating: Forced Air
Home Style: Traditional
Lot Size: 0.11 Acres
Roof Type: Shingles
Year Built: 2010
Amenities
Ceiling Fan(s)
None
Feature Descriptions
Appliances/Equipment: None
Basement: None
Bathroom Features: Double Vanity, Tub/Shower Combo
Days on Site: 6
Exterior: Brick, Brick/Siding
Fireplace/Wood Stove Features: None
Floor Coverings: Laminate
Foundation: Block
Garage: None
Kitchen Features: Dishwasher, Microwave, Range Electric, Refrigerator
Lot Dimensions: 0.11 Acre(s)
Parcel #: 039A-04A-019
Sewer: City
Water: City
Window Treatments: Blinds
Room Sizes
Primary Bedroom: 11 x 15
Local Schools
High School: Bowling Green
Middle School: Bowling Green Junior High
Elementary School: T C Cherry
Listed By / Shown By
Listed By
Agency Name: Crye-Leike Executive Realty
Shown By
Agent Name: Regina Hubbard
Agent Phone: (606) 391-9975
Agency Title: SALLIE DAVIDSON, REALTORS

Estimate Your Payment
Estimated Payment
$ 970.62 per month $897.73 Principal & Interest $0.00 Property Tax (data not provided by mls) $72.89 Homeowner's InsuranceChange Payment Information

Privacy Policy / DMCA Notice / ADA Accessibility


This site is hosted, designed and copyright
© 1994 - 2026 by
Delta Media Group, Inc. -- Patent Pending --
Agency License Information: SALLIE DAVIDSON REALTORS, KENTUCKY
211 Max Hampton Street | MLS# RA20265206
This single family home located at 211 Max Hampton Street , Bowling Green, KY 42101 is currently listed for sale with an asking price of $249,900. This property was built in 2010 and has 3 bedrooms and 2 full baths with 1221 sq. ft. Search Bowling Green real estate on rhubbard.salliedavidson.com today.