
Regina Hubbard
REALTOR®

BEDS3
BATHS2 full
SQUARE FEET1,445
MLS#RA20265096
STATUSActive
PROPERTY TYPEResidential - Single Family
Property Description
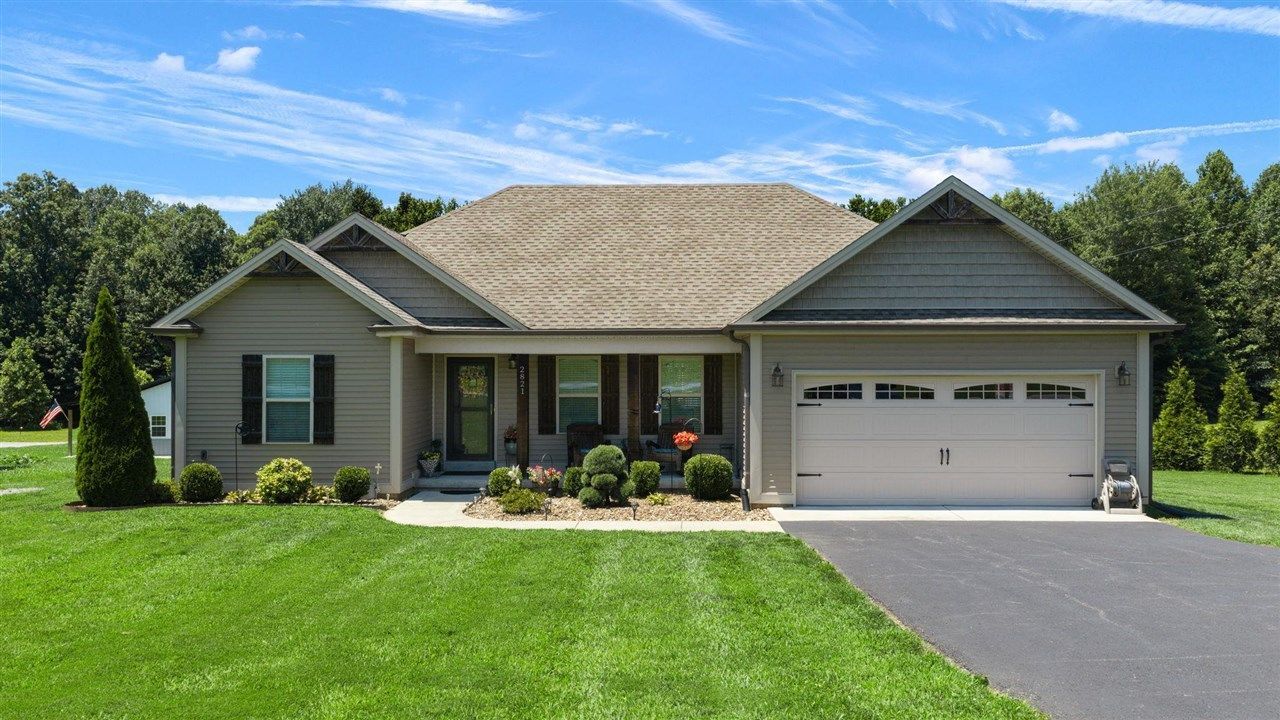
Welcome home to this very cozy 3-bedroom, 2 full-bath home with a 2-car garage, perfectly situated on a spacious 1.29-acre lot in the highly sought-after Alvaton area. Enjoy the best of both worlds with peaceful country living while being just 10 minutes from Bowling Green's shopping, restaurants, schools, and downtown. Built in 2021, this beautiful home offers a modern open-concept floor plan with a desirable split-bedroom design, providing both comfort and privacy. The kitchen has been recently upgraded with a stunning tile backsplash and features stainless steel appliances, making it both stylish and functional. From the kitchen, step out onto the 14 X 14 wooden deck overlooking the spacious back yard! The carpeted bedrooms each include French doors leading to the closets, adding a charming touch. Both full bathrooms are thoughtfully designed with double vanities, large linen closets, and tub/shower combinations. The spacious primary suite features an elegant tray ceiling with a centered ceiling fan, along with a private ensuite bath complete with a walk-in closet. Step outside and relax in the tranquility of your expansive yard, where you can enjoy the peaceful country setting and frequent visits from local wildlife, including deer and wild turkey. If you're looking for a nearly new home with modern amenities, plenty of space, and a prime Alvaton location, this property is one you won't want to miss!
Property Features
Property Type: Residential - Single Family
Cooling: Central Electric
Garage: 2
Heating: Heat Pump
Home Style: Traditional
Lot Size: 1.29 Acres
Roof Type: Dimensional
Year Built: 2021
Amenities
Attic Storage
Ceiling Fan(s)
Closet Light(s)
Split Bedroom Floor Plan
Tray Ceiling(s)
Vaulted Ceiling(s)
Walk-in Closet(s)
Concrete Walks
Deck
Exterior Lights
Garden Area
Landscaping
Porch
Feature Descriptions
Appliances/Equipment: Smoke Detector(s)
Basement: None
Bathroom Features: Double Vanity, Tub/Shower Combo, Walk in Closet(s)
Days on Site: 10
Exterior: Vinyl
Fireplace/Wood Stove Features: None
Floor Coverings: Carpet, Vinyl
Foundation: Stone
Garage: Carport Attached, Garage Door Opener
Kitchen Features: Dishwasher, Microwave, Range/Oven, Range Electric, Refrigerator
Lot Dimensions: 1.29 Acre(s)
Parcel #: 067B-64-006B
Sewer: Septic
Water: County
Window Treatments: Blinds
Room Sizes
Primary Bedroom: 13.10 x 13.10
Bedroom 2: 11 x 11
Bedroom 3: 10.11 x 11.10
Family Room: 16 x 19.10
Kitchen: 19.10 x 11
Laundry Room: 7 x 5.5
Other Room 2: 14 x 14
Local Schools
High School: Greenwood
Middle School: Drakes Creek
Elementary School: Alvaton
Listed By / Shown By
Listed By
Agency Name: Crye-Leike Executive Realty
Shown By
Agent Name: Regina Hubbard
Agent Phone: (606) 391-9975
Agency Title: SALLIE DAVIDSON, REALTORS

Estimate Your Payment
Estimated Payment
$ 1,223.08 per month $1,131.23 Principal & Interest $0.00 Property Tax (data not provided by mls) $91.85 Homeowner's InsuranceChange Payment Information

Privacy Policy / DMCA Notice / ADA Accessibility


This site is hosted, designed and copyright
© 1994 - 2026 by
Delta Media Group, Inc. -- Patent Pending --
Agency License Information: SALLIE DAVIDSON REALTORS, KENTUCKY
2821 H E Johnson Road | MLS# RA20265096
This single family home located at 2821 H E Johnson Road, Alvaton, KY 42122 is currently listed for sale with an asking price of $314,900. This property was built in 2021 and has 3 bedrooms and 2 full baths with 1445 sq. ft. Search Alvaton real estate on rhubbard.salliedavidson.com today.