
Regina Hubbard
REALTOR®

BEDS3
BATHS2 full
SQUARE FEET1,848
MLS#26021491
STATUS
PROPERTY TYPEResidential - Single Family
SUBDIVISIONOsprey Cove
SCHOOLShelby County - 30
Property Description
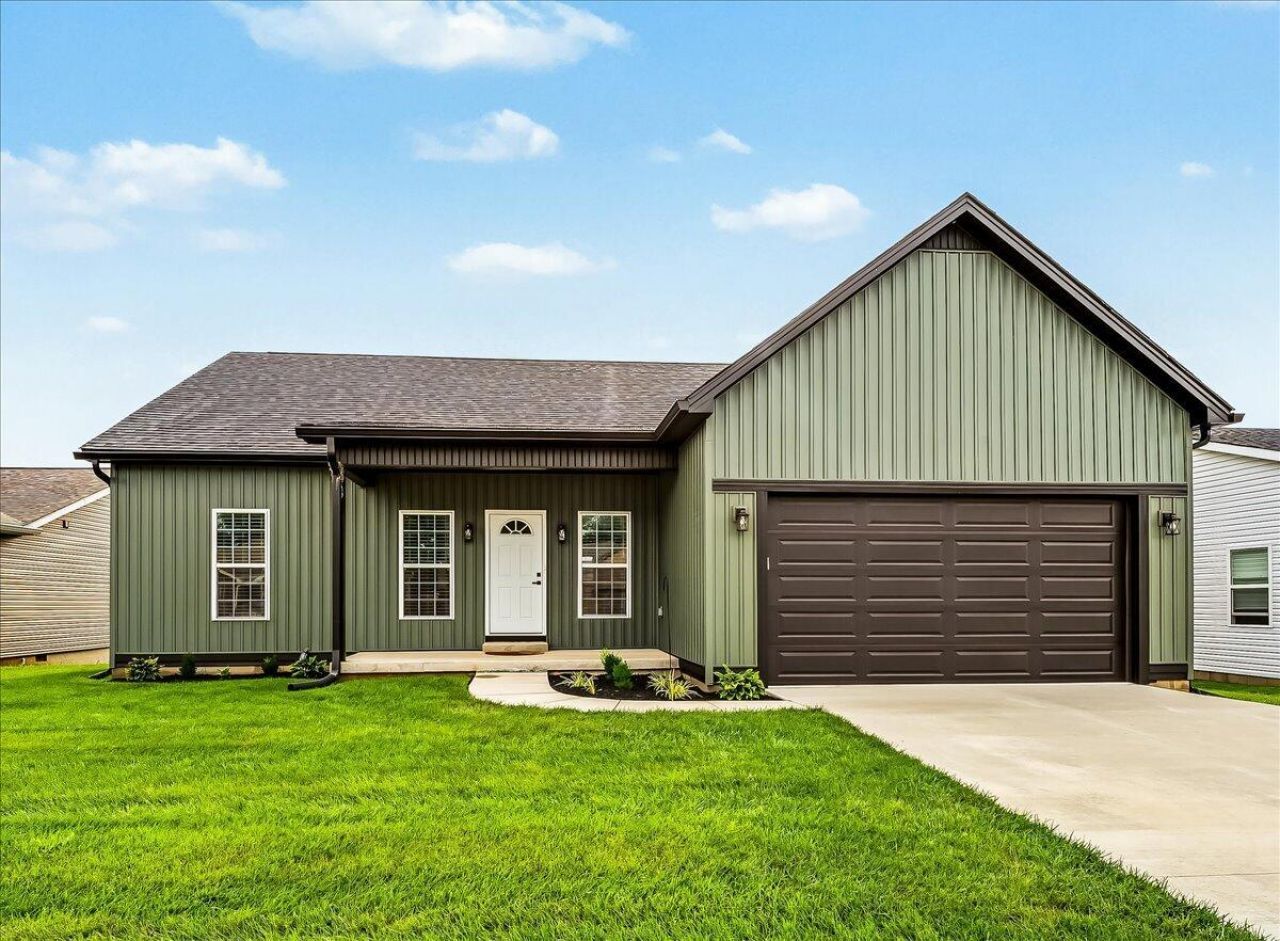
Welcome to 3063 Barlows Brooke, a lovely three-bedroom, two-bath home offering a desirable split-bedroom floor plan and an inviting great-room concept. The spacious primary suite is tucked away for privacy and features an en-suite bath with a relaxing soaking tub, walk in shower and two walk-in closets. The open kitchen is equipped with stainless steel appliances and flows seamlessly into the great room, creating an ideal space for everyday living and entertaining. Step outside to enjoy the large covered deck overlooking a beautiful, level lot with plenty of room to relax, play, or gather with friends and family. A convenient two-car garage completes this wonderful home. A comfortable floor plan, generous outdoor space, and thoughtful features make this Shelbyville home a must-see!
Property Features
Property Type: Residential - Single Family
Cooling: Heat Pump
Fuel Type: Gas
Garage: 2
Heating: Forced Air, Natural Gas
Home Style: Ranch
Lot Size: 0.24 Acres
Roof Type: Composition, Dimensional Style
Stories: 1.0
Amenities
Eat-in Kitchen
Primary First Floor
Walk-In Closet(s)
Ceiling Fan(s)
Soaking Tub
Feature Descriptions
Appliance Features: Dishwasher, Gas Range, Microwave, Refrigerator, Range
Attic: Access Only
Basement Features: Crawl Space
Days on Site: 23
Exterior: Vinyl Siding
Flooring: Other, Luxury Vinyl
Laundry: Electric Dryer Hookup, Washer Hookup
Laundry Features: Electric Dryer Hookup, Washer Hookup
Lot Dimensions: 0.238 acre(s)
Lot Features: Landscaped
Parcel #: 051A-01-149
Parking Notes: Attached Garage, Driveway
Rooms Total: 7
Structure Type: House
Utilities: Electricity Connected, Natural Gas Connected, Sewer Connected, Water Connected
Window Features: Storm Window(s)
Local Schools
High School: Shelbyville
Middle School: Shelbyville
Elementary School: Shelbyville
School District: Shelby County - 30
Listed By / Shown By
Listed By
Agency Name: Plum Tree Realty
Shown By
Agent Name: Regina Hubbard
Agent Phone: (606) 391-9975
Agency Title: SALLIE DAVIDSON, REALTORS

Estimate Your Payment
Estimated Payment
$ 1,475.54 per month $1,364.74 Principal & Interest $0.00 Property Tax (data not provided by mls) $110.80 Homeowner's InsuranceChange Payment Information

Privacy Policy / DMCA Notice / ADA Accessibility


This site is hosted, designed and copyright
© 1994 - 2026 by
Delta Media Group, Inc. -- Patent Pending --
Agency License Information: SALLIE DAVIDSON REALTORS, KENTUCKY
3063 Barlows Brook Road | MLS# 26021491
This single family home located at 3063 Barlows Brook Road, Shelbyville, KY 40065 is currently listed for sale with an asking price of $379,900. This property has 3 bedrooms and 2 full baths with 1848 sq. ft. Barlows Brook Road is located in the Osprey Cove subdivision within the Shelby County - 30 school district. Search Osprey Cove real estate on rhubbard.salliedavidson.com today.