
Regina Hubbard
REALTOR®

BEDS4
BATHS3 full 1 partial
SQUARE FEET2,976
MLS#26019451
STATUS
PROPERTY TYPEResidential - Single Family
SUBDIVISIONRural
SCHOOLShelby County - 30
Property Description
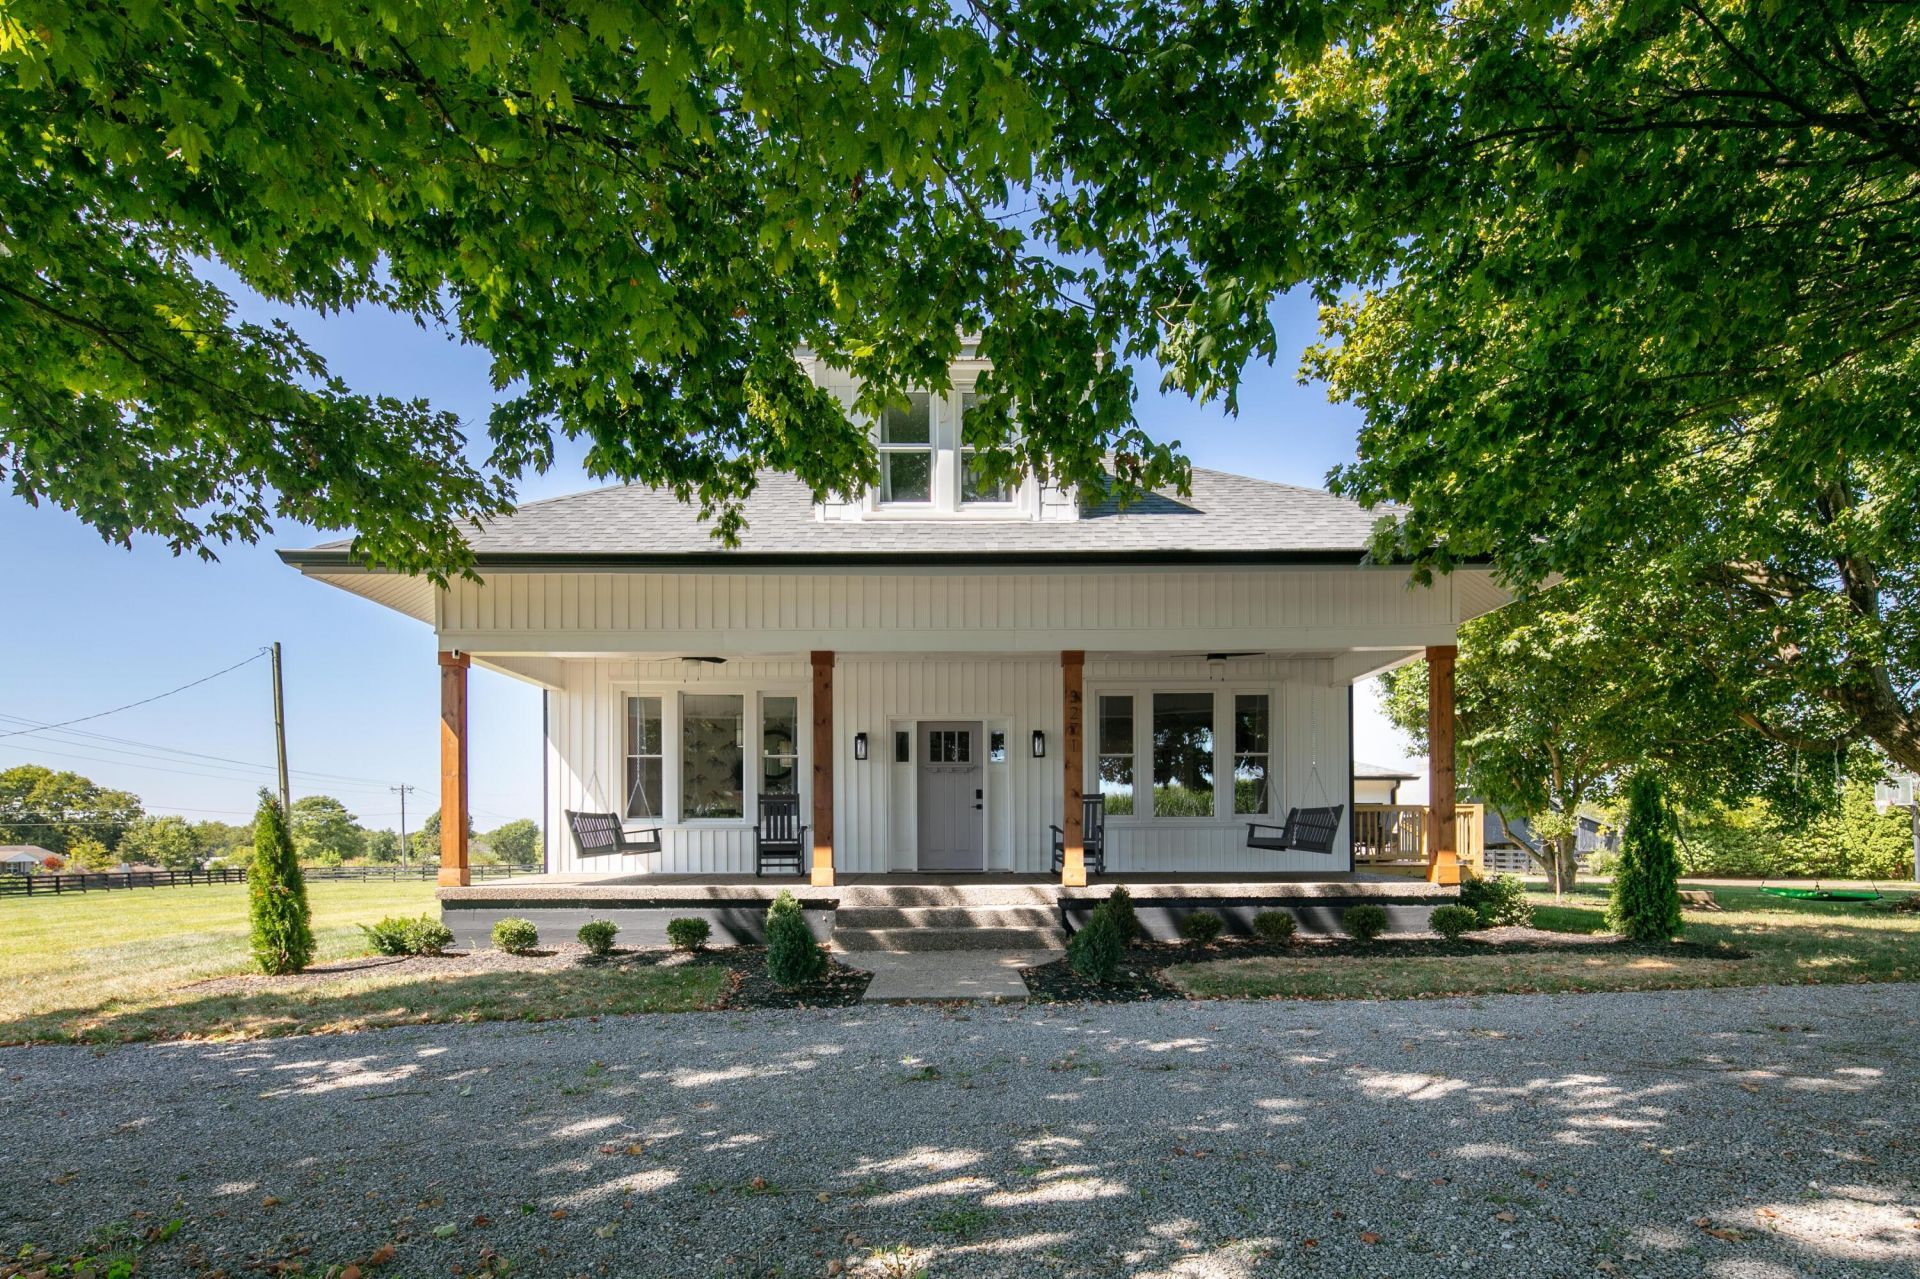
Set on 1.87 private acres in Bagdad, this fully renovated 1940s farmhouse pairs historic character with a complete modern update, ready for its next owner. The two-story home offers 4 bedrooms and 3.5 baths, with a covered front porch overlooking the farm across the street. Inside, the kitchen anchors the main living space with a breakfast island, custom cabinetry, and black hardware, opening to a bright dining and living area with high ceilings and natural light throughout. The primary suite offers a true retreat, with a spa-style ensuite featuring a soaking tub, walk-in shower with dual shower heads, and double vanity. The two-car garage was thoughtfully converted into a versatile bonus room, ideal as a media room, home office, gym, or playroom, but can easily be converted back to a garage. The backyard is built for everyday living, with a private hot tub, a grilling deck and outdoor dining, and a fire pit area. The unfinished basement adds valuable extra storage. Located just minutes from Shelbyville and Frankfort, it is centrally positioned between Louisville and Lexington. This move-in-ready farmhouse offers space, quality, and a rare setting.
Property Features
Property Type: Residential - Single Family
Cooling: Central Air, Ceiling Fan(s), Ductless, Electric, Heat
Garage: 4
Heating: Forced Air, Heat Pump, Ductless
Home Style: Craftsman
Lot Size: 1.86 Acres
Roof Type: Composition
Stories: 1.5
Year Built: 1940
Amenities
Eat-in Kitchen
Primary First Floor
Ceiling Fan(s)
Soaking Tub
Feature Descriptions
Appliance Features: Dryer, Double Oven, Dishwasher, Microwave, Refrigerator, Washer, Cooktop
Attic: Access Only
Basement Features: Crawl Space, Unfinished
Days on Site: 41
Exterior: Vinyl Siding
Flooring: Luxury Vinyl
Laundry: Electric Dryer Hookup, Main Level
Laundry Features: Electric Dryer Hookup, Main Level
Lot Dimensions: 1.865 acre(s)
Lot Features: Few Trees
Parcel #: 089-00-005A
Parking Notes: Attached Garage, Garage Faces Side
Rooms Total: 3
Structure Type: House
Utilities: Cable Available, Electricity Connected, Water Connected
Window Features: Blinds
Local Schools
High School: Shelby Co
Middle School: East Middle
Elementary School: Heritage
School District: Shelby County - 30
Listed By / Shown By
Listed By
Agency Name: United Real Estate Bluegrass
Shown By
Agent Name: Regina Hubbard
Agent Phone: (606) 391-9975
Agency Title: SALLIE DAVIDSON, REALTORS

Estimate Your Payment
Estimated Payment
$ 2,427.13 per month $2,244.86 Principal & Interest $0.00 Property Tax (data not provided by mls) $182.26 Homeowner's InsuranceChange Payment Information

Privacy Policy / DMCA Notice / ADA Accessibility


This site is hosted, designed and copyright
© 1994 - 2026 by
Delta Media Group, Inc. -- Patent Pending --
Agency License Information: SALLIE DAVIDSON REALTORS, KENTUCKY
3271 Elmburg Road | MLS# 26019451
This single family home located at 3271 Elmburg Road, Bagdad, KY 40003 is currently listed for sale with an asking price of $624,900. This property was built in 1940 and has 4 bedrooms and 3 full and 1 partial baths with 2976 sq. ft. Elmburg Road is located in the Rural subdivision within the Shelby County - 30 school district. Search Rural real estate on rhubbard.salliedavidson.com today.