
Regina Hubbard
REALTOR®

BEDS3
BATHS2 full
SQUARE FEET1,409
MLS#26022166
STATUS
PROPERTY TYPEResidential - Single Family
SUBDIVISIONBuffalo Springs
SCHOOLScott County - 5
Property Description
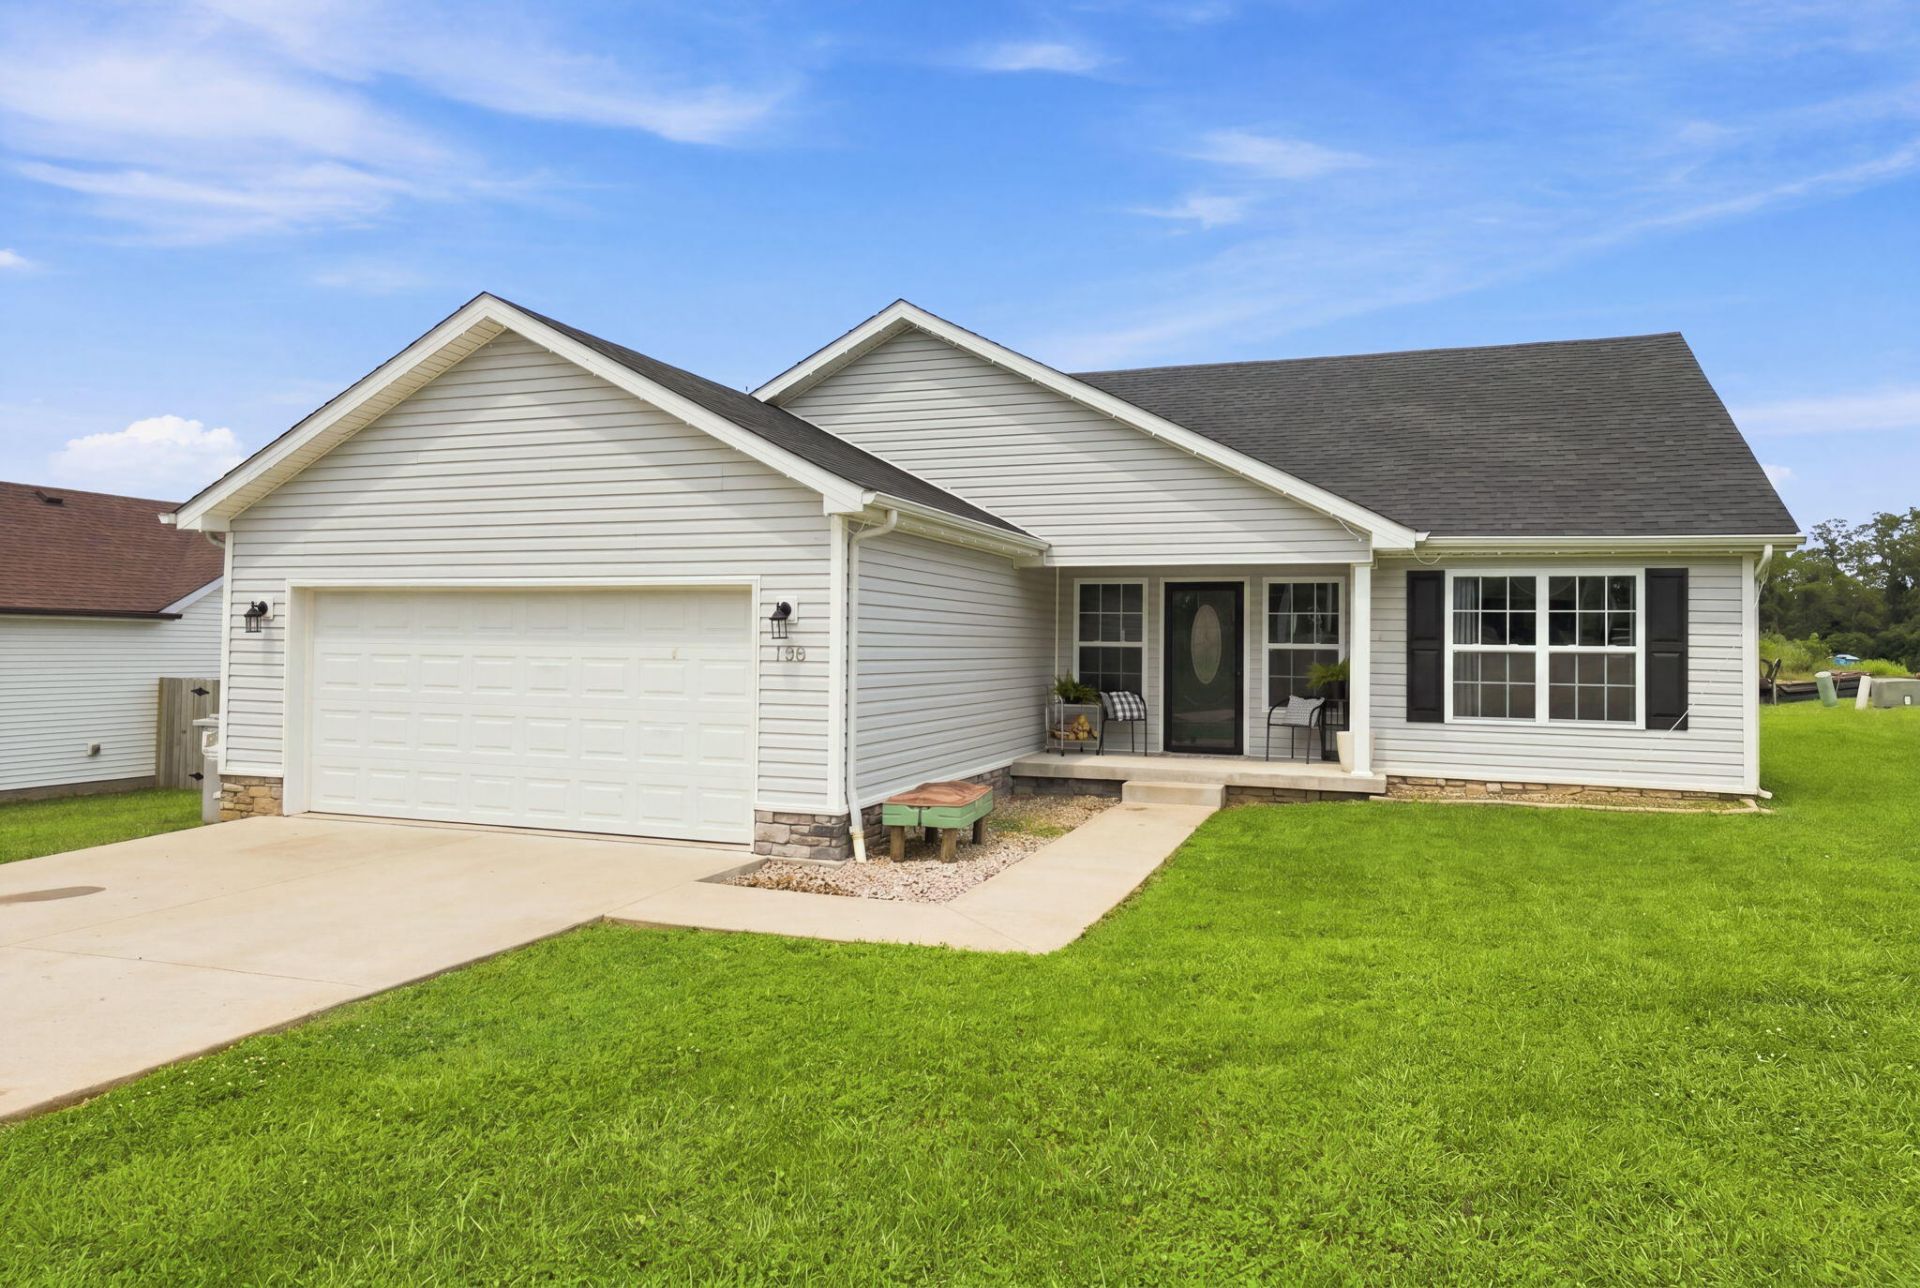
Darling home close to downtown Stamping Ground could be your great start to homeownership or your next step as a homeowner. Built by Isbell Homes in 2021, this floorplan really is fantastic. You'll love the split bedroom layout with 3 bedrooms and 2 full baths. The large living space is open and roomy with vaulted ceiling and luxury flooring throughout. Granite countertops and quality cabinets in kitchen and baths create an upscale feeling. There is a separate laundry room, patio off the kitchen and a front porch to enjoy morning coffee or quiet evenings outside. An attached, two car garage really fits 2 cars. All appliances stay including the refrigerator, washer and dryer. Newer, self propelled lawn mower is included which sweetens the deal. Outdoor house lighting is a beautifully fun addition.
Property Features
Property Type: Residential - Single Family
Cooling: Electric, Heat Pump
Fuel Type: Electric
Garage: 2
Heating: Electric, Heat Pump
Lot Size: 0.17 Acres
Roof Type: Composition, Dimensional Style
Stories: 1.0
Amenities
Primary First Floor
Feature Descriptions
Appliance Features: Dryer, Dishwasher, Microwave, Refrigerator, Washer, Range
Attic: Access Only
Days on Site: 18
Exterior: Vinyl Siding
Flooring: Carpet, Luxury Vinyl
Laundry: Electric Dryer Hookup, Main Level, Washer Hookup
Laundry Features: Electric Dryer Hookup, Main Level, Washer Hookup
Lot Dimensions: 0.173 acre(s)
Parcel #: 038-00-275.000
Parking Notes: Attached Garage, Driveway, Garage Door Opener, Garage Faces Front
Rooms Total: 4
Structure Type: House
Utilities: Electricity Connected, Water Connected
Window Features: Blinds, Screens
Local Schools
High School: Great Crossing
Middle School: Scott Co
Elementary School: Stamping Ground
School District: Scott County - 5
Listed By / Shown By
Listed By
Agency Name: Georgetown Real Estate Connection
Shown By
Agent Name: Regina Hubbard
Agent Phone: (606) 391-9975
Agency Title: SALLIE DAVIDSON, REALTORS

Estimate Your Payment
Estimated Payment
$ 1,273.96 per month $1,178.29 Principal & Interest $0.00 Property Tax (data not provided by mls) $95.67 Homeowner's InsuranceChange Payment Information

Privacy Policy / DMCA Notice / ADA Accessibility


This site is hosted, designed and copyright
© 1994 - 2026 by
Delta Media Group, Inc. -- Patent Pending --
Agency License Information: SALLIE DAVIDSON REALTORS, KENTUCKY
130 Elk Drive | MLS# 26022166
This single family home located at 130 Elk Drive, Stamping Ground, KY 40379 is currently listed for sale with an asking price of $328,000. This property has 3 bedrooms and 2 full baths with 1409 sq. ft. Elk Drive is located in the Buffalo Springs subdivision within the Scott County - 5 school district. Search Buffalo Springs real estate on rhubbard.salliedavidson.com today.