
Regina Hubbard
REALTOR®

BEDS3
BATHS2 full
SQUARE FEET1,980
MLS#26021416
STATUS
PROPERTY TYPEResidential - Single Family
SUBDIVISIONLancelot
SCHOOLScott County - 5
Property Description
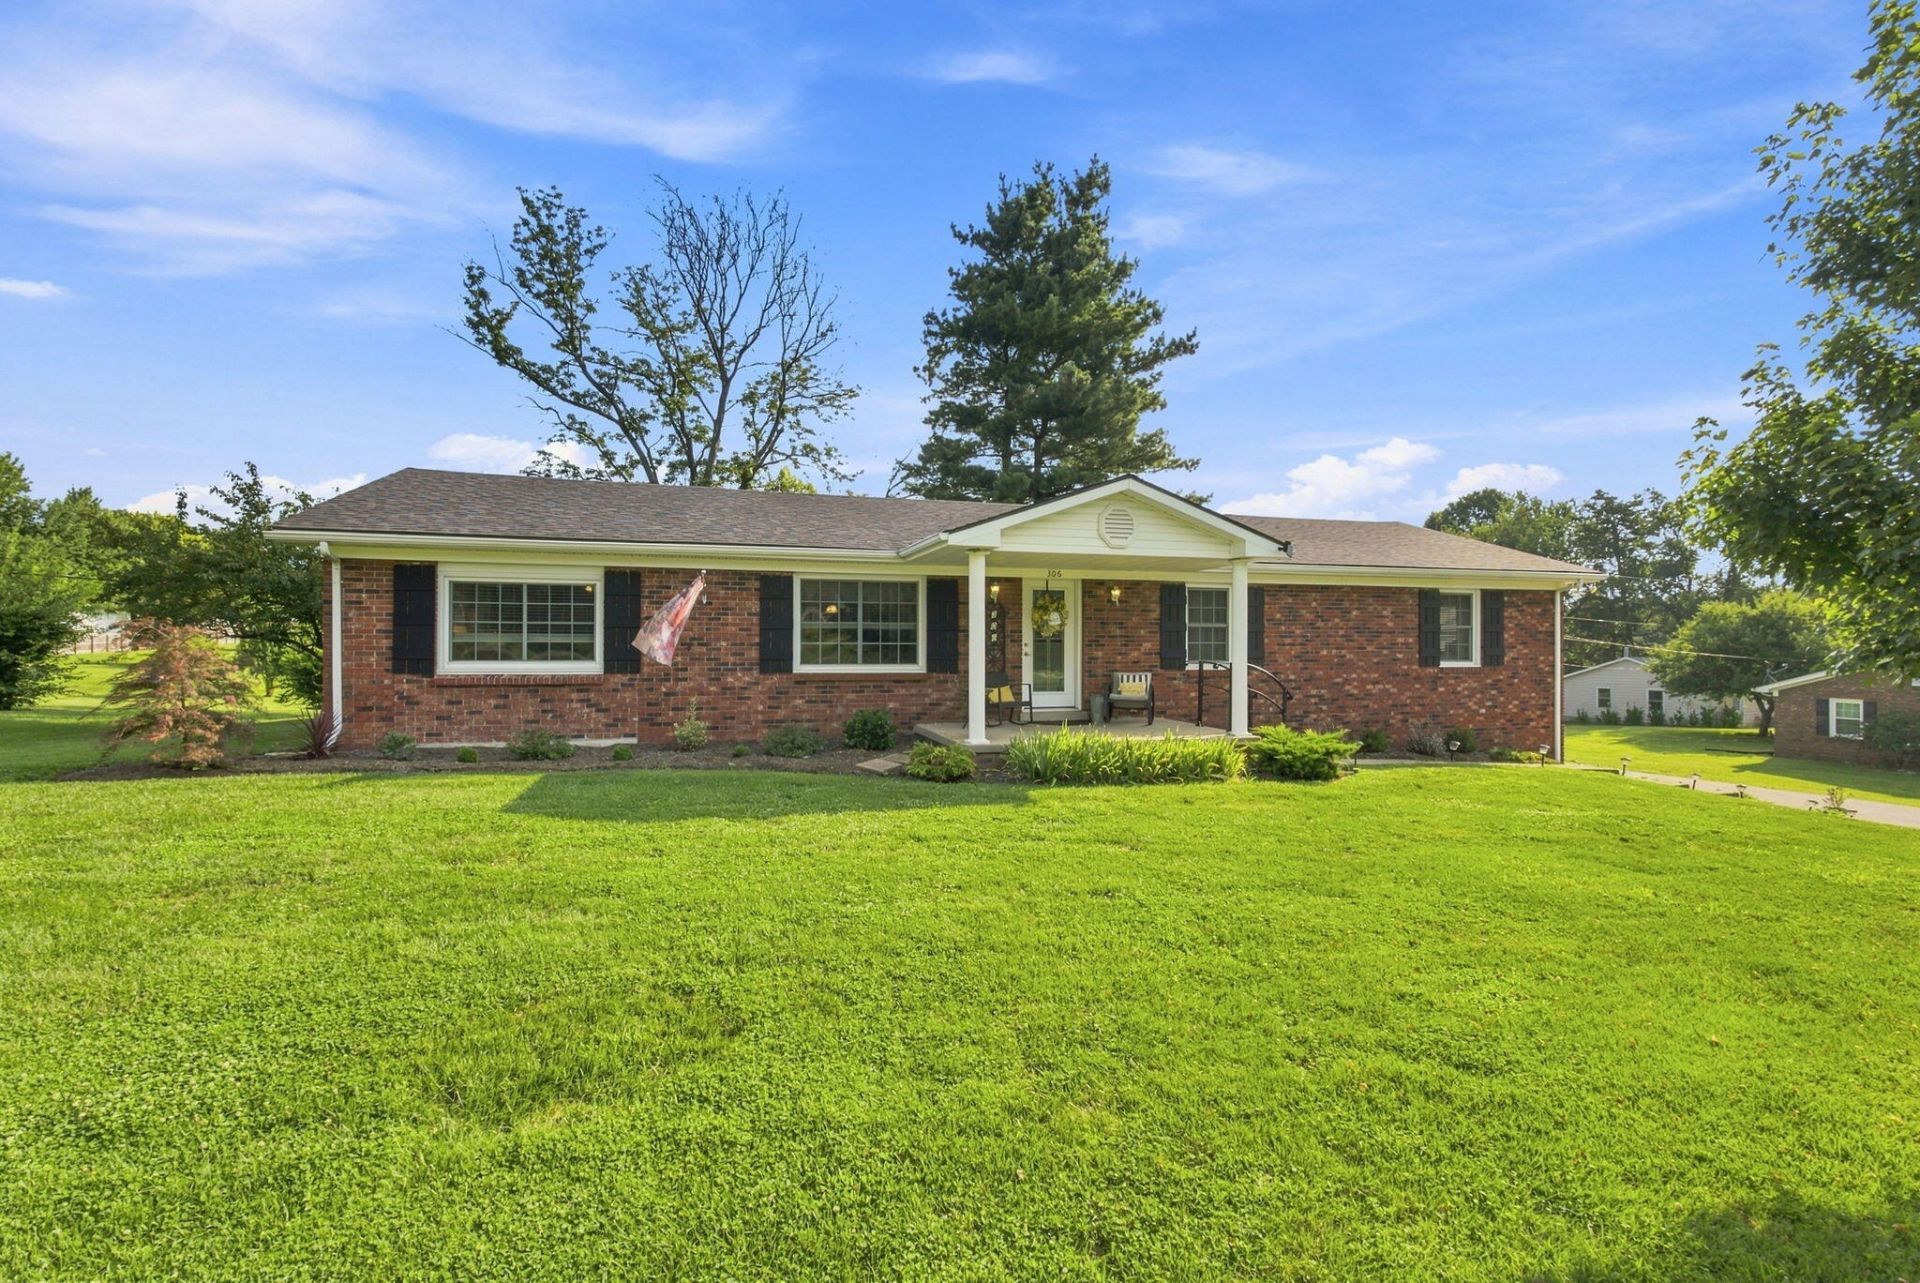
Looking for a place to rest and recharge each day? This tastefully decorated charmer will win you over! Along with 3 spacious bedrooms, 2 full baths (updated), roomy kitchen and dining rooms, you will also enjoy the family room with wood burning stove and an additional room useful as a home office, den or small 4th bedroom. Outside, the above ground pool with deck, covered patio with TV (that remains with the house) and large yard (almost an acre) create an outdoor experience usually found far from city conveniences. The recently upgraded storage building is an added bonus and the basement is home to a 1 car garage. Lancelot Subdivision offers large lots (~1 acre ) along with green space, mature trees and a sky full of stars. All this is just a short drive to downtown Georgetown, or to I-64 that will get you to Midway, Frankfort or Lexington quickly. Roof replaced in 2026, freshly painted throughout, oven is 2 years old, new front door comes with lifetime warranty and new landscaping. Please note that property is under contract with 48 hour kickout.
Property Features
Property Type: Residential - Single Family
Basement: Yes
Cooling: Electric, Heat Pump
Fuel Type: Electric
Garage: 1
Heating: Electric, Heat Pump, Wood Stove
Lot Size: 0.97 Acres
Roof Type: Composition, Dimensional Style, Shingle
Stories: 1.0
Year Built: 1987
Amenities
Breakfast Bar
Entrance Foyer
Primary First Floor
Ceiling Fan(s)
Awning(s)
Feature Descriptions
Appliance Features: Dishwasher, Microwave, Refrigerator, Range
Attic: Pull-Down Stairs, Storage Only, Partially Floored
Basement Features: Exterior Entry, Partial, Unfinished
Days on Site: 25
Exterior: Brick Veneer
Fireplace Features: Family Room, Wood Burning
Flooring: Carpet, Vinyl, Luxury Vinyl
Laundry: Electric Dryer Hookup, Main Level, Washer Hookup
Laundry Features: Electric Dryer Hookup, Main Level, Washer Hookup
Lot Dimensions: 0.968 acre(s)
Lot Features: Landscaped, Many Trees
Parcel #: 114-30-039.000
Parking Notes: Attached Garage, Basement
Pool Features: Above Ground
Rooms Total: 8
Structures: Shed(s)
Swimming Pool: Yes
Utilities: Electricity Connected
Window Features: Blinds, Screens
Local Schools
High School: Western
Middle School: Scott Co
Elementary School: Western
School District: Scott County - 5
Listed By / Shown By
Listed By
Agency Name: Georgetown Real Estate Connection
Shown By
Agent Name: Regina Hubbard
Agent Phone: (606) 391-9975
Agency Title: SALLIE DAVIDSON, REALTORS

Estimate Your Payment
Estimated Payment
$ 1,650.71 per month $1,526.75 Principal & Interest $0.00 Property Tax (data not provided by mls) $123.96 Homeowner's InsuranceChange Payment Information

Privacy Policy / DMCA Notice / ADA Accessibility


This site is hosted, designed and copyright
© 1994 - 2026 by
Delta Media Group, Inc. -- Patent Pending --
Agency License Information: SALLIE DAVIDSON REALTORS, KENTUCKY
306 Enid Court | MLS# 26021416
This single family home located at 306 Enid Court, Georgetown, KY 40324 is currently listed for sale with an asking price of $425,000. This property was built in 1987 and has 3 bedrooms and 2 full baths with 1980 sq. ft. Enid Court is located in the Lancelot subdivision within the Scott County - 5 school district. Search Lancelot real estate on rhubbard.salliedavidson.com today.