
Regina Hubbard
REALTOR®

BEDS2
BATHS2 full
SQUARE FEET1,133
MLS#26023963
STATUS
PROPERTY TYPEResidential - Single Family
SUBDIVISIONElkhorn Green
SCHOOLScott County - 5
Property Description
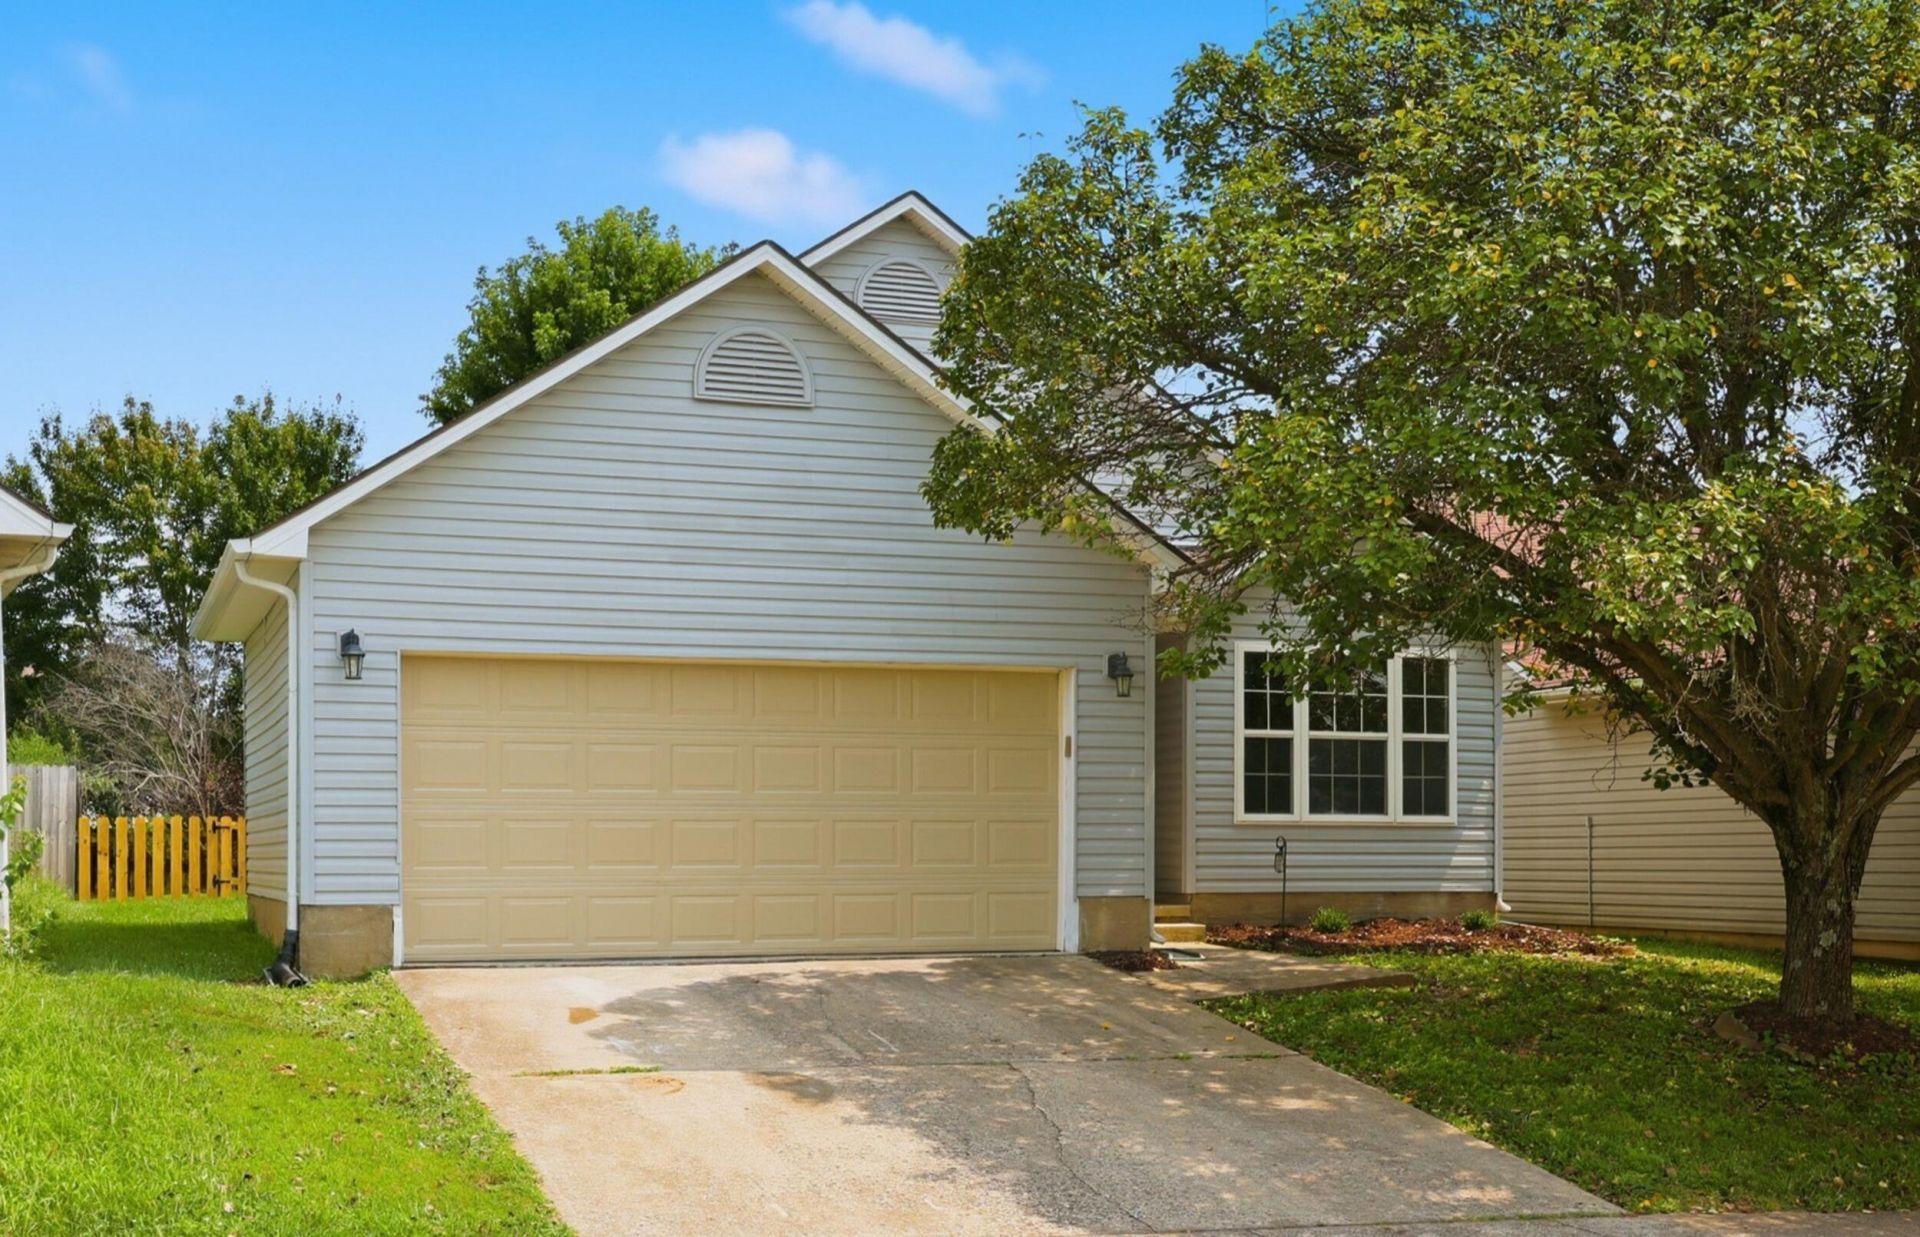
All the work has been done for you at this freshly updated ranch in Elkhorn Green. You're sure to appreciate all the thought that went into the home's upgrades. This home has a great floor plan with beautiful natural light. The entire property was just painted, and new low-maintenance vinyl plank flooring runs though the entire home. The spacious great room provides tons of space for relaxing or enjoying company and flows into the dining area. Kitchen has great cabinet space and boasts new quartz countertops, new stainless steel appliances, a new tiled backsplash, and a new sink. Most of the light fixtures and fans in the home have also been upgraded. Owner's suite has a large bedroom with a nicely-sized closet and a private, ensuite bathroom with a tiled, walk-in shower. Both of the home's bathrooms have new quartz vanity tops and fixtures. The additional bedroom is generously-sized. Step outside and into the fully-fenced backyard which is a great size for play and entertaining. Don't let this home pass you by! Seller is a licensed Broker in the state of Kentucky.
Property Features
Property Type: Residential - Single Family
Cooling: Heat Pump
Fuel Type: Electric
Garage: 2
Heating: Electric
Home Style: Ranch
Lot Size: 0.14 Acres
Roof Type: Dimensional Style, Shingle
Stories: 1.0
Year Built: 2000
Amenities
Entrance Foyer
Primary First Floor
Ceiling Fan(s)
Feature Descriptions
Appliance Features: Dishwasher, Microwave, Range
Exterior: Vinyl Siding
Flooring: Luxury Vinyl
HOA: Yes
HOA Fee Includes: Maintenance Grounds
Laundry: Main Level
Laundry Features: Main Level
Lot Dimensions: 0.140 acre(s)
Parcel #: 190-40-168.000
Parking Notes: Driveway, Garage Faces Front, On Street
Rooms Total: 8
Structure Type: House
Local Schools
High School: Scott Co
Middle School: Royal Spring
Elementary School: Creekside
School District: Scott County - 5
Listed By / Shown By
Listed By
Agency Name: KB Realty Group
Shown By
Agent Name: Regina Hubbard
Agent Phone: (606) 391-9975
Agency Title: SALLIE DAVIDSON, REALTORS

Estimate Your Payment
Estimated Payment
$ 1,028.88 per month $951.62 Principal & Interest $0.00 Property Tax (data not provided by mls) $77.26 Homeowner's InsuranceChange Payment Information

Privacy Policy / DMCA Notice / ADA Accessibility


This site is hosted, designed and copyright
© 1994 - 2026 by
Delta Media Group, Inc. -- Patent Pending --
Agency License Information: SALLIE DAVIDSON REALTORS, KENTUCKY
208 Timberwood Trace | MLS# 26023963
This single family home located at 208 Timberwood Trace, Georgetown, KY 40324 is currently listed for sale with an asking price of $264,900. This property was built in 2000 and has 2 bedrooms and 2 full baths with 1133 sq. ft. Timberwood Trace is located in the Elkhorn Green subdivision within the Scott County - 5 school district. Search Elkhorn Green real estate on rhubbard.salliedavidson.com today.