
Regina Hubbard
REALTOR®

BEDS2
BATHS2 full
SQUARE FEET1,118
MLS#26021136
STATUS
PROPERTY TYPEResidential - Single Family
SUBDIVISIONElkhorn Green
SCHOOLScott County - 5
Property Description
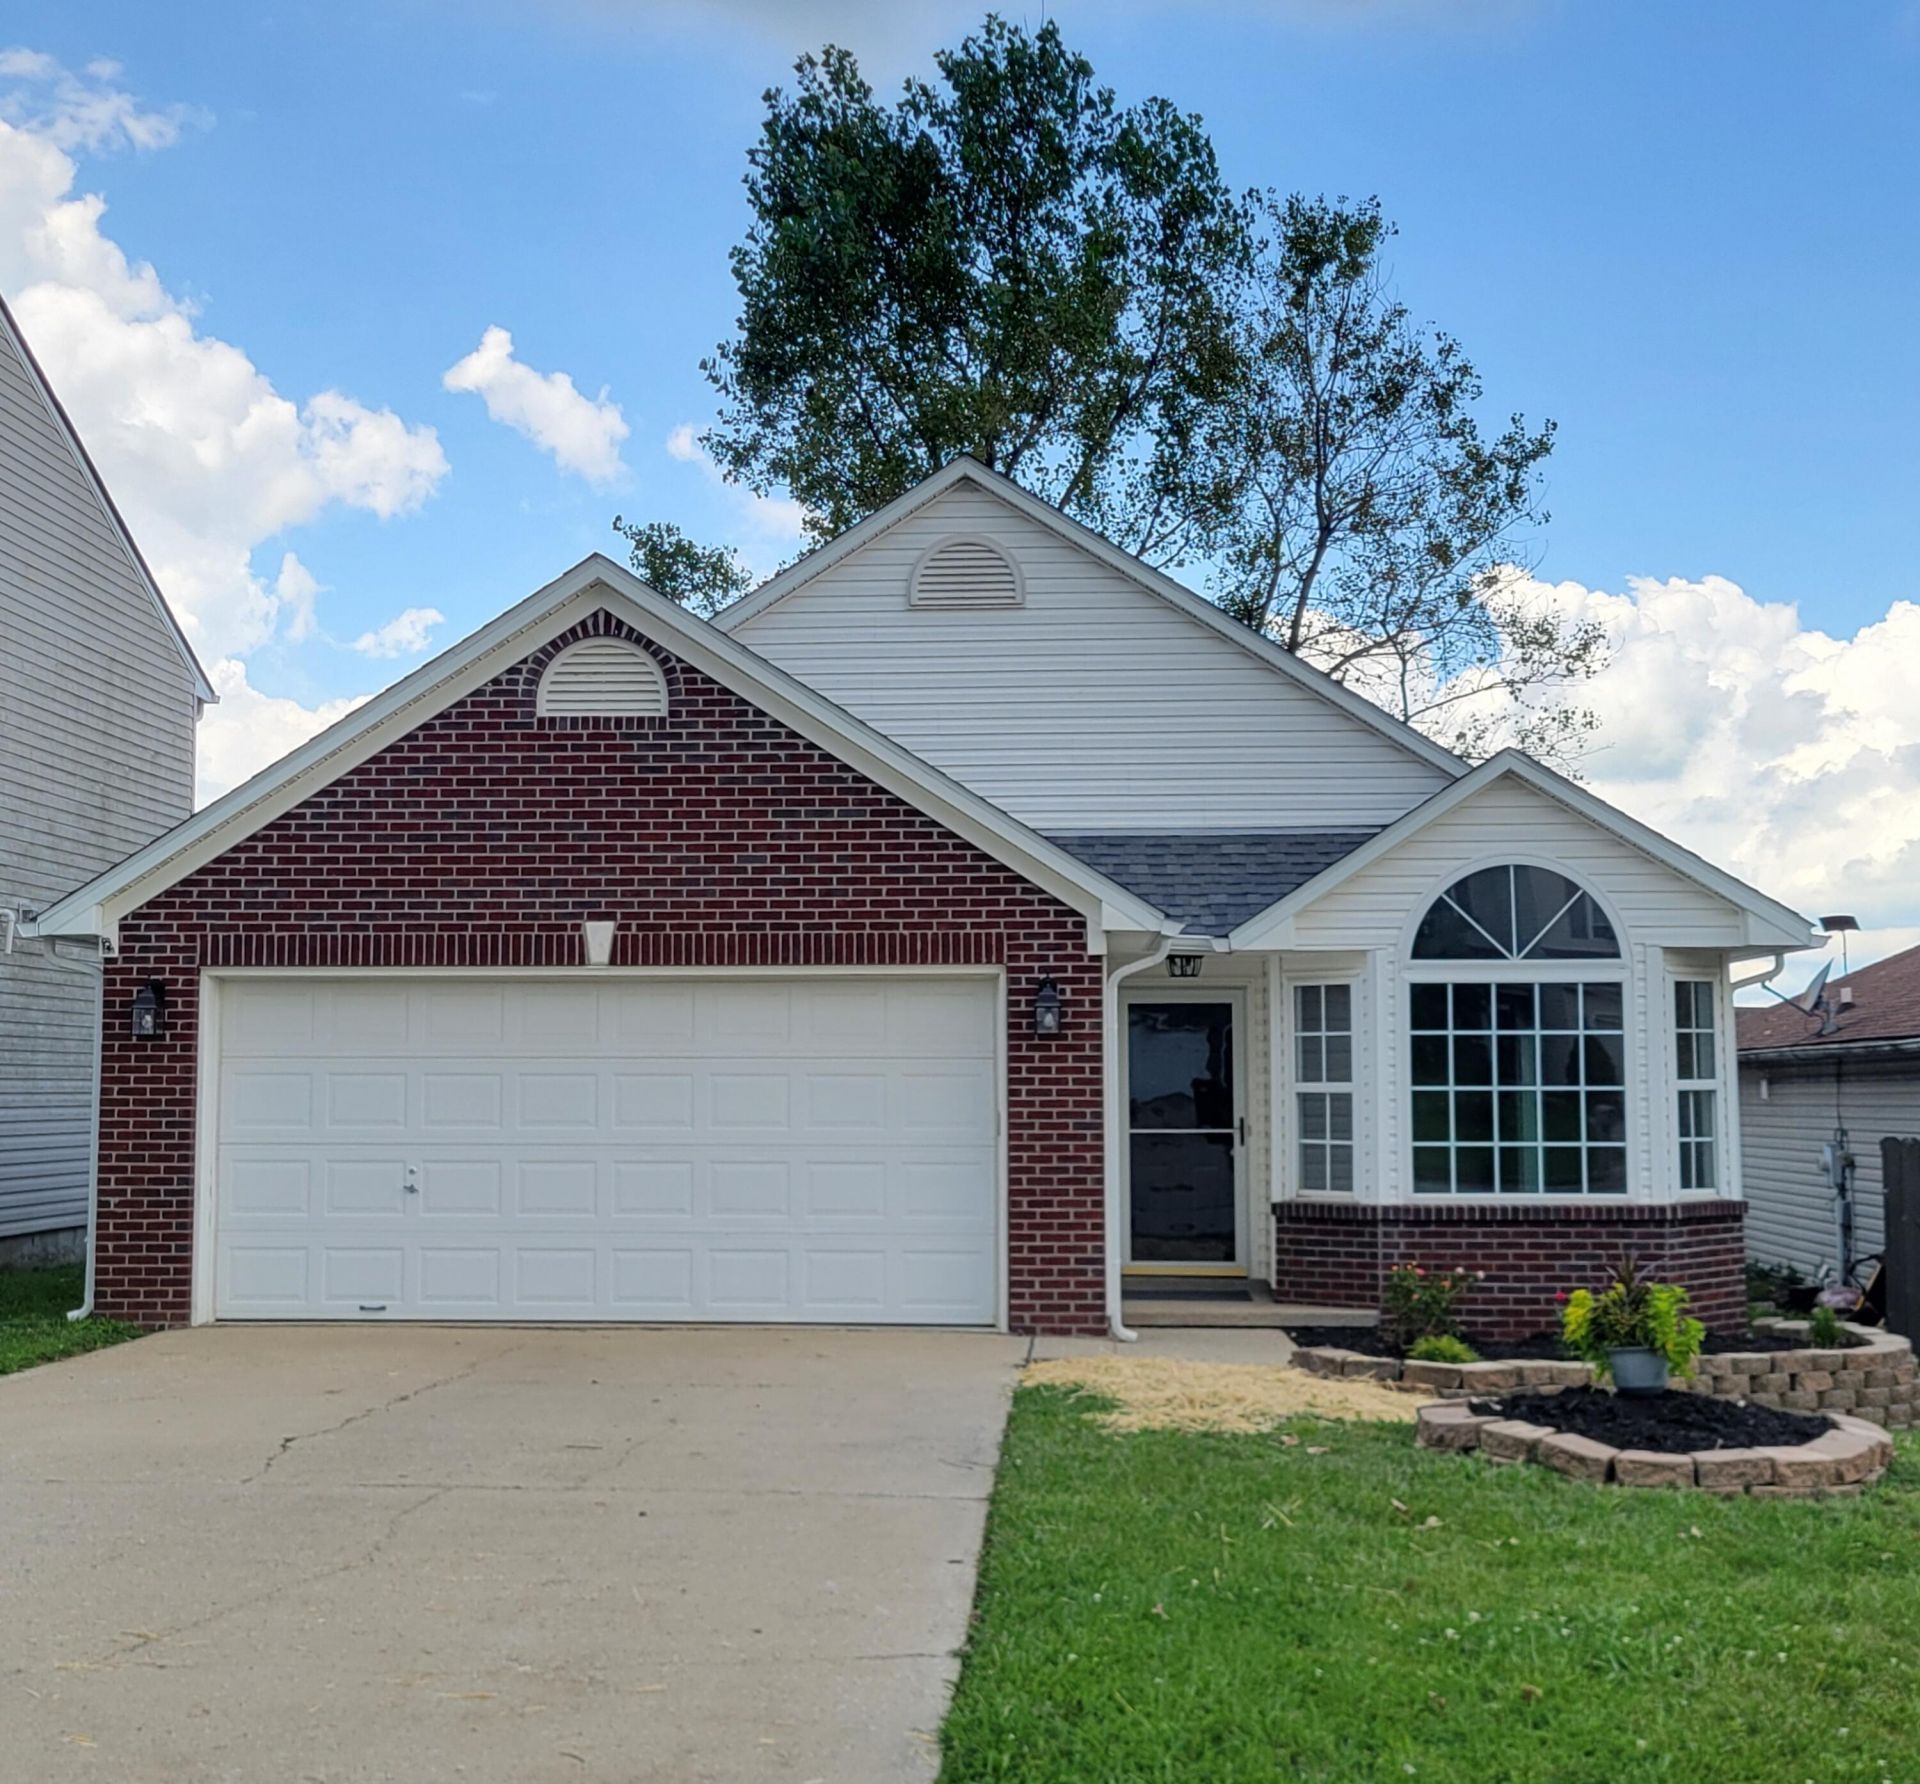
This stunning, top-to-bottom remodel is set on a quiet court and features a level driveway, 40 ft from the curb to the garage, ideal for cars, boats or extra vehicles and exceptional curb appeal. Inside, the light and bright interior boasts vaulted ceilings, fresh paint, all new lighting fixtures, and updated flooring with stylish LVP and plush carpet throughout. The gorgeous kitchen is highlighted by brand new granite countertops. Two spacious primary bedrooms each include their own private full bathrooms. Outside step through the new patio doors to a massive 25x10 ft deck overlooking a fully fenced yard, perfect for relaxing or entertaining. Complete with a brand new roof, this home offers total peace of mind and move in ready comfort.
Property Features
Property Type: Residential - Single Family
Cooling: Electric
Fuel Type: Electric
Garage: 2
Heating: Electric, Heat Pump
Home Style: Ranch
Lot Size: 0.12 Acres
Roof Type: Dimensional Style
Stories: 1.0
Year Built: 1999
Amenities
Primary First Floor
Walk-In Closet(s)
Ceiling Fan(s)
Feature Descriptions
Appliance Features: Dishwasher, Refrigerator, Range
Attic: Access Only
Days on Site: 27
Exterior: Brick Veneer, Vinyl Siding
Flooring: Vinyl
Lot Dimensions: 0.120 acre(s)
Parcel #: 190-40-117.000
Parking Notes: Attached Garage, Driveway
Rooms Total: 6
Structure Type: House
Utilities: Electricity Connected, Underground Utilities
Local Schools
High School: Scott Co
Middle School: Royal Spring
Elementary School: Eastern
School District: Scott County - 5
Listed By / Shown By
Listed By
Agency Name: Hendricks Real Estate Team
Shown By
Agent Name: Regina Hubbard
Agent Phone: (606) 391-9975
Agency Title: SALLIE DAVIDSON, REALTORS

Estimate Your Payment
Estimated Payment
$ 1,009.46 per month $933.65 Principal & Interest $0.00 Property Tax (data not provided by mls) $75.80 Homeowner's InsuranceChange Payment Information

Privacy Policy / DMCA Notice / ADA Accessibility


This site is hosted, designed and copyright
© 1994 - 2026 by
Delta Media Group, Inc. -- Patent Pending --
Agency License Information: SALLIE DAVIDSON REALTORS, KENTUCKY
111 Yearling Court | MLS# 26021136
This single family home located at 111 Yearling Court, Georgetown, KY 40324 is currently listed for sale with an asking price of $259,900. This property was built in 1999 and has 2 bedrooms and 2 full baths with 1118 sq. ft. Yearling Court is located in the Elkhorn Green subdivision within the Scott County - 5 school district. Search Elkhorn Green real estate on rhubbard.salliedavidson.com today.