
Regina Hubbard
REALTOR®

BEDS3
BATHS2 full 1 partial
SQUARE FEET1,829
MLS#26022602
STATUS
PROPERTY TYPEResidential - Single Family
SUBDIVISIONThe Paddocks
SCHOOLScott County - 5
Property Description
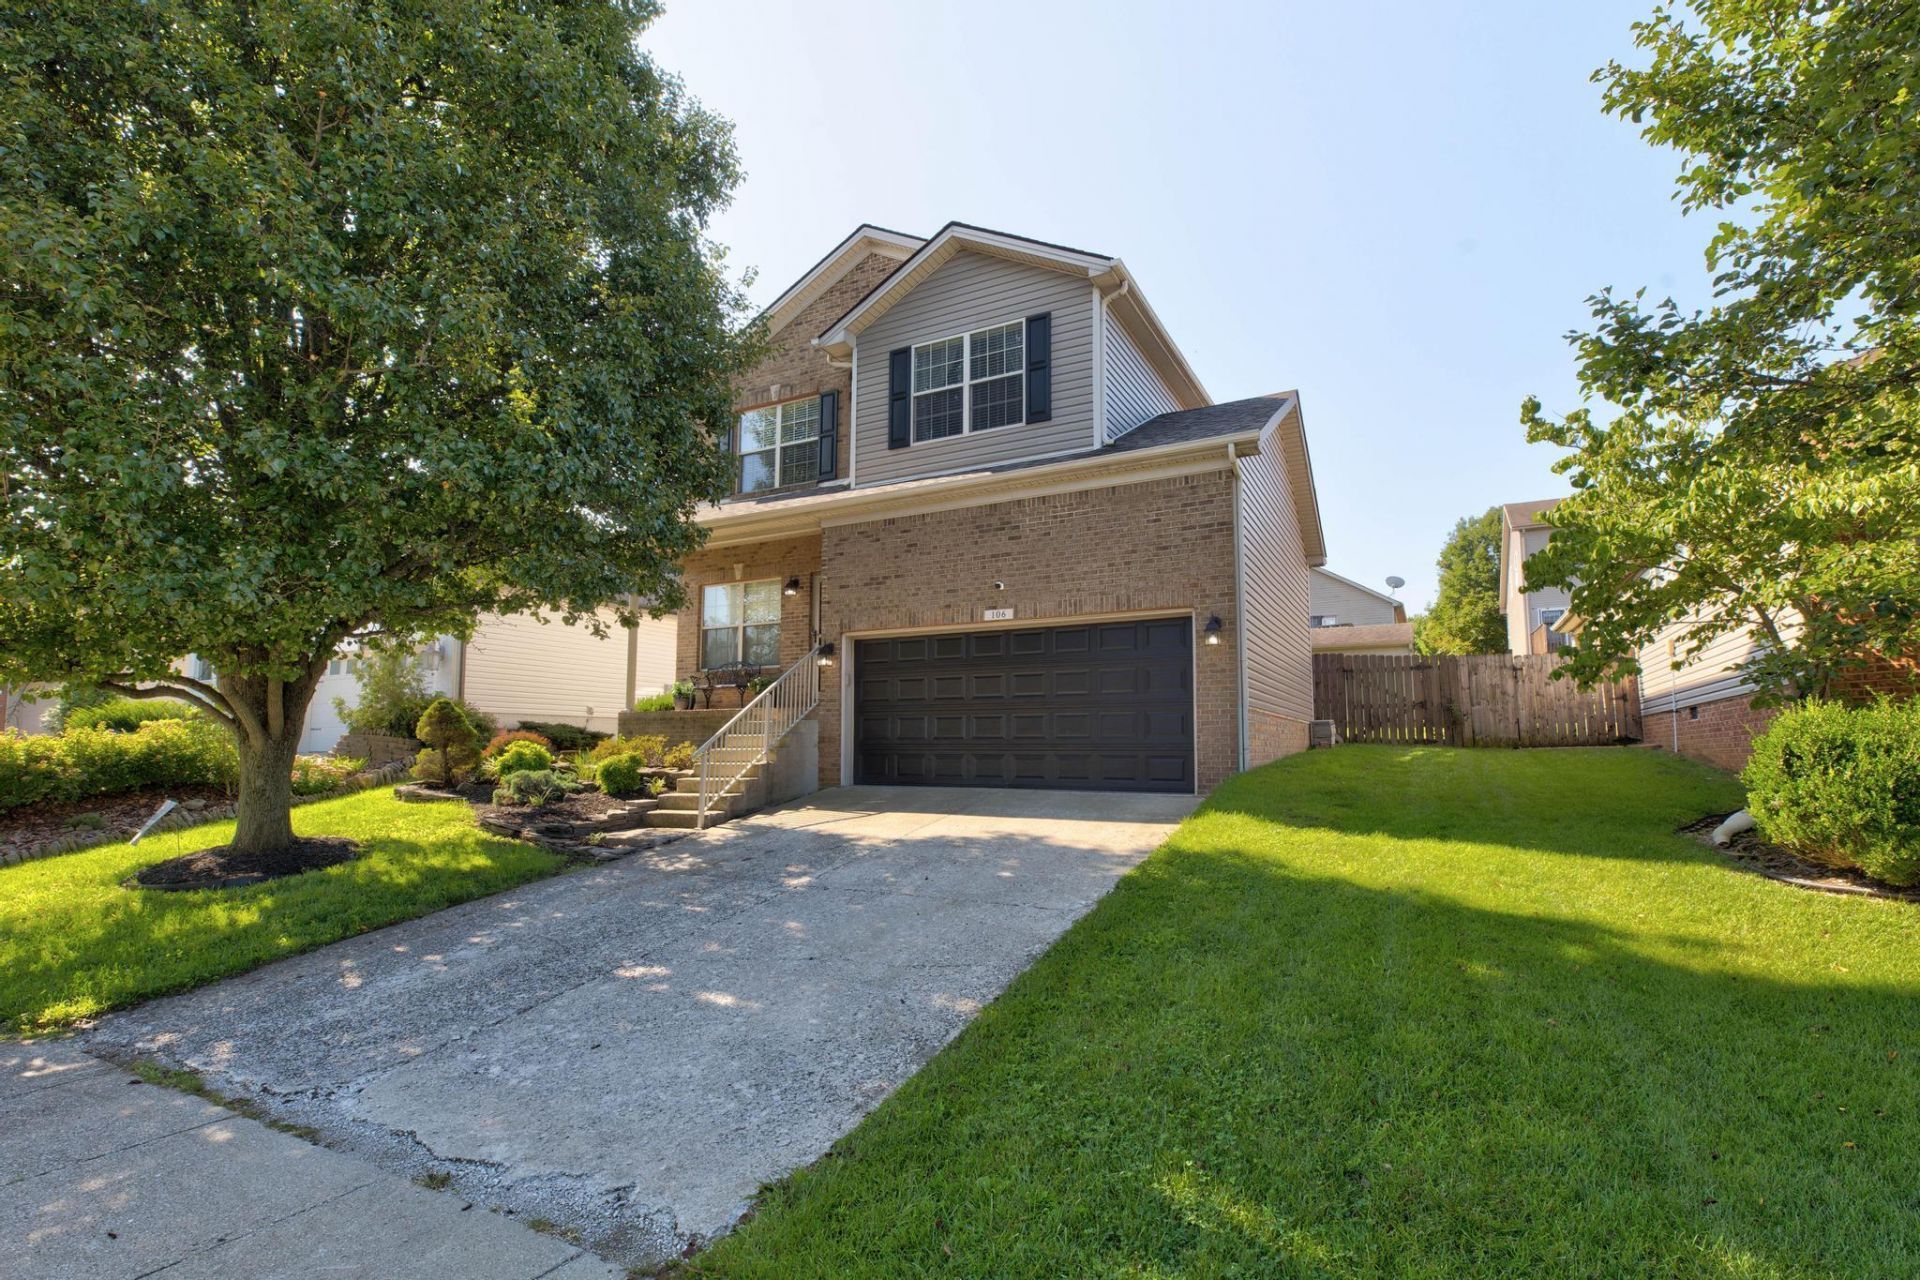
Welcome to this inviting 3 bedroom, 2?? bath home nestled in a well-established subdivision offering exceptional convenience to shopping, dining, schools, parks, and all the amenities that Georgetown has to offer! Thoughtfully designed with both everyday living and entertaining in mind, this home offers a versatile floor plan and wonderful outdoor spaces. The main living area provides a warm and welcoming atmosphere, complete with a beautiful fireplace that creates an inviting focal point for relaxing evenings and gatherings. A spacious loft area adds valuable flexibility and could easily serve as a home office, media room, playroom, or additional lounge space. The outdoor living spaces are equally appealing. Step onto the covered back patio for a shaded retreat or enjoy the adjoining uncovered patio, perfect for grilling or soaking up the sunshine. The privacy-fenced backyard creates a comfortable and secluded setting for entertaining, pets, or simply enjoying your own outdoor oasis. A storage shed provides additional space for lawn equipment, tools, and seasonal items. With its desirable location, generous living spaces, cozy fireplace, flexible loft, and exceptional outdoor amenities, this home offers the perfect blend of comfort, privacy, convenience, and style. A wonderful opportunity to enjoy everything this sought-after location has to offer!
Property Features
Property Type: Residential - Single Family
Cooling: Heat Pump
Fireplaces: 1
Garage: 2
Heating: Heat Pump
Home Style: Craftsman
Lot Size: 0.12 Acres
Roof Type: Dimensional Style
Stories: 2.0
Year Built: 2003
Amenities
Breakfast Bar
Eat-in Kitchen
Other
Walk-In Closet(s)
Ceiling Fan(s)
Soaking Tub
Other
Feature Descriptions
Appliance Features: Disposal, Dishwasher, Microwave, Refrigerator, Range, Self Cleaning Oven
Attic: Access Only
Basement Features: Crawl Space
Days on Site: 13
Exterior: Brick Veneer, Vinyl Siding
Fireplace Features: Gas Log, Living Room, Propane, Ventless
Flooring: Carpet, Ceramic Tile, Hardwood
Laundry: Electric Dryer Hookup, Main Level, Washer Hookup
Laundry Features: Electric Dryer Hookup, Main Level, Washer Hookup
Lot Dimensions: 0.120 acre(s)
Lot Features: Landscaped, Few Trees
Parcel #: 165-20-221.000
Parking Notes: Attached Garage, Garage Door Opener, Garage Faces Front
Rooms Total: 9
Structures: Shed(s)
Structure Type: House
Utilities: Cable Available, Electricity Connected, Sewer Connected, Water Connected, Propane
Window Features: Insulated Windows, Blinds
Local Schools
High School: Scott Co
Middle School: Royal Spring
Elementary School: Anne Mason
School District: Scott County - 5
Listed By / Shown By
Listed By
Agency Name: RE/MAX Creative Realty
Shown By
Agent Name: Regina Hubbard
Agent Phone: (606) 391-9975
Agency Title: SALLIE DAVIDSON, REALTORS

Estimate Your Payment
Estimated Payment
$ 1,359.02 per month $1,256.97 Principal & Interest $0.00 Property Tax (data not provided by mls) $102.05 Homeowner's InsuranceChange Payment Information

Privacy Policy / DMCA Notice / ADA Accessibility


This site is hosted, designed and copyright
© 1994 - 2026 by
Delta Media Group, Inc. -- Patent Pending --
Agency License Information: SALLIE DAVIDSON REALTORS, KENTUCKY
106 Furlong Court | MLS# 26022602
This single family home located at 106 Furlong Court, Georgetown, KY 40324 is currently listed for sale with an asking price of $349,900. This property was built in 2003 and has 3 bedrooms and 2 full and 1 partial baths with 1829 sq. ft. Furlong Court is located in the The Paddocks subdivision within the Scott County - 5 school district. Search The Paddocks real estate on rhubbard.salliedavidson.com today.