
Regina Hubbard
REALTOR®

BEDS3
BATHS1 full
SQUARE FEET1,032
MLS#26024123
STATUS
PROPERTY TYPEResidential - Single Family
SUBDIVISIONPretty Valley
SCHOOLRowan County - 61
Property Description
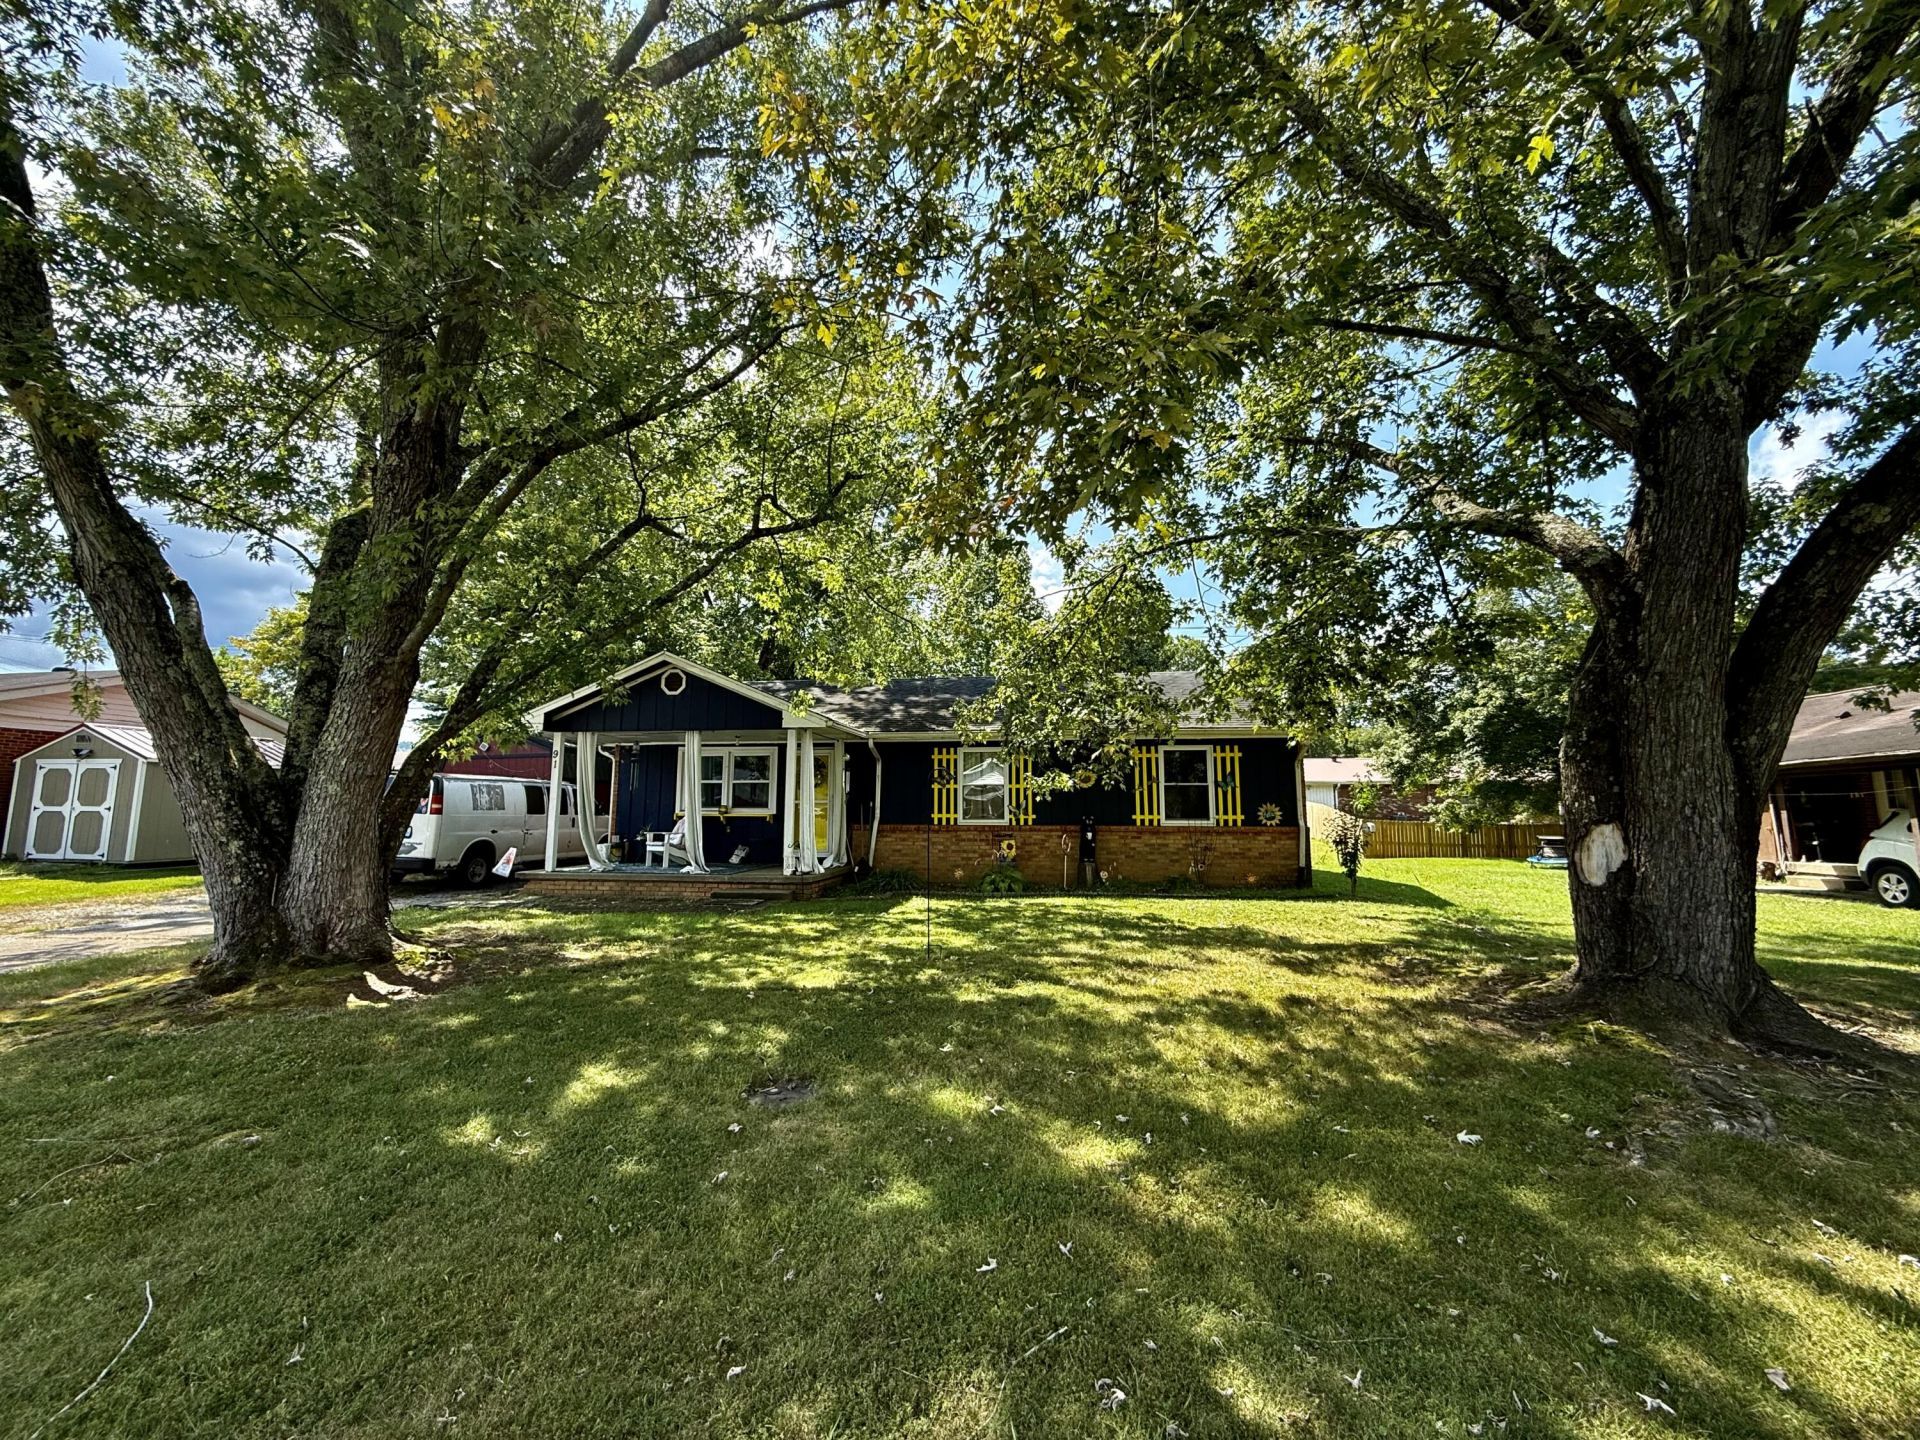
Move in and make it your own! Located in the Pretty Valley neighborhood, this 3-bedroom, 1-bath brick and wood ranch offers 1,032 square feet of living space with many of the big-ticket improvements already taken care of. In 2016, the home received extensive updates including a new roof, HVAC system, flooring and trim throughout. Floor joists and subflooring were also replaced in the living room, kitchen, bathroom and hallway. Additional improvements included piping all downspouts underground, installing a French drain around the perimeter of the home and adding gravel throughout the crawlspace. Outside, enjoy the shade provided by two huge hardwood trees right out front, adding character and a welcoming feel to the property. With these major improvements now approximately 10 years old, the groundwork has been done???leaving the next owner the opportunity to add their own style and make this home their own.
Property Features
Property Type: Residential - Single Family
Cooling: Electric, Heat Pump
Fuel Type: Gas
Heating: Heat Pump, Natural Gas
Home Style: Ranch
Lot Size: 0.18 Acres
Roof Type: Shingle
Stories: 1.0
Year Built: 1981
Amenities
Ceiling Fan(s)
Feature Descriptions
Appliance Features: Refrigerator, Range
Basement Features: Crawl Space
Exterior: Brick Veneer, Wood Siding
Flooring: Tile, Vinyl
Laundry: Electric Dryer Hookup, Washer Hookup
Laundry Features: Electric Dryer Hookup, Washer Hookup
Lot Dimensions: 0.185 acre(s)
Parcel #: 081-20 00 029.00
Parking Notes: Driveway
Rooms Total: 6
Structure Type: House
Utilities: Electricity Connected, Natural Gas Connected, Sewer Connected, Water Connected
Local Schools
High School: Rowan Co
Middle School: Rowan Co
Elementary School: Clearfield
School District: Rowan County - 61
Listed By / Shown By
Listed By
Agency Name: HomeLand Real Estate Inc
Shown By
Agent Name: Regina Hubbard
Agent Phone: (606) 391-9975
Agency Title: SALLIE DAVIDSON, REALTORS

Estimate Your Payment
Estimated Payment
$ 563.18 per month $520.89 Principal & Interest $0.00 Property Tax (data not provided by mls) $42.29 Homeowner's InsuranceChange Payment Information

Privacy Policy / DMCA Notice / ADA Accessibility


This site is hosted, designed and copyright
© 1994 - 2026 by
Delta Media Group, Inc. -- Patent Pending --
Agency License Information: SALLIE DAVIDSON REALTORS, KENTUCKY
91 Roxanne Street | MLS# 26024123
This single family home located at 91 Roxanne Street, Clearfield, KY 40313 is currently listed for sale with an asking price of $145,000. This property was built in 1981 and has 3 bedrooms and 1 full baths with 1032 sq. ft. Roxanne Street is located in the Pretty Valley subdivision within the Rowan County - 61 school district. Search Pretty Valley real estate on rhubbard.salliedavidson.com today.