
Regina Hubbard
REALTOR®

BEDS3
BATHS2 full
SQUARE FEET1,587
MLS#26021540
STATUS
PROPERTY TYPEResidential - Single Family
SUBDIVISIONRainbow Ridge
SCHOOLRockcastle County - 22
Property Description
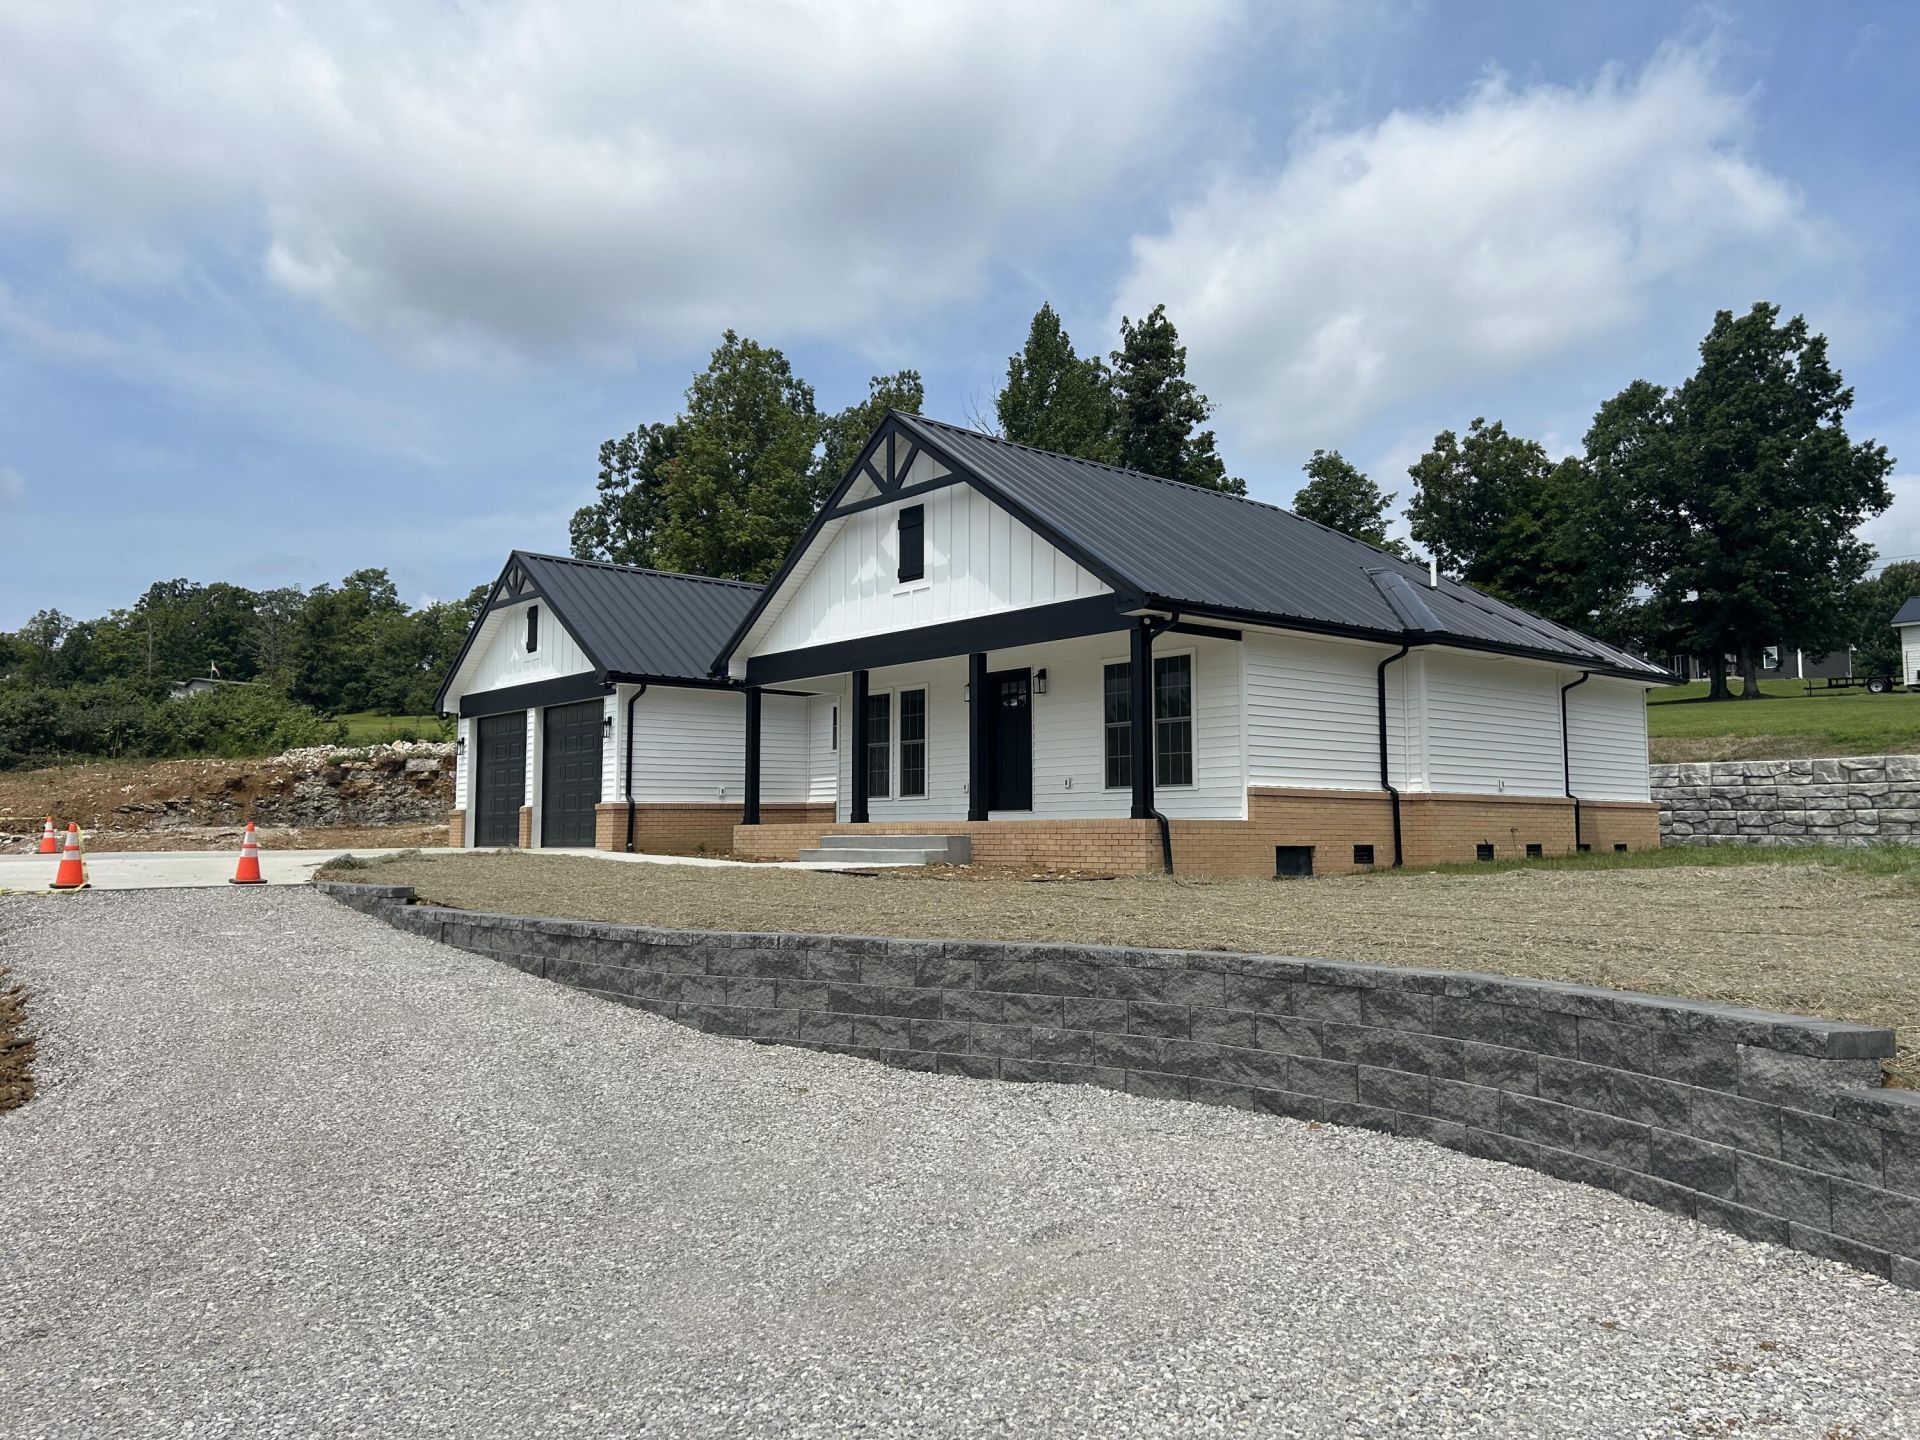
Welcome home to this beautiful new construction located in the desirable Rainbow Ridge Subdivision in Mt Vernon KY. This thoughtfully designed 3-bedroom 2-bath home offers comfortable living with modern finishes and plenty of space for everyone. Step inside to an inviting open-concept layout featuring a bright living area and a well appointed kitchen complete with stainless steel appliances and plenty of workspace for cooking and entertaining. The spacious primary suite includes a private bathroom, while two additional bedrooms provide flexibility for family, guest, or a home office. Outside , enjoy the welcoming front porch perfect for morning coffee, and a nice rear patio ideal for grilling, entertaining , or relaxing. A driveway leads up to the convenient attached two-car garage, providing plenty of parking and additional storage. With its one-story plan, modern amenities , attached garage, and desirable subdivision location , this home offers the perfect combination of comfort, convenience, and new construction peace of mind.
Property Features
Property Type: Residential - Single Family
Cooling: Heat Pump
Garage: 2
Heating: Heat Pump
Lot Size: 0.50 Acres
Roof Type: Metal
Stories: 1.0
Amenities
Primary First Floor
Walk-In Closet(s)
Ceiling Fan(s)
Feature Descriptions
Appliance Features: Dishwasher, Microwave, Refrigerator, Range
Attic: Pull-Down Stairs
Days on Site: 24
Exterior: Vinyl Siding
Flooring: Luxury Vinyl
Laundry: Electric Dryer Hookup, Main Level, Washer Hookup
Laundry Features: Electric Dryer Hookup, Main Level, Washer Hookup
Lot Dimensions: 0.500 acre(s)
Parking Notes: Attached Garage, Driveway, Garage Faces Front
Rooms Total: 2
Structure Type: House
Utilities: Electricity Connected, Water Connected
Local Schools
High School: Rockcastle Co
Middle School: Rockcastle Co
Elementary School: Mt. Vernon
School District: Rockcastle County - 22
Listed By / Shown By
Listed By
Agency Name: WEICHERT REALTORS - Ford Brothers
Shown By
Agent Name: Regina Hubbard
Agent Phone: (606) 391-9975
Agency Title: SALLIE DAVIDSON, REALTORS

Estimate Your Payment
Estimated Payment
$ 1,592.45 per month $1,472.87 Principal & Interest $0.00 Property Tax (data not provided by mls) $119.58 Homeowner's InsuranceChange Payment Information

Privacy Policy / DMCA Notice / ADA Accessibility


This site is hosted, designed and copyright
© 1994 - 2026 by
Delta Media Group, Inc. -- Patent Pending --
Agency License Information: SALLIE DAVIDSON REALTORS, KENTUCKY
277 Green Meadow Lane | MLS# 26021540
This single family home located at 277 Green Meadow Lane, Mount Vernon, KY 40456 is currently listed for sale with an asking price of $410,000. This property has 3 bedrooms and 2 full baths with 1587 sq. ft. Green Meadow Lane is located in the Rainbow Ridge subdivision within the Rockcastle County - 22 school district. Search Rainbow Ridge real estate on rhubbard.salliedavidson.com today.