
Regina Hubbard
REALTOR®

BEDS3
BATHS2 full
SQUARE FEET1,280
MLS#26017611
STATUS
PROPERTY TYPEResidential - Single Family
SUBDIVISIONRural
SCHOOLRockcastle County - 22
Property Description
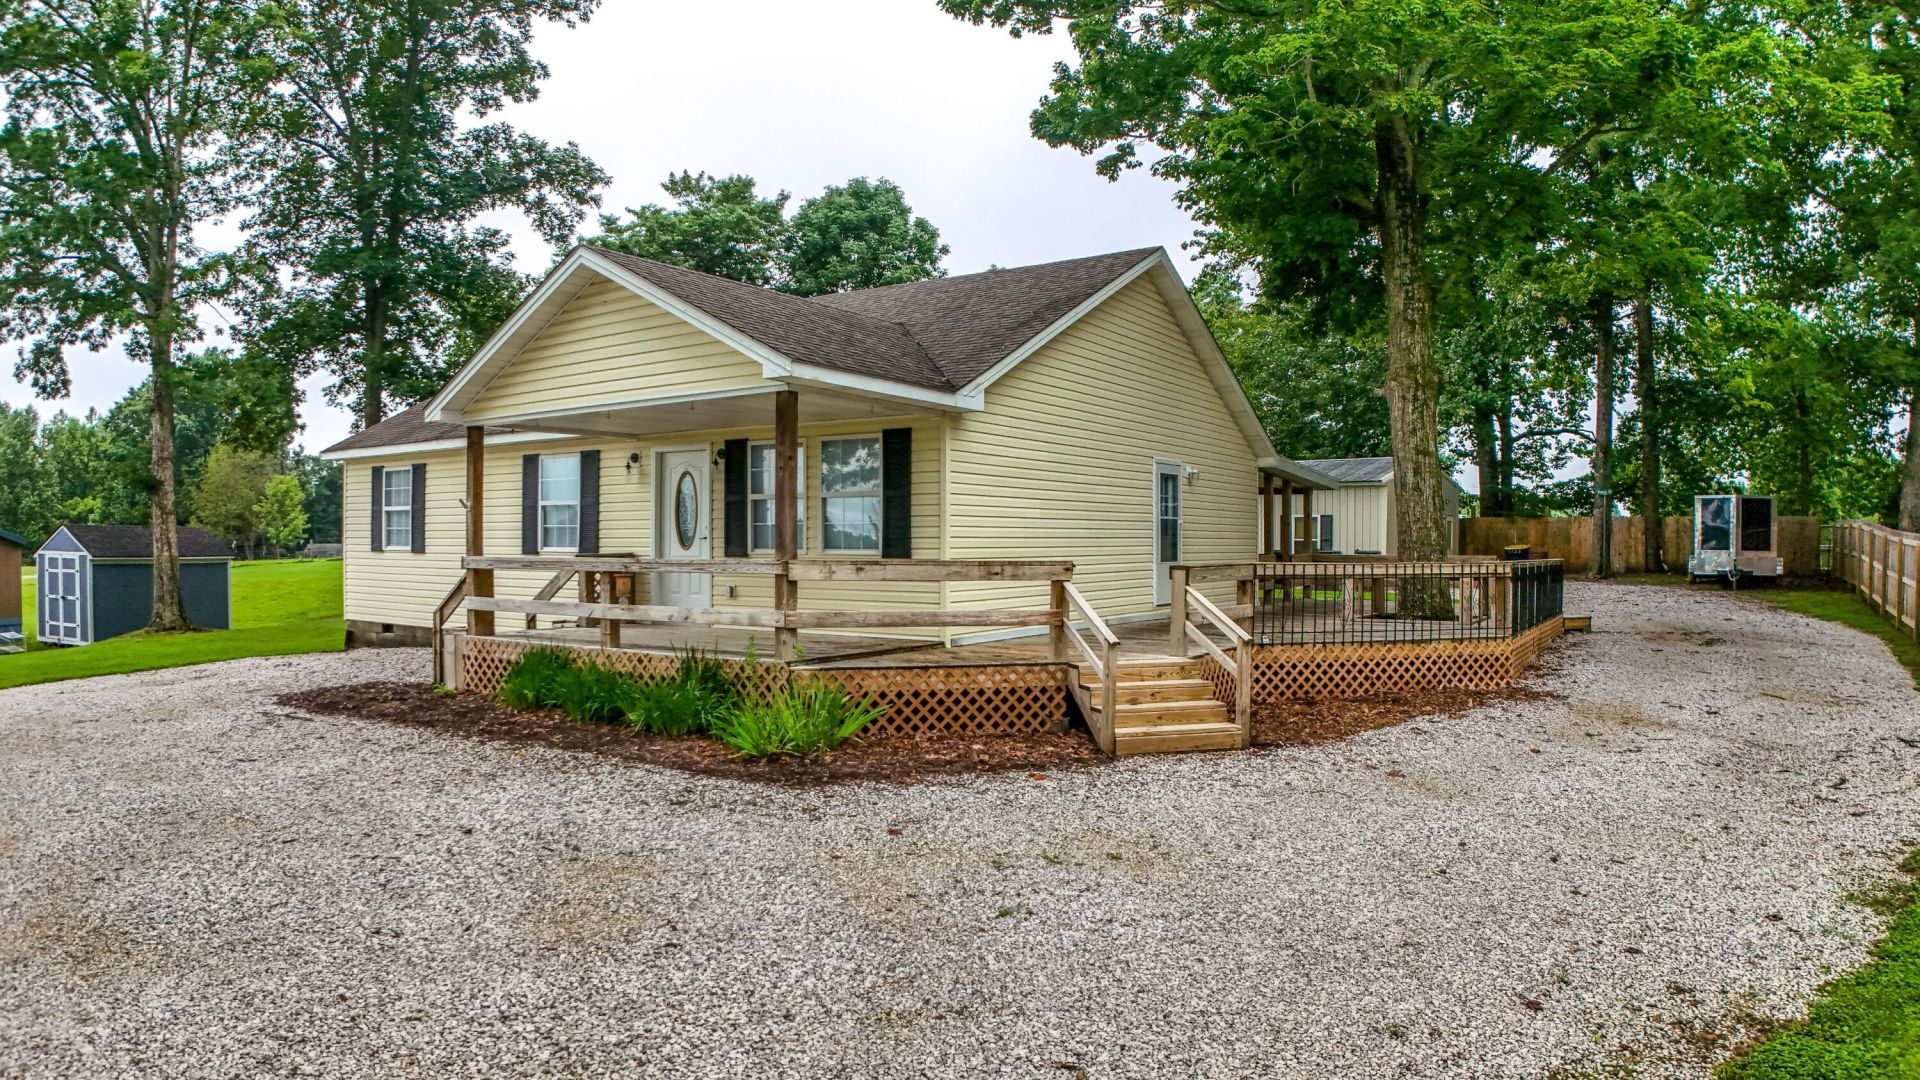
Move-in ready country home on a spacious, oak-shaded lot with peaceful farm views! This charming 3BR/2BA home offers the best of country living just minutes from Brodhead, Crab Orchard and Mt. Vernon, and an easy commute to Somerset and Berea/Richmond. Enjoy two outdoor living spaces-a wraparound covered porch and covered rear deck - ideal for morning coffee or entertaining. Inside, an open-concept floor plan features updated cabinetry, flooring, fixtures & appliances, ready for you to enjoy from day one. A standout 20'x40' detached garage with 100-amp service offers a workshop, hobby space, or extra storage/parking. The home may qualify for USDA financing (zero down for eligible buyers). Home warranty included for buyer peace of mind! Schedule your private showing today.
Property Features
Property Type: Residential - Single Family
Cooling: Heat Pump
Heating: Heat Pump
Home Style: Ranch
Lot Size: 0.54 Acres
Roof Type: Shingle
Stories: 1.0
Year Built: 2007
Amenities
Eat-in Kitchen
Primary First Floor
Ceiling Fan(s)
Feature Descriptions
Appliance Features: Dryer, Dishwasher, Microwave, Refrigerator, Washer, Range
Basement Features: Crawl Space
Days on Site: 47
Exterior: Vinyl Siding
Flooring: Laminate, Tile
Laundry: Electric Dryer Hookup, Washer Hookup
Laundry Features: Electric Dryer Hookup, Washer Hookup
Lot Dimensions: 0.540 acre(s)
Lot Features: Secluded, Wooded
Parcel #: 006-00-004
Parking Notes: Detached Garage, Driveway, Off Street, Workshop
Rooms Total: 8
Structure Type: House
Utilities: Electricity Connected, Water Connected
Window Features: Insulated Windows, Blinds
Wooded: Yes
Local Schools
High School: Rockcastle Co
Middle School: Rockcastle Co
Elementary School: Brodhead
School District: Rockcastle County - 22
Listed By / Shown By
Listed By
Agency Name: WEICHERT REALTORS - Ford Brothers
Shown By
Agent Name: Regina Hubbard
Agent Phone: (606) 391-9975
Agency Title: SALLIE DAVIDSON, REALTORS

Estimate Your Payment
Estimated Payment
$ 990.43 per month $916.05 Principal & Interest $0.00 Property Tax (data not provided by mls) $74.38 Homeowner's InsuranceChange Payment Information

Privacy Policy / DMCA Notice / ADA Accessibility


This site is hosted, designed and copyright
© 1994 - 2026 by
Delta Media Group, Inc. -- Patent Pending --
Agency License Information: SALLIE DAVIDSON REALTORS, KENTUCKY
34 Brewer Lane | MLS# 26017611
This single family home located at 34 Brewer Lane, Brodhead, KY 40409 is currently listed for sale with an asking price of $255,000. This property was built in 2007 and has 3 bedrooms and 2 full baths with 1280 sq. ft. Brewer Lane is located in the Rural subdivision within the Rockcastle County - 22 school district. Search Rural real estate on rhubbard.salliedavidson.com today.