
Regina Hubbard
REALTOR®

BEDS5
BATHS4 full 1 partial
SQUARE FEET5,856
MLS#26023944
STATUS
PROPERTY TYPEResidential - Single Family
SUBDIVISIONRural
SCHOOLPulaski County - 45
Property Description
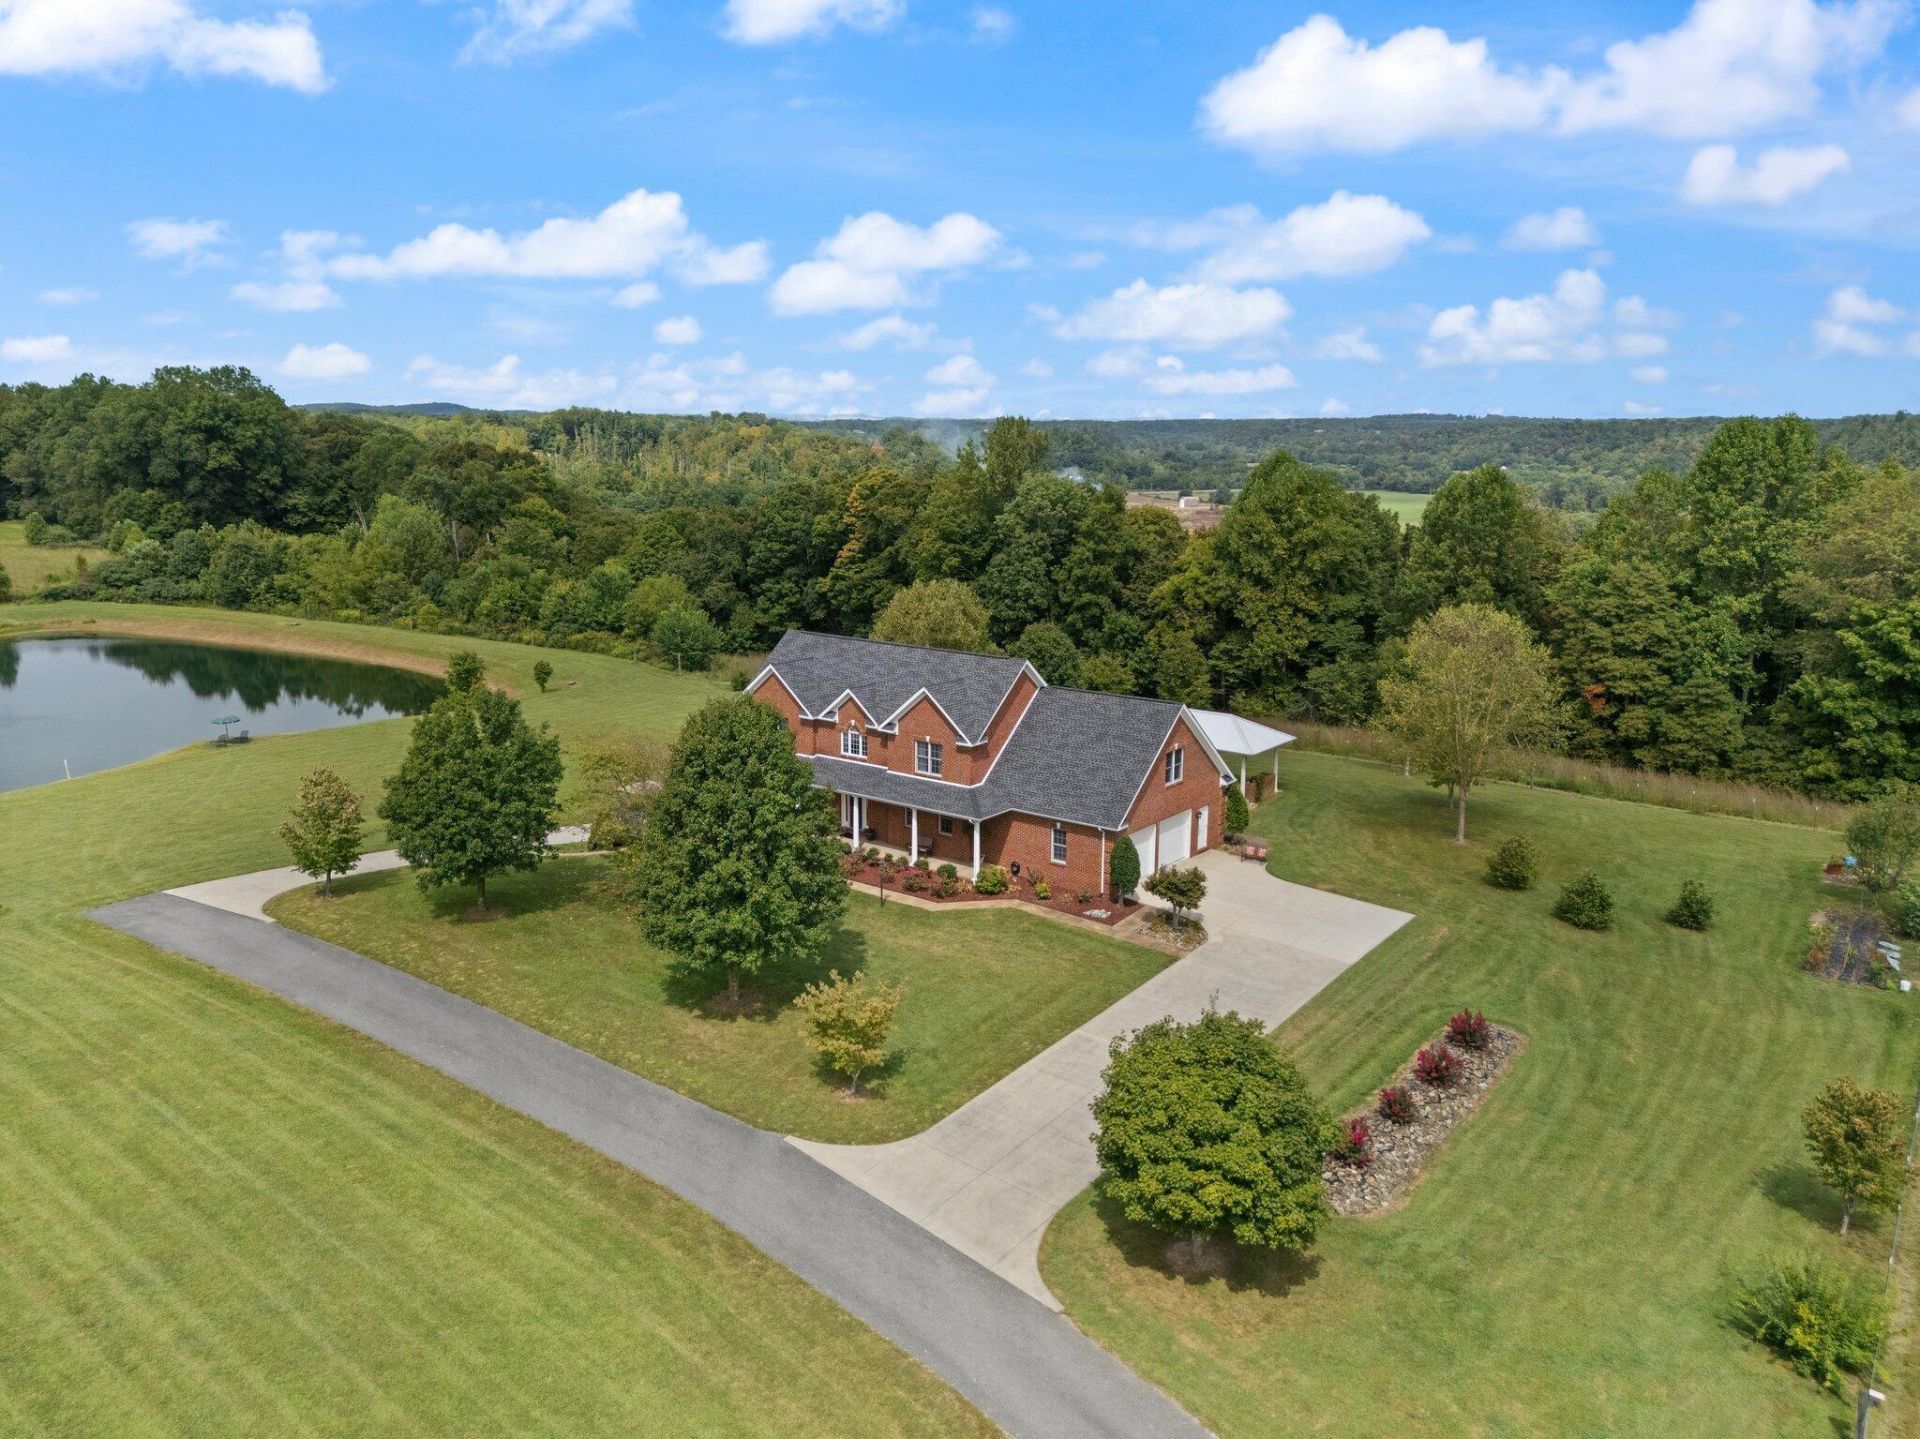
Spectacular custom-built estate offering over 5,800 finished sq. ft. on 25 picturesque acres with two stocked ponds, a beautifully refurbished barn, and exceptional outdoor entertaining spaces. This impressive 5-bedroom, 4-bath home showcases hardwood flooring, crown molding, detailed trim work, recessed lighting, vaulted ceilings, custom built-ins, and two gas fireplaces. The spacious eat-in kitchen features stunning maple cabinetry with interior lighting and glass accents, granite countertops, a large island with JennAir cooktop, trash compactor, and stainless steel appliances. The primary suite includes a gas fireplace and an ensuite bath with a solid-surface shower. Outdoor living is unmatched with a 13' covered pergola, built-in charcoal grill, dining area, and gorgeous stone fireplace. Additional highlights include front and side porches, attached garages on both the main and lower levels, extensive landscaping, and a finished walkout basement with kitchenette that offers excellent potential for a mother-in-law suite or guest quarters. A rare opportunity to own a private retreat that combines luxury, functionality, and natural beauty.
Property Features
Property Type: Residential - Single Family
Basement: Yes
Cooling: Geothermal
Fireplaces: 2
Garage: 3
Heating: Geothermal
Lot Size: 25.00 Acres
Roof Type: Shingle
Stories: 2.0
Year Built: 2006
Amenities
Entrance Foyer
Primary First Floor
Walk-In Closet(s)
Feature Descriptions
Appliance Features: Dishwasher, Microwave, Refrigerator, Trash Compactor, Cooktop
Attic: Pull-Down Stairs, Partially Floored
Basement Features: Finished, Full, Walk-Out Access
Days on Site: 2
Exterior: Brick Veneer
Fireplace Features: Gas Log, Living Room, Primary Bedroom
Flooring: Hardwood, Tile
Laundry: Electric Dryer Hookup, Washer Hookup
Laundry Features: Electric Dryer Hookup, Washer Hookup
Lot Dimensions: 25 acre(s)
Parcel #: 087-0-0-20
Parking Notes: Attached Garage, Basement, Driveway, Garage Faces Side
Rooms Total: 2
Structures: Barn(s)
Structure Type: House
Window Features: Insulated Windows, Screens
Local Schools
High School: Pulaski Co
Middle School: Northern Pulaski
Elementary School: Northern
School District: Pulaski County - 45
Listed By / Shown By
Listed By
Agency Name: Eagle Realty & Development LLC
Shown By
Agent Name: Regina Hubbard
Agent Phone: (606) 391-9975
Agency Title: SALLIE DAVIDSON, REALTORS

Estimate Your Payment
Estimated Payment
$ 6,602.84 per month $6,107.01 Principal & Interest $0.00 Property Tax (data not provided by mls) $495.83 Homeowner's InsuranceChange Payment Information

Privacy Policy / DMCA Notice / ADA Accessibility


This site is hosted, designed and copyright
© 1994 - 2026 by
Delta Media Group, Inc. -- Patent Pending --
Agency License Information: SALLIE DAVIDSON REALTORS, KENTUCKY
1270 Nubbin Ridge Road | MLS# 26023944
This single family home located at 1270 Nubbin Ridge Road, Somerset, KY 42503 is currently listed for sale with an asking price of $1,700,000. This property was built in 2006 and has 5 bedrooms and 4 full and 1 partial baths with 5856 sq. ft. Nubbin Ridge Road is located in the Rural subdivision within the Pulaski County - 45 school district. Search Rural real estate on rhubbard.salliedavidson.com today.