
Regina Hubbard
REALTOR®

BEDS4
BATHS3 full 1 partial
SQUARE FEET3,436
MLS#26010509
STATUS
PROPERTY TYPEResidential - Single Family
SUBDIVISIONHorizon Hills
SCHOOLPulaski County - 45
Property Description
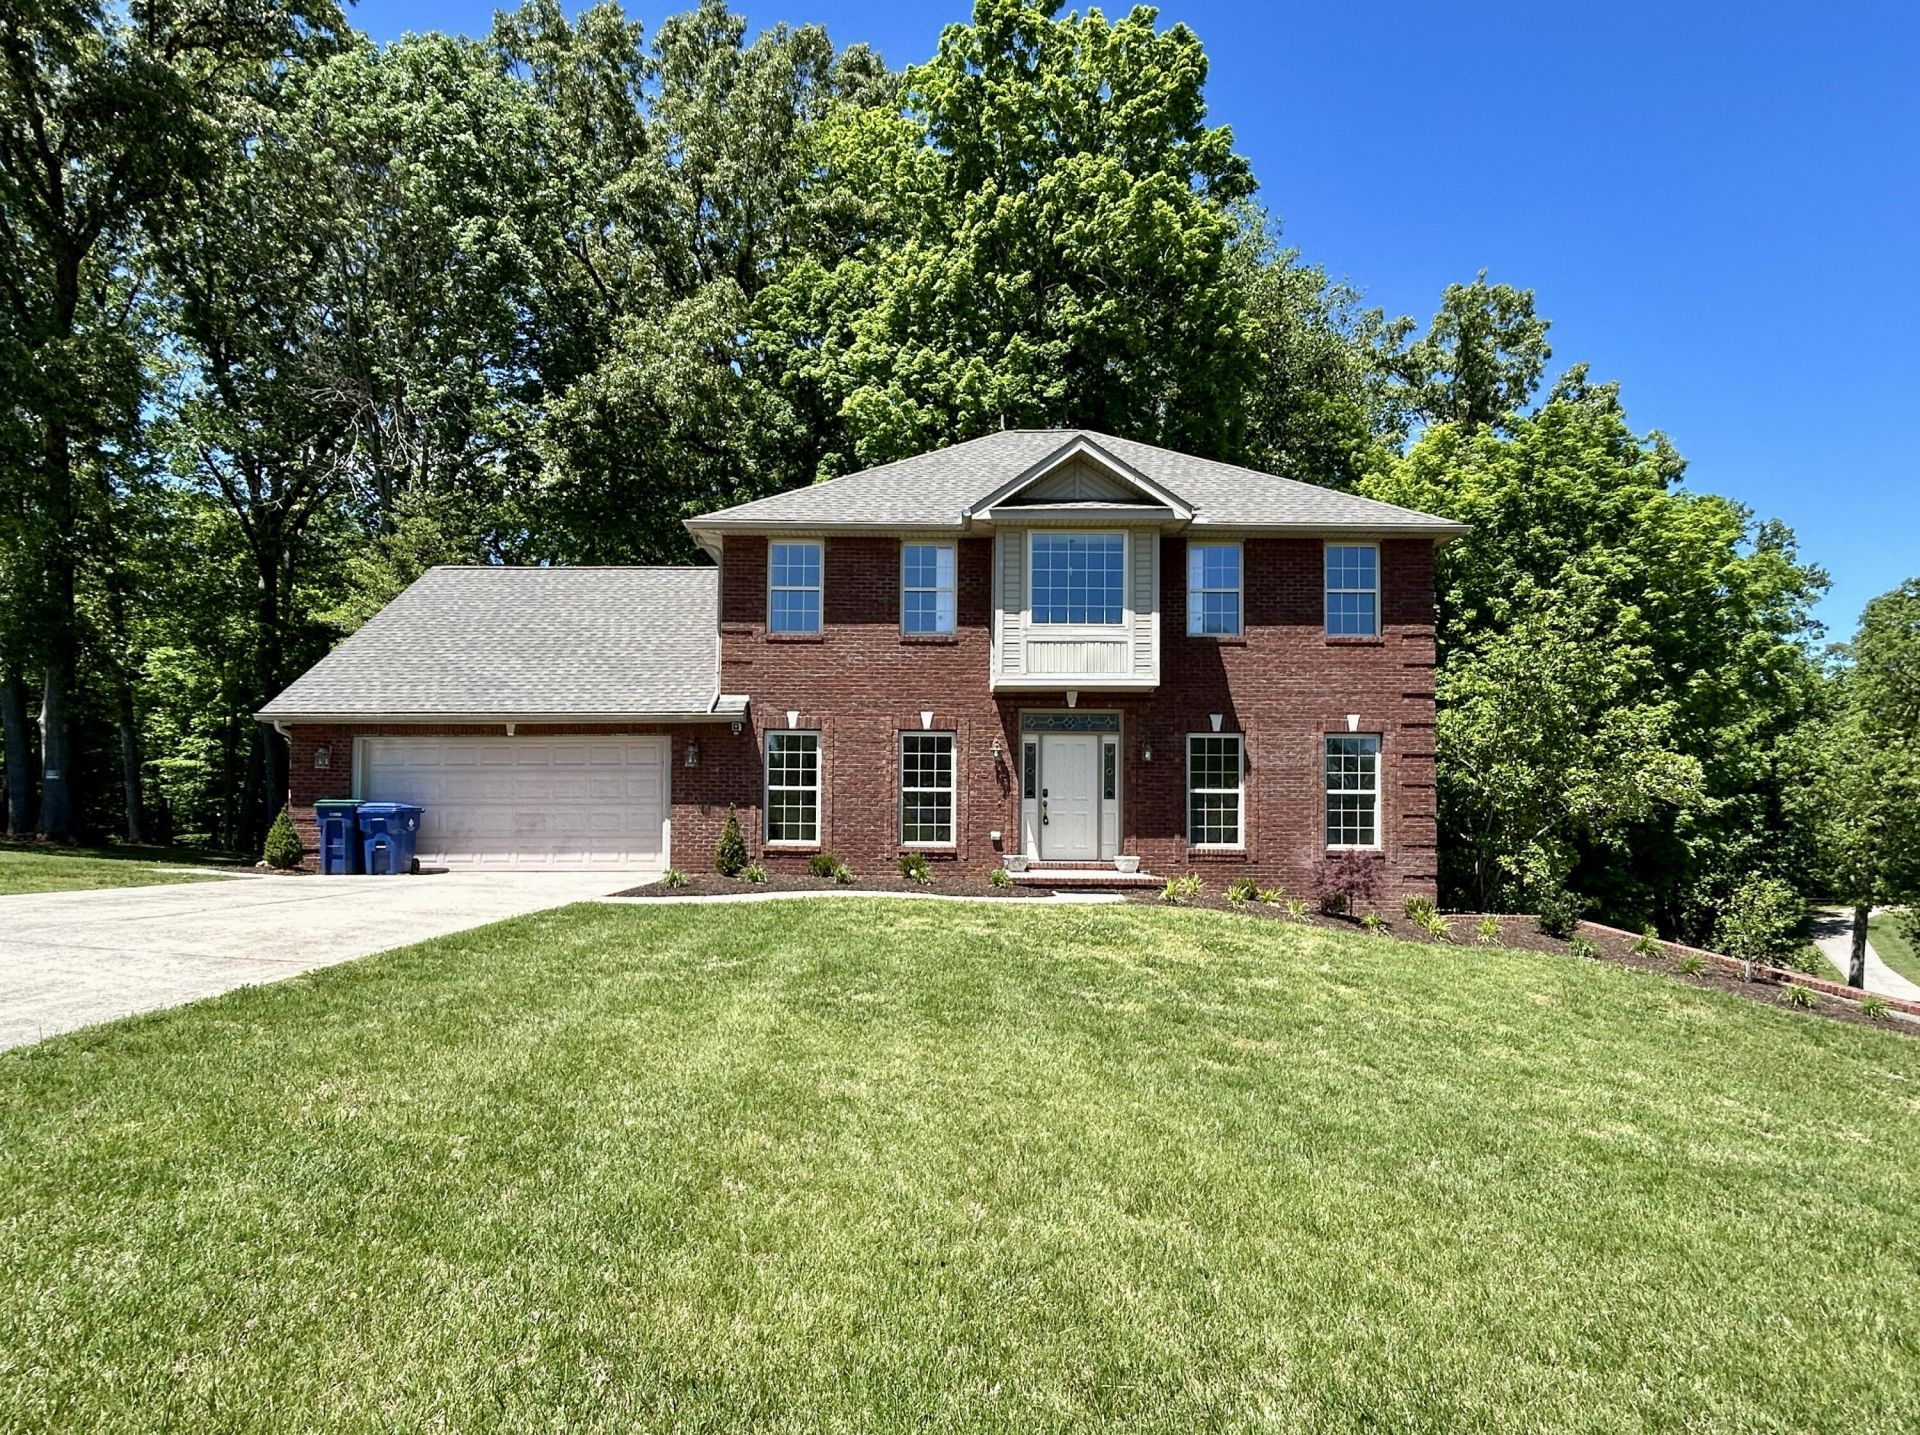
Welcome to this beautiful two-story brick home located in the desirable Horizon Hills neighborhood! Boasting 4 spacious bedrooms and 3.5 bathrooms across 3436 square feet, this property offers luxurious living on a 1-acre wooded lot. Inside, you'll find beautiful hardwood flooring with custom trim throughout, along with 9 ft. ceilings that creates an airy, open feel. the formal dining room is perfect for special gatherings, and the kitchen is sure to impress with custom cabinets and stainless-steel appliances. Relax in the expansive master suite, featuring a walk-in closet and jacuzzi tub. Enjoy cozy evenings by one of the two gas fireplaces or retreat to the finished basement for even more living space. Fresh paint and carpet throughout. Step outside to a fenced rear yard, ideal for pets or children, and unwind on the screened rear porch surrounded by peaceful woods. Immediate occupancy means you can start enjoying this home right away, and with Lake Cumberland and The Needle Point Boat Ramp just a short golf cart ride away, recreation is always close at hand. Don't miss your chance to own this extraordinary Horizon Hills home!!!
Property Features
Property Type: Residential - Single Family
Basement: Yes
Cooling: Ceiling Fan(s), Heat Pump
Fireplaces: 2
Garage: 2
Heating: Heat Pump
Home Style: Contemporary
Lot Size: 1.00 Acres
Roof Type: Dimensional Style
Stories: 2.0
Year Built: 2004
Amenities
Breakfast Bar
Eat-in Kitchen
Walk-In Closet(s)
Ceiling Fan(s)
Feature Descriptions
Appliance Features: Dishwasher, Microwave, Refrigerator, Range
Basement Features: Concrete, Finished, Walk-Out Access
Days on Site: 116
Exterior: Brick Veneer
Fireplace Features: Family Room, Living Room
Flooring: Carpet, Ceramic Tile, Hardwood
Laundry: Electric Dryer Hookup, Main Level, Washer Hookup
Laundry Features: Electric Dryer Hookup, Main Level, Washer Hookup
Lot Dimensions: 1 acre(s)
Lot Features: Landscaped, Wooded, Many Trees
Parcel #: 041-5-1-48
Parking Notes: Attached Garage, Driveway, Garage Door Opener, Garage Faces Front
Rooms Total: 11
Structures: Shed(s)
Structure Type: House
Utilities: Cable Available, Electricity Available, Water Connected
Window Features: Insulated Windows, Blinds
Wooded: Yes
Local Schools
High School: Southwestern
Middle School: Southern
Elementary School: Oakhill
School District: Pulaski County - 45
Listed By / Shown By
Listed By
Agency Name: Lake Cumberland Real Estate Professionals
Shown By
Agent Name: Regina Hubbard
Agent Phone: (606) 391-9975
Agency Title: SALLIE DAVIDSON, REALTORS

Estimate Your Payment
Estimated Payment
$ 1,747.42 per month $1,616.20 Principal & Interest $0.00 Property Tax (data not provided by mls) $131.22 Homeowner's InsuranceChange Payment Information

Privacy Policy / DMCA Notice / ADA Accessibility


This site is hosted, designed and copyright
© 1994 - 2026 by
Delta Media Group, Inc. -- Patent Pending --
Agency License Information: SALLIE DAVIDSON REALTORS, KENTUCKY
119 Lewis Brown Drive Drive | MLS# 26010509
This single family home located at 119 Lewis Brown Drive Drive, Somerset, KY 42503 is currently listed for sale with an asking price of $449,900. This property was built in 2004 and has 4 bedrooms and 3 full and 1 partial baths with 3436 sq. ft. Lewis Brown Drive Drive is located in the Horizon Hills subdivision within the Pulaski County - 45 school district. Search Horizon Hills real estate on rhubbard.salliedavidson.com today.