
Regina Hubbard
REALTOR®

BEDS2
BATHS1 full
SQUARE FEET1,512
MLS#26023275
STATUS
PROPERTY TYPEResidential - Single Family
SCHOOLPulaski County - 45
Property Description
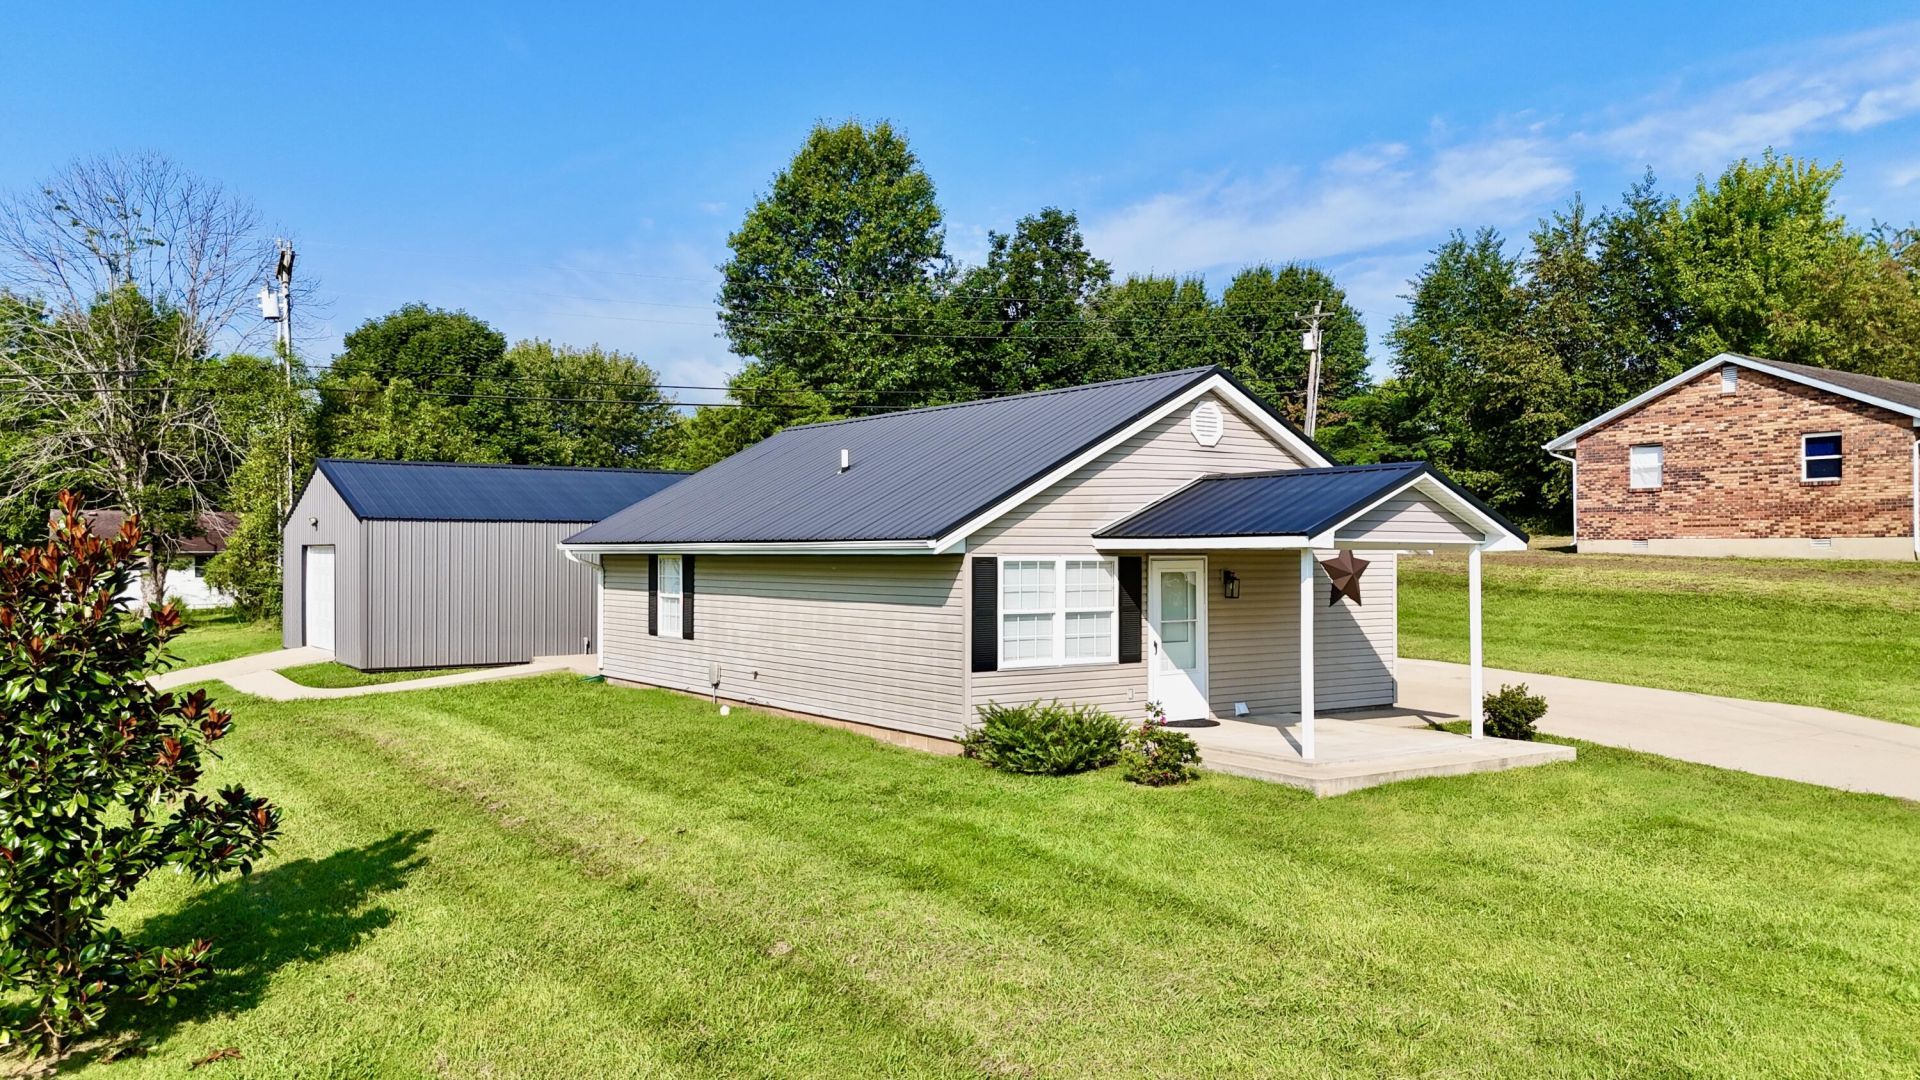
This 2-bedroom, 1-bath home offers 1,008 finished square feet with several nice updates already taken care of. The interior has fresh paint throughout, tile flooring, all-new light fixtures, a brand-new microwave, newer kitchen appliances, a new French door, and a brand-new water heater. The property also has a detached 32x24 garage with its own driveway, electric panel, and power. In addition, there is a 36x14 outbuilding with approximately 503 square feet that has its own electric panel, electricity, heat, and air. This extra space could work well as a workshop, hobby room, office, storage area, or even for someone needing space for an at-home business. With two separate outbuildings, plenty of usable space, and several recent updates, this property gives you a lot of flexibility both inside and out.
Property Features
Property Type: Residential - Single Family
Cooling: Heat Pump, Other
Garage: 4
Heating: Heat Pump, Other
Lot Size: 0.35 Acres
Roof Type: Metal
Stories: 1.0
Year Built: 1995
Amenities
Ceiling Fan(s)
Feature Descriptions
Appliance Features: Dishwasher, Microwave, Refrigerator, Oven
Attic: Access Only
Days on Site: 7
Exterior: Vinyl Siding
Flooring: Laminate, Tile
Laundry: Electric Dryer Hookup, Washer Hookup
Laundry Features: Electric Dryer Hookup, Washer Hookup
Lot Dimensions: 0.350 acre(s)
Lot Features: Few Trees
Parcel #: 063-5-2-07
Parking Notes: Detached Garage, Driveway, Garage Faces Side
Rooms Total: 6
Structures: Workshop, RV/Boat Storage
Structure Type: House
Window Features: Blinds
Local Schools
High School: Southwestern
Middle School: Southern
Elementary School: Southern
School District: Pulaski County - 45
Listed By / Shown By
Listed By
Agency Name: Keller Williams Commonwealth - Somerset
Shown By
Agent Name: Regina Hubbard
Agent Phone: (606) 391-9975
Agency Title: SALLIE DAVIDSON, REALTORS

Estimate Your Payment
Estimated Payment
$ 854.45 per month $790.28 Principal & Interest $0.00 Property Tax (data not provided by mls) $64.16 Homeowner's InsuranceChange Payment Information

Privacy Policy / DMCA Notice / ADA Accessibility


This site is hosted, designed and copyright
© 1994 - 2026 by
Delta Media Group, Inc. -- Patent Pending --
Agency License Information: SALLIE DAVIDSON REALTORS, KENTUCKY
5438 Scenic Vista Drive | MLS# 26023275
This single family home located at 5438 Scenic Vista Drive, Somerset, KY 42501 is currently listed for sale with an asking price of $219,990. This property was built in 1995 and has 2 bedrooms and 1 full baths with 1512 sq. ft. Scenic Vista Drive is located within the Pulaski County - 45 school district. Search Somerset real estate on rhubbard.salliedavidson.com today.