
Regina Hubbard
REALTOR®

BEDS3
BATHS2 full
SQUARE FEET1,680
MLS#26021620
STATUS
PROPERTY TYPEResidential - Single Family
SCHOOLPulaski County - 45
Property Description
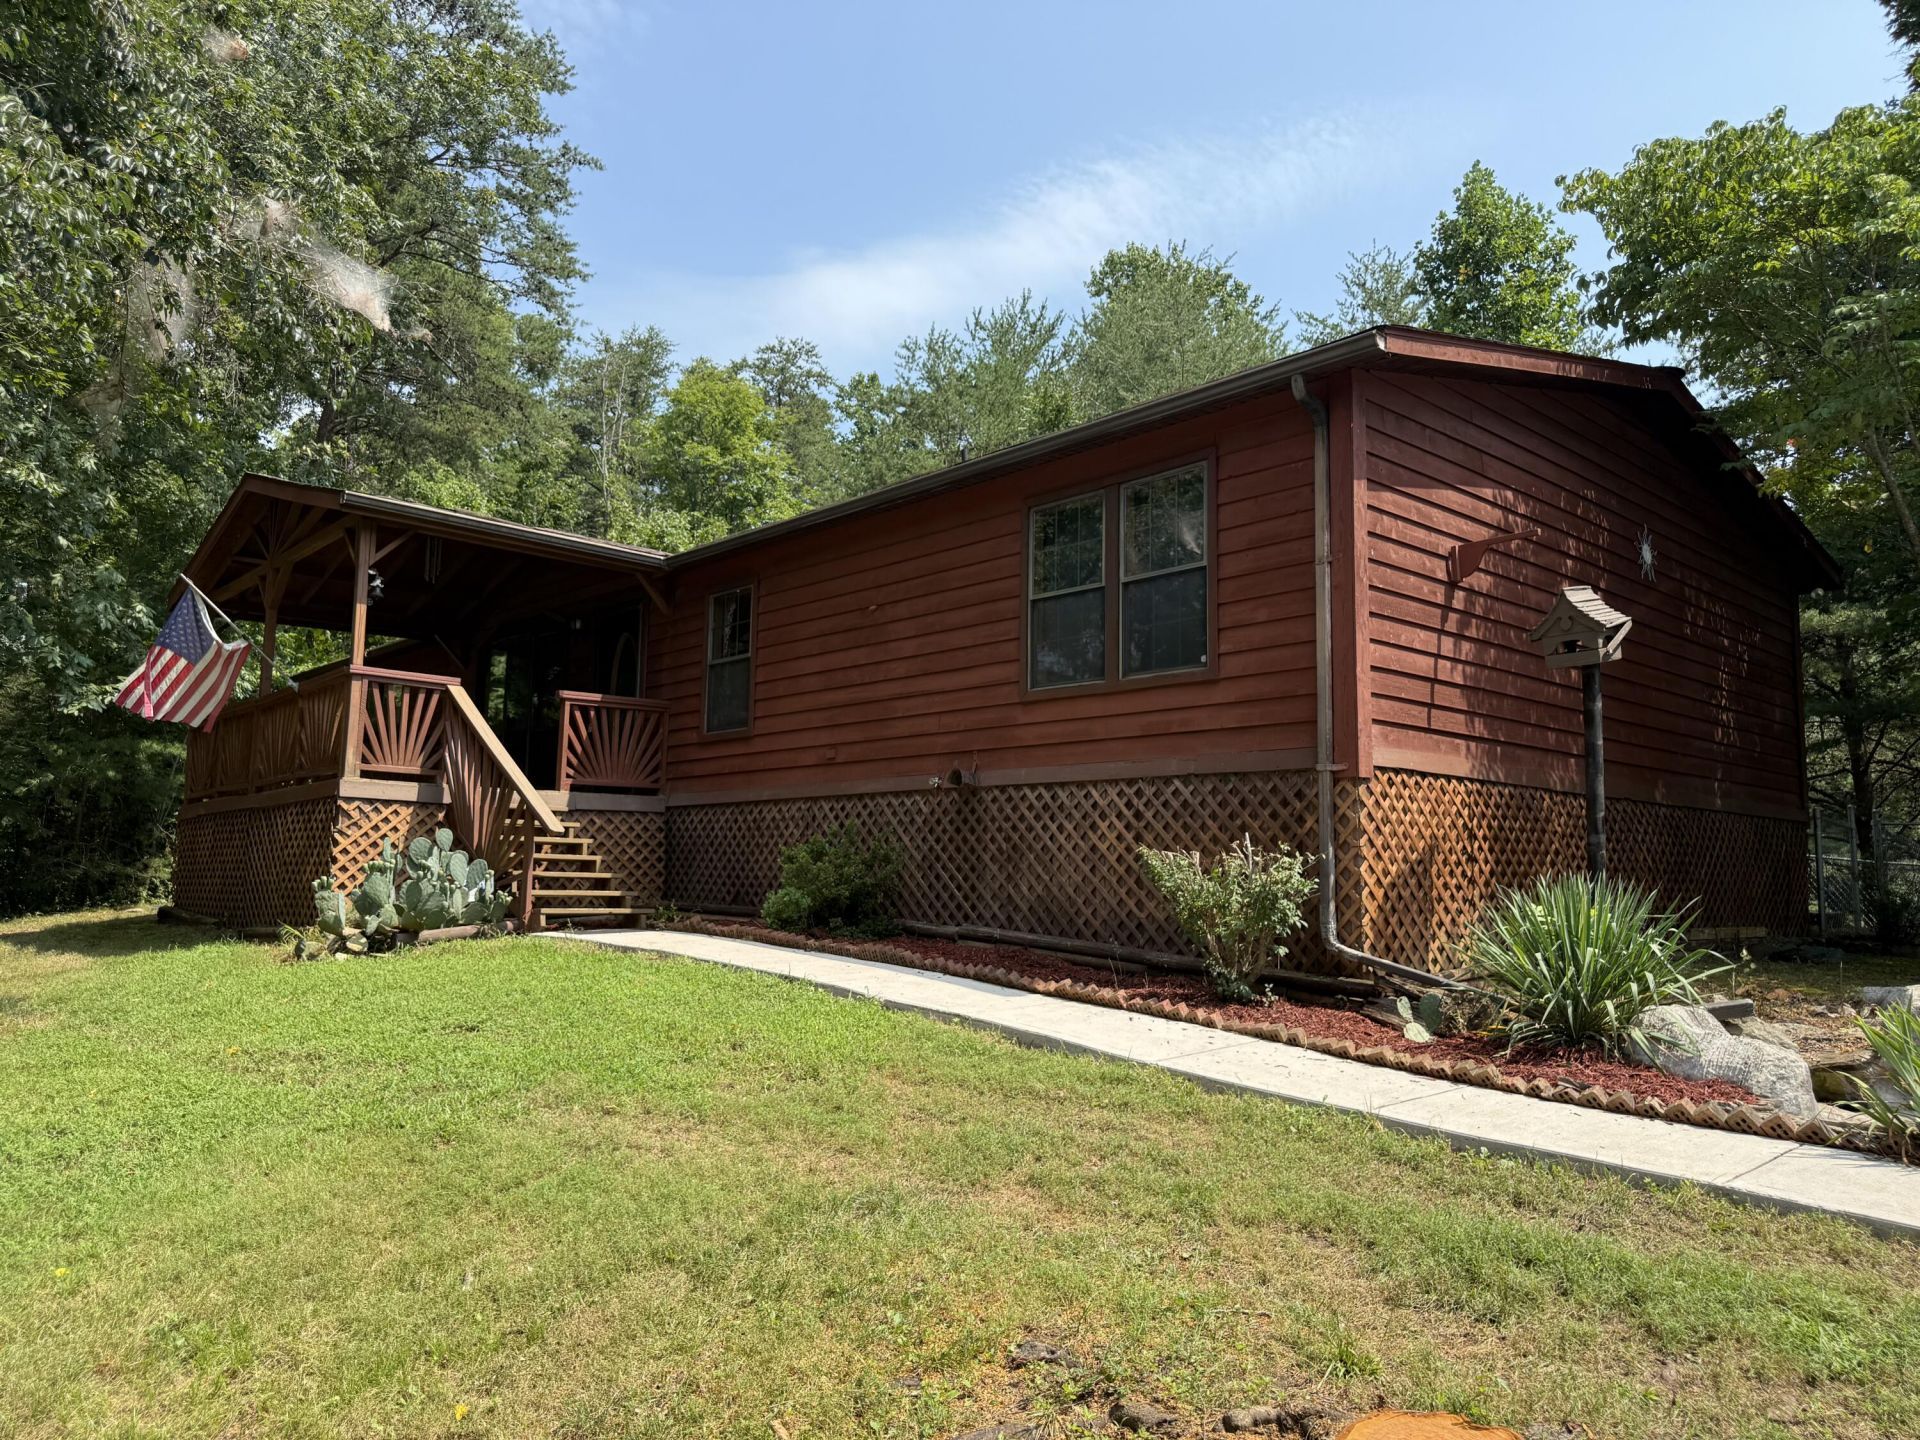
Charming Rustic Retreat on Private Wooded Lot Welcome to this picturesque 3 bedroom, 2 bathroom cabin-style home offering the ideal blend of rustic charm, comfortable living, and functional outer structures. Tucked away in a private setting surrounded by mature shade trees, this home features classic warm wood lap siding, a large covered front deck with an expansive open back deck complete with a custom enclosed sunroom/gazebo???perfect for relaxing or entertaining year-round. Inside, the home boasts a spacious floor plan with both a formal living room and a cozy family room. A versatile bonus room addition off the back provides the perfect space for a home office, game room, or hobby space. Outbuilding and storage options abound with two separate garages: 30' x 30' Outbuilding/Workshop: Features double sliding doors, (previously used for a body shop) an attached covered lean to for extra boat, tractor, or equipment parking, and ample workshop space. 24' x 26' Detached 2-Car Garage: Ideal for daily vehicular parking and extra storage. Enjoy peaceful country living with modern convenience, flexible bonus space, and exceptional vehicle/equipment storage options!
Property Features
Property Type: Residential - Single Family
Cooling: Heat Pump
Fireplaces: 1
Garage: 3
Heating: Heat Pump
Lot Size: 0.70 Acres
Roof Type: Shingle
Stories: 1.0
Year Built: 2000
Feature Descriptions
Appliance Features: Dishwasher, Microwave, Refrigerator, Range
Basement Features: Crawl Space
Days on Site: 23
Exterior: Wood Siding
Fireplace Features: Family Room
Flooring: Carpet, Tile, Vinyl
Laundry: Electric Dryer Hookup, Main Level, Washer Hookup
Laundry Features: Electric Dryer Hookup, Main Level, Washer Hookup
Lot Dimensions: 0.700 acre(s)
Lot Features: Landscaped, Few Trees
Parcel #: 065-7-0-12 & 065-7-0-13
Parking Notes: Detached Carport, Driveway, Garage Faces Front
Rooms Total: 10
Structure Type: Manufactured House
Window Features: Window Treatments, Blinds
Local Schools
High School: Southwestern
Middle School: Southern
Elementary School: Burnside
School District: Pulaski County - 45
Listed By / Shown By
Listed By
Agency Name: Weichert Realtors Ford Brothers, Inc.
Shown By
Agent Name: Regina Hubbard
Agent Phone: (606) 391-9975
Agency Title: SALLIE DAVIDSON, REALTORS

Estimate Your Payment
Estimated Payment
$ 578.72 per month $535.26 Principal & Interest $0.00 Property Tax (data not provided by mls) $43.46 Homeowner's InsuranceChange Payment Information

Privacy Policy / DMCA Notice / ADA Accessibility


This site is hosted, designed and copyright
© 1994 - 2026 by
Delta Media Group, Inc. -- Patent Pending --
Agency License Information: SALLIE DAVIDSON REALTORS, KENTUCKY
1598 Lewis Bray Road | MLS# 26021620
This single family home located at 1598 Lewis Bray Road, Burnside, KY 42519 is currently listed for sale with an asking price of $149,000. This property was built in 2000 and has 3 bedrooms and 2 full baths with 1680 sq. ft. Lewis Bray Road is located within the Pulaski County - 45 school district. Search Burnside real estate on rhubbard.salliedavidson.com today.