
Regina Hubbard
REALTOR®

BEDS2
BATHS1 full
SQUARE FEET1,048
MLS#26023434
STATUS
PROPERTY TYPEResidential - Condominium
SUBDIVISIONWoodson Bend Resort
SCHOOLPulaski County - 45
Property Description
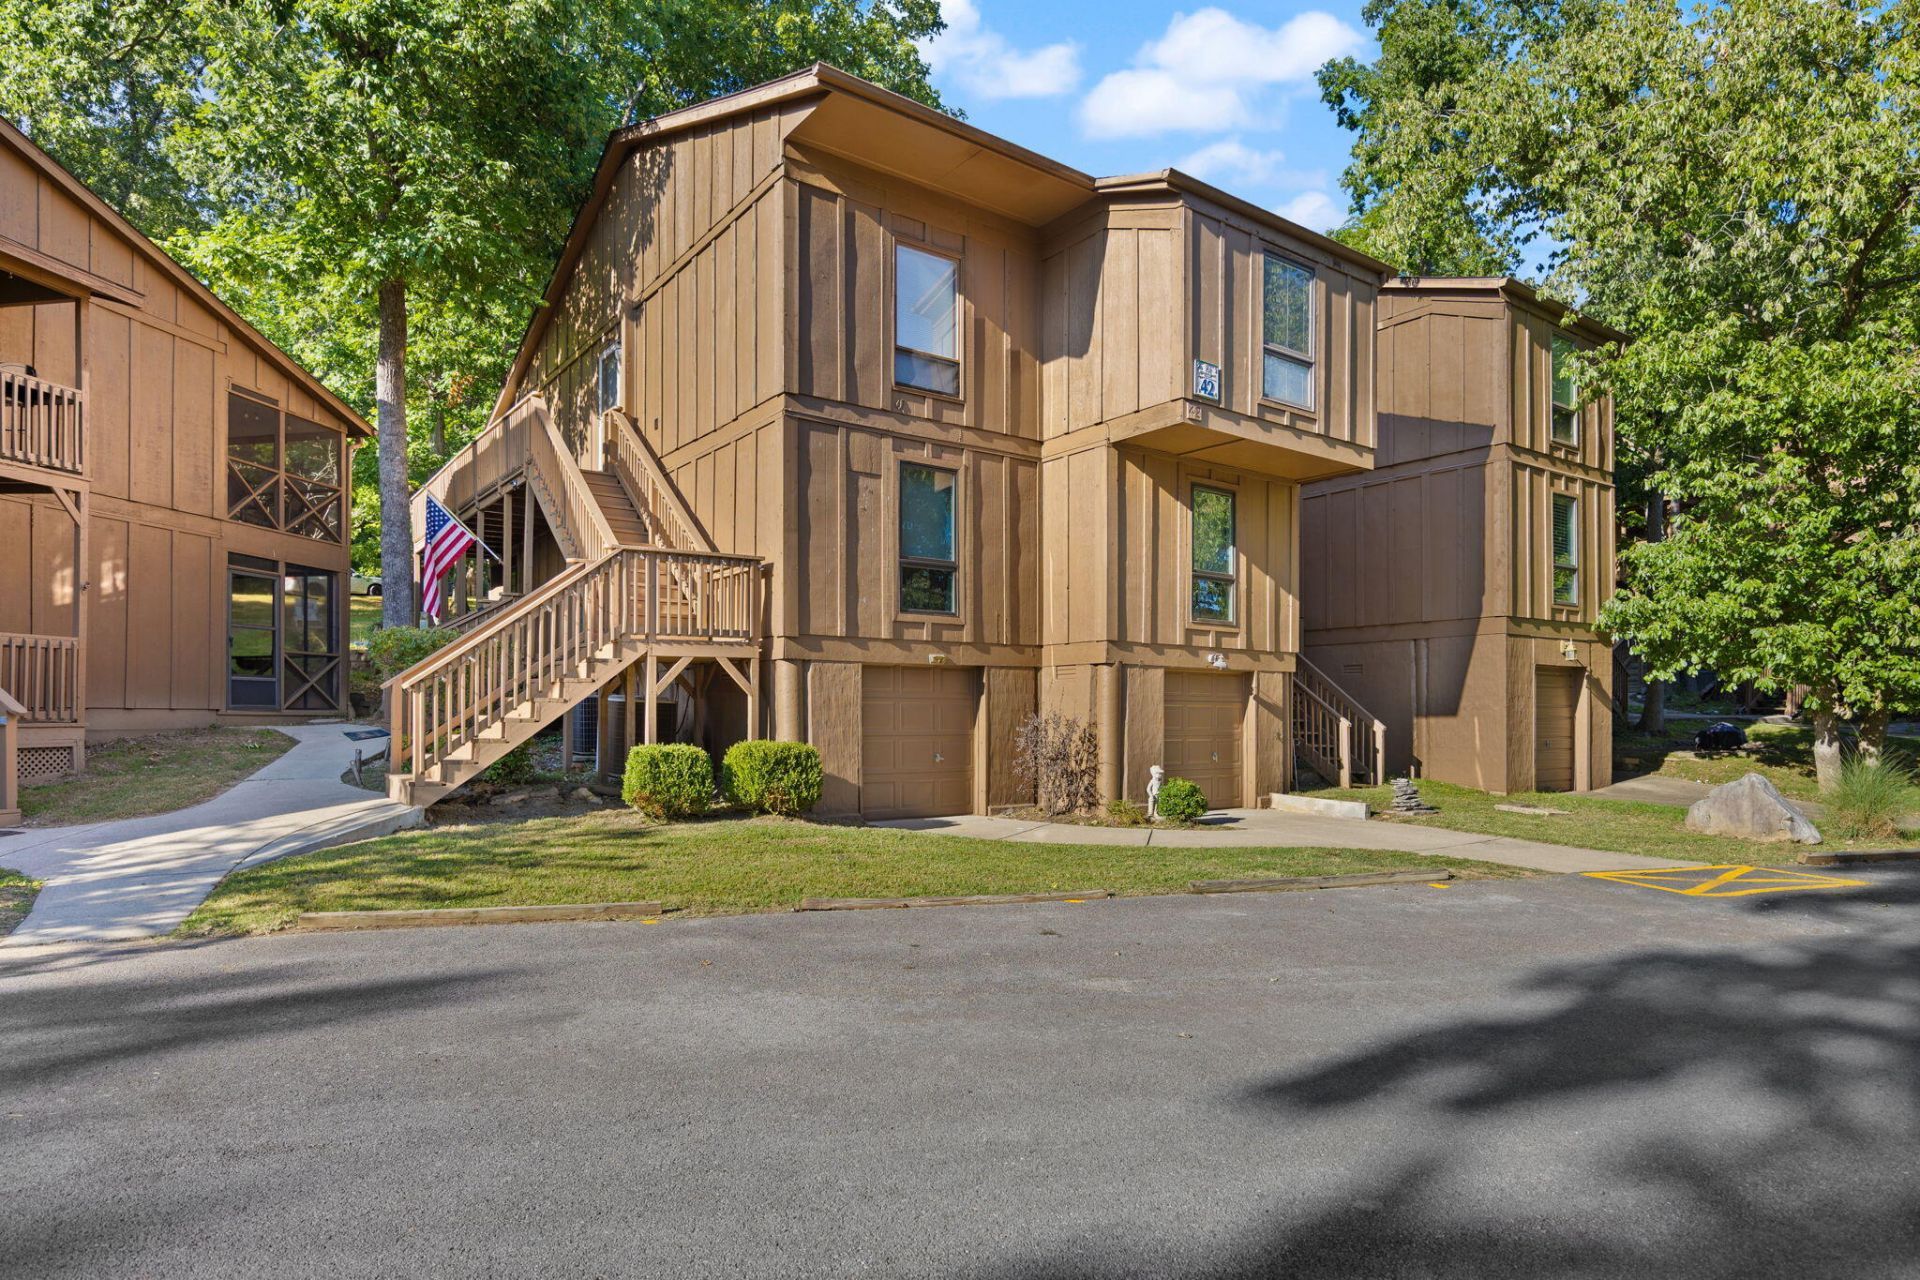
Renovated lower level condo located at Woodson Bend Resort. This 2 bed 1 bath condo is located in the center of the social hub of Woodson Bend. Outdoor space is amazing and provides a shared fire pit area for relaxing after a long day of boating, swimming or golfing. Open floor plan, fireplace with ventless gas logs, expanded kitchen with stainless steel appliances, granite countertops, and beautiful updated lighting. Renovated bathroom with tiled walk-in shower and 2 spacious bedrooms. Condo has a screened porch with sliders and a spacious golf cart storage, new hot water heater, new ceiling fans with remotes, walls have been skimmed and freshly painted. Comes tastefully furnished and a gas golf cart will convey. Resort amenities include water, garbage, exterior insurance and maintenance, yard maintenance, Spectrum high speed internet/cable tv, pool, pickleball, tennis, playgrounds, seasonal restaurant, marina with boat launch, storage facilities, social events and an 18 hole championship golf course.
Property Features
Property Type: Residential - Condominium
Cooling: Heat Pump
Fireplaces: 1
Heating: Heat Pump
Home Style: Ranch
Lot Size: 0.30 Acres
Roof Type: Shingle
Stories: 1.0
Year Built: 1972
Amenities
Breakfast Bar
Eat-in Kitchen
Primary First Floor
Walk-In Closet(s)
Ceiling Fan(s)
Basketball Court
Fire Pit
Feature Descriptions
Appliance Features: Dryer, Disposal, Dishwasher, Microwave, Refrigerator, Washer, Range
Attic: Access Only
Basement Features: Crawl Space
Body of Water: Lake Cumberland
Community Features: Park, Tennis Court(s), Pool, Pickleball
Days on Site: 6
Exterior: Wood Siding
Fireplace Features: Gas Log, Great Room
Flooring: Carpet, Luxury Vinyl
HOA: Yes
HOA Fee Includes: Insurance, Sewer, Trash, Water, Other, Snow Removal, Maintenance Grounds
Laundry: Electric Dryer Hookup, Main Level, Washer Hookup
Laundry Features: Electric Dryer Hookup, Main Level, Washer Hookup
Lot Dimensions: 0.300 acre(s)
Lot Features: Few Trees
Parcel #: 065-8-2-37.1
Parking Notes: Off Street
Pool Features: In Ground
Rooms Total: 7
Structure Type: Quadruplex
Swimming Pool: Yes
Utilities: Electricity Connected, Sewer Connected, Water Connected
Window Features: Window Treatments, Blinds, Screens
Local Schools
High School: Southwestern
Middle School: Southern
Elementary School: Burnside
School District: Pulaski County - 45
Listed By / Shown By
Listed By
Agency Name: RE/MAX LakeTime Realty
Shown By
Agent Name: Regina Hubbard
Agent Phone: (606) 391-9975
Agency Title: SALLIE DAVIDSON, REALTORS

Estimate Your Payment
Estimated Payment
$ 1,009.46 per month $933.65 Principal & Interest $0.00 Property Tax (data not provided by mls) $75.80 Homeowner's InsuranceChange Payment Information

Privacy Policy / DMCA Notice / ADA Accessibility


This site is hosted, designed and copyright
© 1994 - 2026 by
Delta Media Group, Inc. -- Patent Pending --
Agency License Information: SALLIE DAVIDSON REALTORS, KENTUCKY
42-1 Woodson Bend Resort | MLS# 26023434
This condo located at 42-1 Woodson Bend Resort , Bronston, KY 42518 is currently listed for sale with an asking price of $259,900. This property was built in 1972 and has 2 bedrooms and 1 full baths with 1048 sq. ft. 42-1 Woodson Bend Resort is located in the Woodson Bend Resort subdivision within the Pulaski County - 45 school district. Search Woodson Bend Resort real estate on rhubbard.salliedavidson.com today.