
Regina Hubbard
REALTOR®

BEDS3
BATHS3 full
SQUARE FEET2,344
MLS#26015000
STATUS
PROPERTY TYPEResidential - Condominium
SUBDIVISIONVillas-Woodson Bend
SCHOOLPulaski County - 45
Property Description
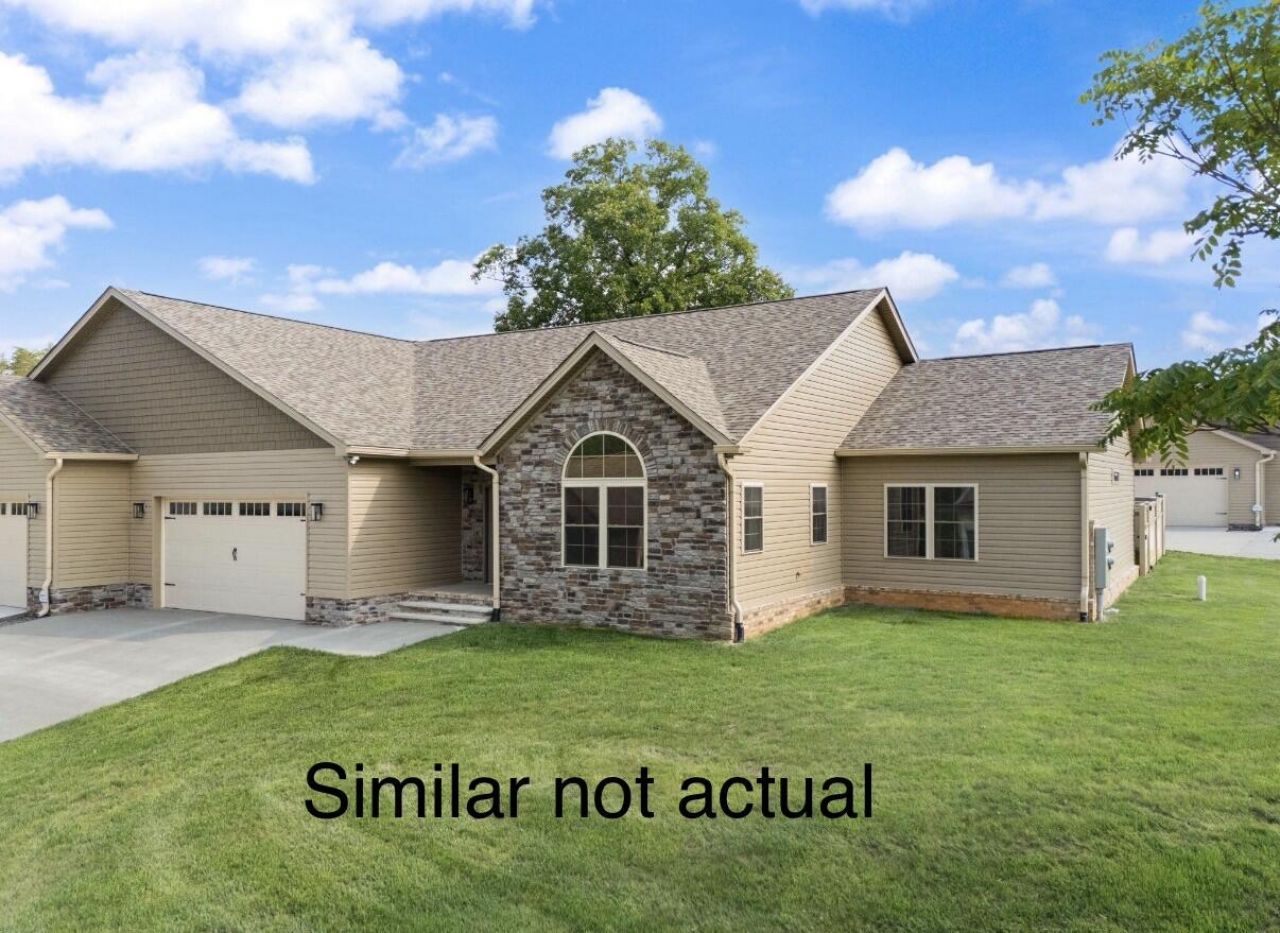
New construction duplex in the gated lake community of The Villas! Enjoy access to a community boat dock and boat storage units while living directly on the Cumberland River. This beautifully designed home offers 3 bedrooms, 3 full baths, plus a bonus room for additional sleeping space or flexible use. The open-concept floor plan features a fireplace, custom cabinetry, granite countertops, a spacious kitchen island, large windows, and upscale finishes throughout. The primary suite boasts a tiled walk-in shower, oversized walk-in closet, and luxurious bath. Vinyl plank and tile flooring provide both style and durability. Relax on the rear patio overlooking the river. HOA-owned land. Broker/Owner.
Property Features
Property Type: Residential - Condominium
Basement: Yes
Cooling: Heat Pump
Fireplaces: 1
Garage: 2
Heating: Heat Pump
Stories: 1.0
Amenities
Breakfast Bar
Walk-In Closet(s)
Ceiling Fan(s)
Feature Descriptions
Appliance Features: Dishwasher, Microwave, Refrigerator, Range
Basement Features: Full, Unfinished
Body of Water: Cumberland River
Days on Site: 21
Exterior: Other, Stone
Fireplace Features: Living Room
Flooring: Vinyl
HOA: Yes
HOA Fee Includes: Trash, Snow Removal, Maintenance Grounds
Laundry: Main Level
Laundry Features: Main Level
Parcel #: 065-5-1-85.4
Parking Notes: Garage Faces Front
Rooms Total: 2
Structure Type: Duplex
Window Features: Insulated Windows
Local Schools
High School: Southwestern
Middle School: Southern
Elementary School: Southern
School District: Pulaski County - 45
Listed By / Shown By
Listed By
Agency Name: Eagle Realty & Development LLC
Shown By
Agent Name: Regina Hubbard
Agent Phone: (606) 391-9975
Agency Title: SALLIE DAVIDSON, REALTORS

Estimate Your Payment
Estimated Payment
$ 2,520.73 per month $2,331.44 Principal & Interest $0.00 Property Tax (data not provided by mls) $189.29 Homeowner's InsuranceChange Payment Information

Privacy Policy / DMCA Notice / ADA Accessibility


This site is hosted, designed and copyright
© 1994 - 2026 by
Delta Media Group, Inc. -- Patent Pending --
Agency License Information: SALLIE DAVIDSON REALTORS, KENTUCKY
15-a W Canterbury Drive | MLS# 26015000
This condo located at 15-a W Canterbury Drive, Bronston, KY 42518 is currently listed for sale with an asking price of $649,000. This property has 3 bedrooms and 3 full baths with 2344 sq. ft. 15-a W Canterbury Drive is located in the Villas-Woodson Bend subdivision within the Pulaski County - 45 school district. Search Villas-Woodson Bend real estate on rhubbard.salliedavidson.com today.