
Regina Hubbard
REALTOR®

BEDS2
BATHS2 full
SQUARE FEET1,084
MLS#26023977
STATUS
PROPERTY TYPEResidential - Condominium
SUBDIVISIONWoodson Bend Resort
SCHOOLPulaski County - 45
Property Description
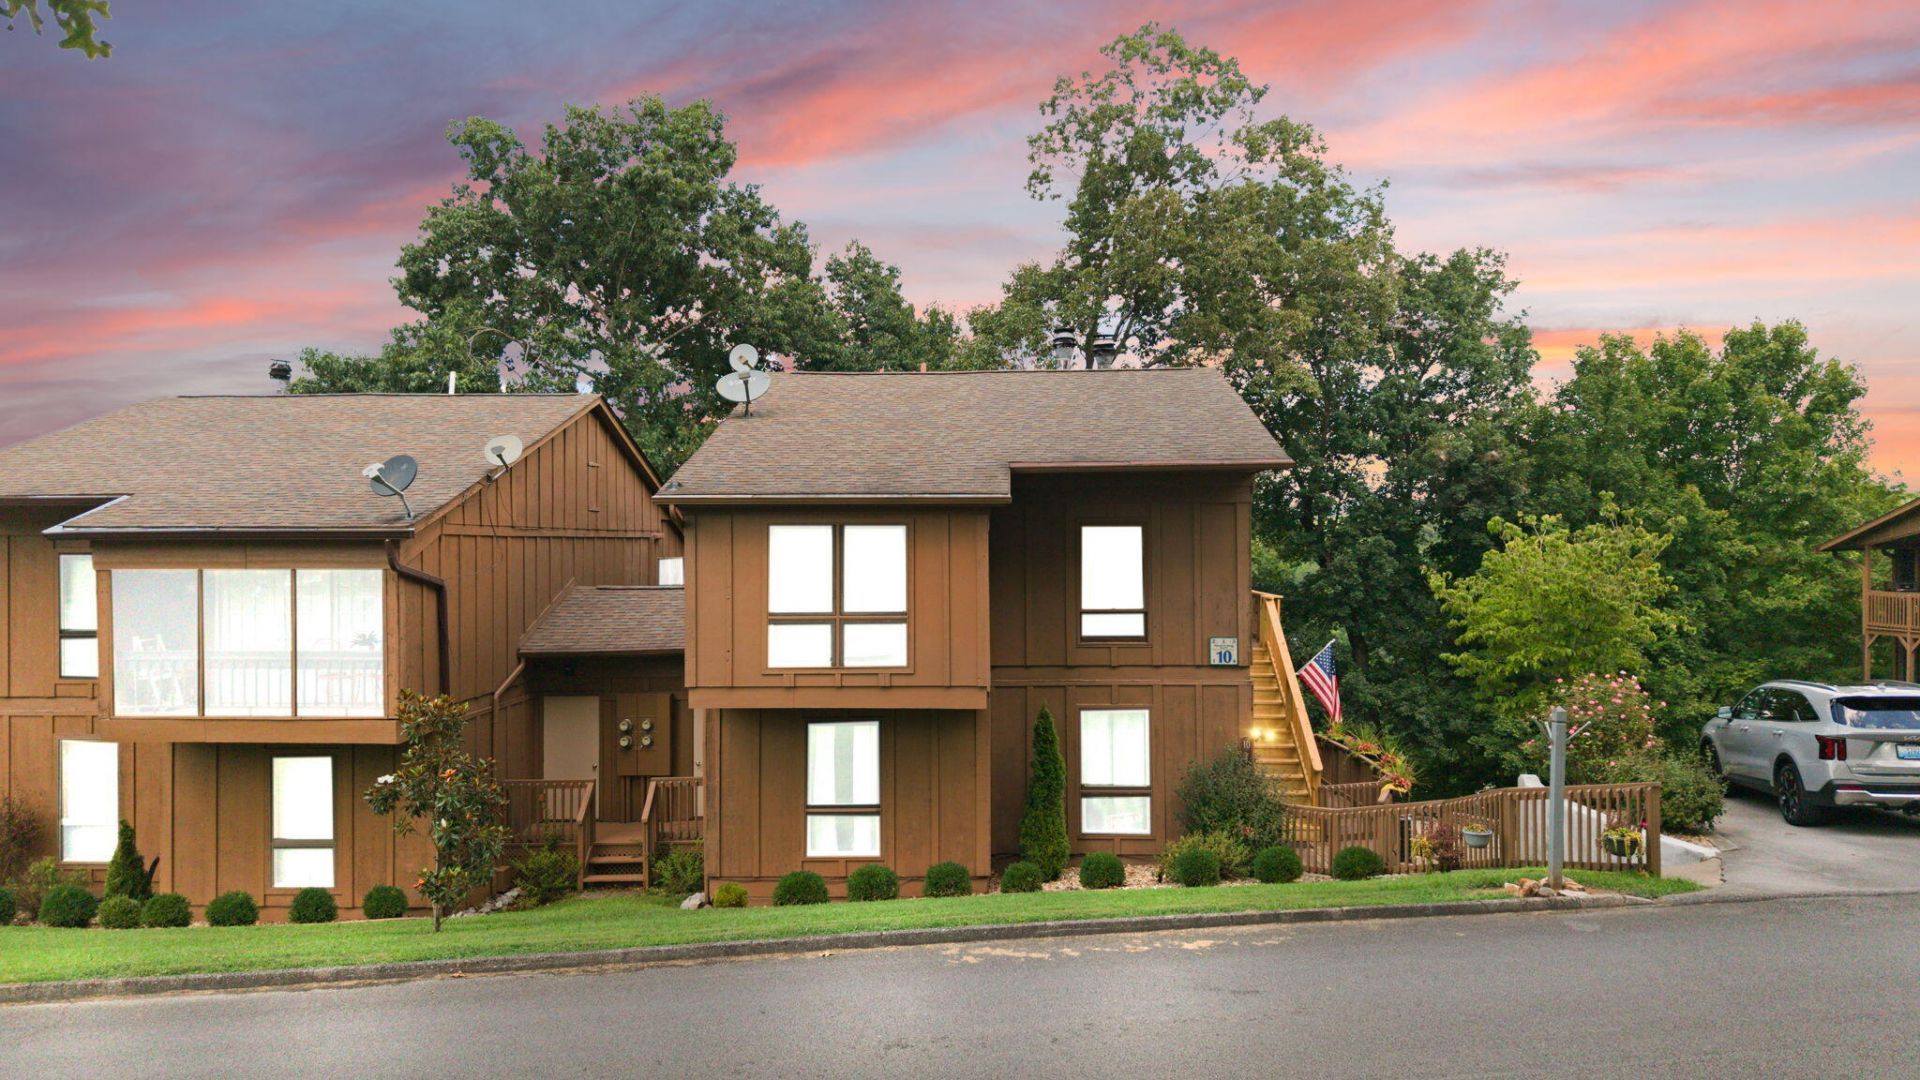
Affordable waterfront living in the desirable Woodson Bend Resort! This well-maintained 2-bedroom, 2-bath condo offers beautiful views of Lake Cumberland from the elevated screened porch, the perfect spot for morning coffee, outdoor dining, or entertaining guests. Features include spacious bedrooms, two full baths, new steps, an entrance deck, and two sets of sliding doors that open to the screened outdoor living area. Conveniently located near the resort's restaurant, pool, and playground, this property provides easy access to an abundance of amenities. Enjoy an 18-hole golf course, walking trails, swimming pool, pickleball, boating, and more. Whether you're looking for a vacation getaway, investment property, or full-time retreat, this affordable Lake Cumberland condo offers resort-style living at its best.
Property Features
Property Type: Residential - Condominium
Cooling: Electric
Fireplaces: 1
Fuel Type: Electric
Heating: Electric
Roof Type: Shingle
Stories: 1.0
Year Built: 1972
Feature Descriptions
Appliance Features: Dishwasher, Microwave, Refrigerator, Range
Community Features: Park, Tennis Court(s), Pool, Pickleball
Days on Site: 1
Exterior: Wood Siding
Fireplace Features: Living Room
Flooring: Carpet, Tile
HOA: Yes
HOA Fee Includes: Insurance, Trash, Water, Other, Snow Removal, Maintenance Grounds
Lot Features: On Golf Course, Few Trees
Parcel #: 065-8-2-10.3
Rooms Total: 2
Structure Type: Quadruplex
Local Schools
High School: Southwestern
Middle School: Southern
Elementary School: Burnside
School District: Pulaski County - 45
Listed By / Shown By
Listed By
Agency Name: Eagle Realty & Development LLC
Shown By
Agent Name: Regina Hubbard
Agent Phone: (606) 391-9975
Agency Title: SALLIE DAVIDSON, REALTORS

Estimate Your Payment
Estimated Payment
$ 850.60 per month $786.73 Principal & Interest $0.00 Property Tax (data not provided by mls) $63.88 Homeowner's InsuranceChange Payment Information

Privacy Policy / DMCA Notice / ADA Accessibility


This site is hosted, designed and copyright
© 1994 - 2026 by
Delta Media Group, Inc. -- Patent Pending --
Agency License Information: SALLIE DAVIDSON REALTORS, KENTUCKY
10-3 Star Trek Drive | MLS# 26023977
This condo located at 10-3 Star Trek Drive, Bronston, KY 42518 is currently listed for sale with an asking price of $219,000. This property was built in 1972 and has 2 bedrooms and 2 full baths with 1084 sq. ft. 10-3 Star Trek Drive is located in the Woodson Bend Resort subdivision within the Pulaski County - 45 school district. Search Woodson Bend Resort real estate on rhubbard.salliedavidson.com today.