
Regina Hubbard
REALTOR®

BEDS4
BATHS2 full
SQUARE FEET1,928
MLS#26023406
STATUS
PROPERTY TYPEResidential - Single Family
SUBDIVISIONRural
SCHOOLOwen County - 15
Property Description
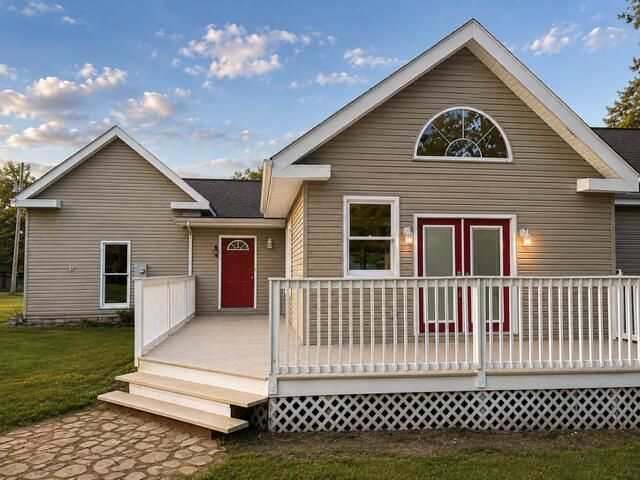
Welcome to 85 Ballard Lane! Sitting alongside more than 400 feet of access to Cedar Creek in Owen County, just 15 minutes from Frankfort, Kentucky. Only 200 yards from Kentucky State Route 127, known for annually hosting the longest yard sale in the nation. You can be in Lexington, Louisville, or Cincinnati in just an hour, putting you in the middle of it all. This 4-bedroom, 2-full-bath house offers an open floor plan with split bedrooms and high ceilings, boasting over 1,900 square feet. This 3.63 acre property has it all, end of street privacy, flat fields make for a huge yard, and seclusion beneath the trees for a relaxing evening or stroll down to the water's edge.
Property Features
Property Type: Residential - Single Family
Cooling: Central Air, Electric
Fireplaces: 1
Fuel Type: Propane
Heating: Forced Air, Propane
Home Style: Ranch
Lot Size: 3.63 Acres
Roof Type: Dimensional Style, Shingle
Stories: 1.0
Amenities
Entrance Foyer
Eat-in Kitchen
Primary First Floor
Walk-In Closet(s)
Ceiling Fan(s)
Feature Descriptions
Appliance Features: Dishwasher, Microwave, Refrigerator, Cooktop, Self Cleaning Oven
Attic: Pull-Down Stairs, Storage Only, Access Only, Partially Floored
Basement Features: Crawl Space
Days on Site: 5
Exterior: Vinyl Siding
Fireplace Features: Living Room
Flooring: Carpet, Hardwood, Laminate
Laundry: Electric Dryer Hookup, Washer Hookup
Laundry Features: Electric Dryer Hookup, Washer Hookup
Lot Dimensions: 3.630 acre(s)
Lot Features: Secluded, Many Trees
Parcel #: 040-50-00-081.00
Parking Notes: Driveway
Rooms Total: 8
Structures: Shed(s)
Structure Type: House
Utilities: Cable Available, Electricity Available, Phone Connected, Water Available, Propane
Window Features: Insulated Windows, Storm Window(s)
Local Schools
High School: Owen Co
Middle School: Owen Co
Elementary School: Owen Co
School District: Owen County - 15
Listed By / Shown By
Listed By
Agency Name: Coldwell Banker McMahan
Shown By
Agent Name: Regina Hubbard
Agent Phone: (606) 391-9975
Agency Title: SALLIE DAVIDSON, REALTORS

Estimate Your Payment
Estimated Payment
$ 1,223.47 per month $1,131.59 Principal & Interest $0.00 Property Tax (data not provided by mls) $91.88 Homeowner's InsuranceChange Payment Information

Privacy Policy / DMCA Notice / ADA Accessibility


This site is hosted, designed and copyright
© 1994 - 2026 by
Delta Media Group, Inc. -- Patent Pending --
Agency License Information: SALLIE DAVIDSON REALTORS, KENTUCKY
85 Ballard Lane | MLS# 26023406
This single family home located at 85 Ballard Lane, Owenton, KY 40359 is currently listed for sale with an asking price of $315,000. This property has 4 bedrooms and 2 full baths with 1928 sq. ft. Ballard Lane is located in the Rural subdivision within the Owen County - 15 school district. Search Rural real estate on rhubbard.salliedavidson.com today.