
Regina Hubbard
REALTOR®

BEDS3
BATHS2 full 1 partial
SQUARE FEET2,440
MLS#26024066
STATUS
PROPERTY TYPEResidential - Single Family
SUBDIVISIONDowntown
SCHOOLMontgomery County - 18
Property Description
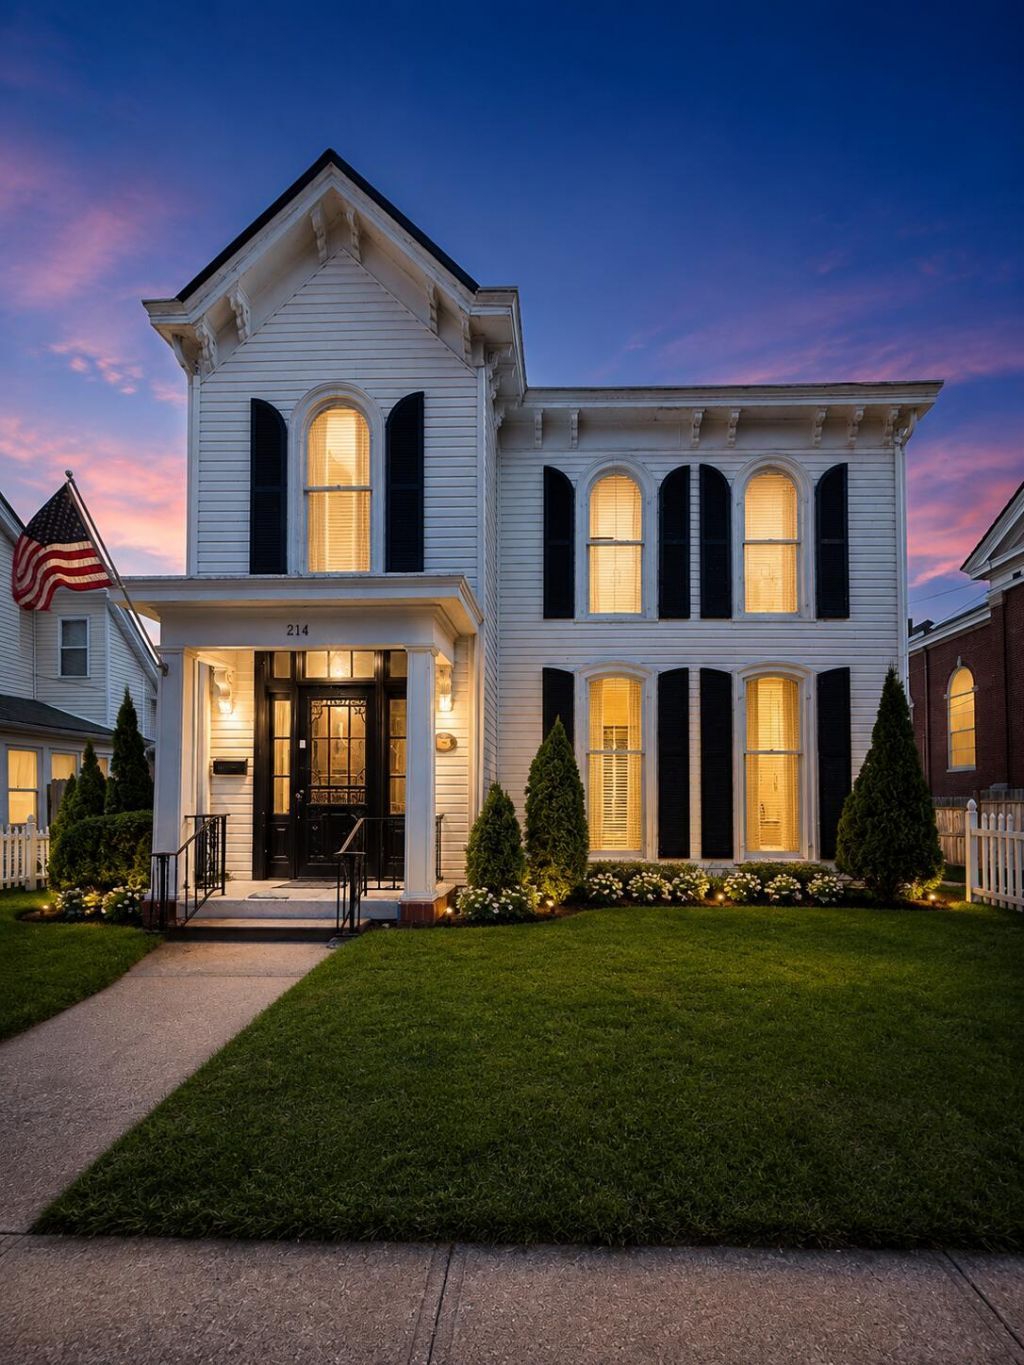
Pictures Coming Soon!! Timeless History. Umremarkable Character. A Home With A Story. Step Into A Remarkable Piece of Mt. Sterling History With This Truly Special 3-Bedroom, 2.5-Bath Historic Home Offering Approx. 2,440 sq. ft of Living Space. This Distinctive Property Is Filled With The Architectural Character and Craftsmanship That Make Older Homes So Special, While Also Offering Thoughtful Updates For Today's Lifestyle. From The Moment You Arrive, The Exterior Makes A Statement. The tall Windows, Classic Shutters, Decorative Trim, Inviting Front Porch With A Showstopping Front Door, and Traditional Design Reflect The Beauty and Craftsmanship of Another Era, This Property Offers The Kind of Charm and Personality That Simply Cannot Be Recreated In a Newer Home. Inside The Charm Continues With Beautiful Hardwood Floors, Built-In Features, Multiple Fireplaces and A Striking Staircase That Immediately Showcases The Home's Timeless Character. Generously Sized Rooms and Tall Windows Allow Natural Light To Pour In Creating Warm and Inviting Spaces Throughout. The Updated Kitchen Blends Modern Convenience With The Home's Historic Feel, Making It Both Functional and Charming. With 3-Bedrooms and 2.5-Baths, There Is Plenty Of Space For Family, Guests, Or Additional Work-From-Home Space Without Sacrificing The Charm That Makes The Property So Unique. What Truly Sets This Property Apart Is It's Fascinating Connection To Local History. This Home Is Said To Have Once Been The Home of Aunt Jemima, Giving This Property A Unique Story and Conversation Piece That Adds To It's Already Impressive Character. The Story Adds Another Layer Of Interest To An Already Remarkable Property And Gives This Home A Sense of Place and History That Is Difficult To Duplicate. All Of This Combined With The Architecture and Location On Main Street Makes This Property Truly Memorable. Outside, The Property Features The Storage Shed That Was Rumored To Be Aunt Jemimas Living Quarters and A Fully Fenced Backyard. For The Buyer Who Appreciates Historic Architecture, Unique Properties and Homes With A Story To Tell, This Is An Opportunity For You That You Defintely Dont Want To Miss! Come Explore The Character, Charm, History and Timeless Beauty Of This One-Of-A-Kind Home For Yourself! You Are Not Just Purchasing A Home Here at 214 West Main, You Are Purchasing A Part of Mt. Sterling History!
Property Features
Property Type: Residential - Single Family
Basement: Yes
Cooling: Electric
Fireplaces: 1
Fuel Type: Electric, Gas
Garage: 1
Heating: Electric, Forced Air, Heat Pump, Natural Gas
Home Style: Colonial
Lot Size: 0.02 Acres
Roof Type: Metal
Stories: 2.0
Amenities
Entrance Foyer
Eat-in Kitchen
Feature Descriptions
Appliance Features: Refrigerator, Range
Attic: Access Only
Basement Features: Partial, Unfinished, Walk-Out Access
Exterior: Aluminum Siding, Vinyl Siding
Fireplace Features: Dining Room, Living Room, Masonry, Primary Bedroom
Flooring: Hardwood, Tile, Vinyl
Laundry: Electric Dryer Hookup, Main Level, Washer Hookup
Laundry Features: Electric Dryer Hookup, Main Level, Washer Hookup
Lot Dimensions: 0.017 acre(s)
Lot Features: Landscaped
Parcel #: 23M-60-05-006.00
Parking Notes: Detached Garage, Driveway, Garage Faces Front, Workshop, On Street
Rooms Total: 2
Structures: Shed(s), Workshop
Structure Type: House
Utilities: Electricity Connected, Natural Gas Connected, Sewer Connected, Water Connected
Window Features: Window Treatments
Local Schools
High School: Montgomery Co
Middle School: McNabb
Elementary School: Mapleton
School District: Montgomery County - 18
Listed By / Shown By
Listed By
Agency Name: Sandy Stuart Realty
Shown By
Agent Name: Regina Hubbard
Agent Phone: (606) 391-9975
Agency Title: SALLIE DAVIDSON, REALTORS

Estimate Your Payment
Estimated Payment
$ 1,239.00 per month $1,145.96 Principal & Interest $0.00 Property Tax (data not provided by mls) $93.04 Homeowner's InsuranceChange Payment Information

Privacy Policy / DMCA Notice / ADA Accessibility


This site is hosted, designed and copyright
© 1994 - 2026 by
Delta Media Group, Inc. -- Patent Pending --
Agency License Information: SALLIE DAVIDSON REALTORS, KENTUCKY
214 W Main Street | MLS# 26024066
This single family home located at 214 W Main Street, Mount Sterling, KY 40353 is currently listed for sale with an asking price of $319,000. This property has 3 bedrooms and 2 full and 1 partial baths with 2440 sq. ft. W Main Street is located in the Downtown subdivision within the Montgomery County - 18 school district. Search Downtown real estate on rhubbard.salliedavidson.com today.