
Regina Hubbard
REALTOR®

BEDS5
BATHS3 full
SQUARE FEET2,340
MLS#26023399
STATUS
PROPERTY TYPEResidential - Single Family
SUBDIVISIONRural
SCHOOLMontgomery County - 18
Property Description
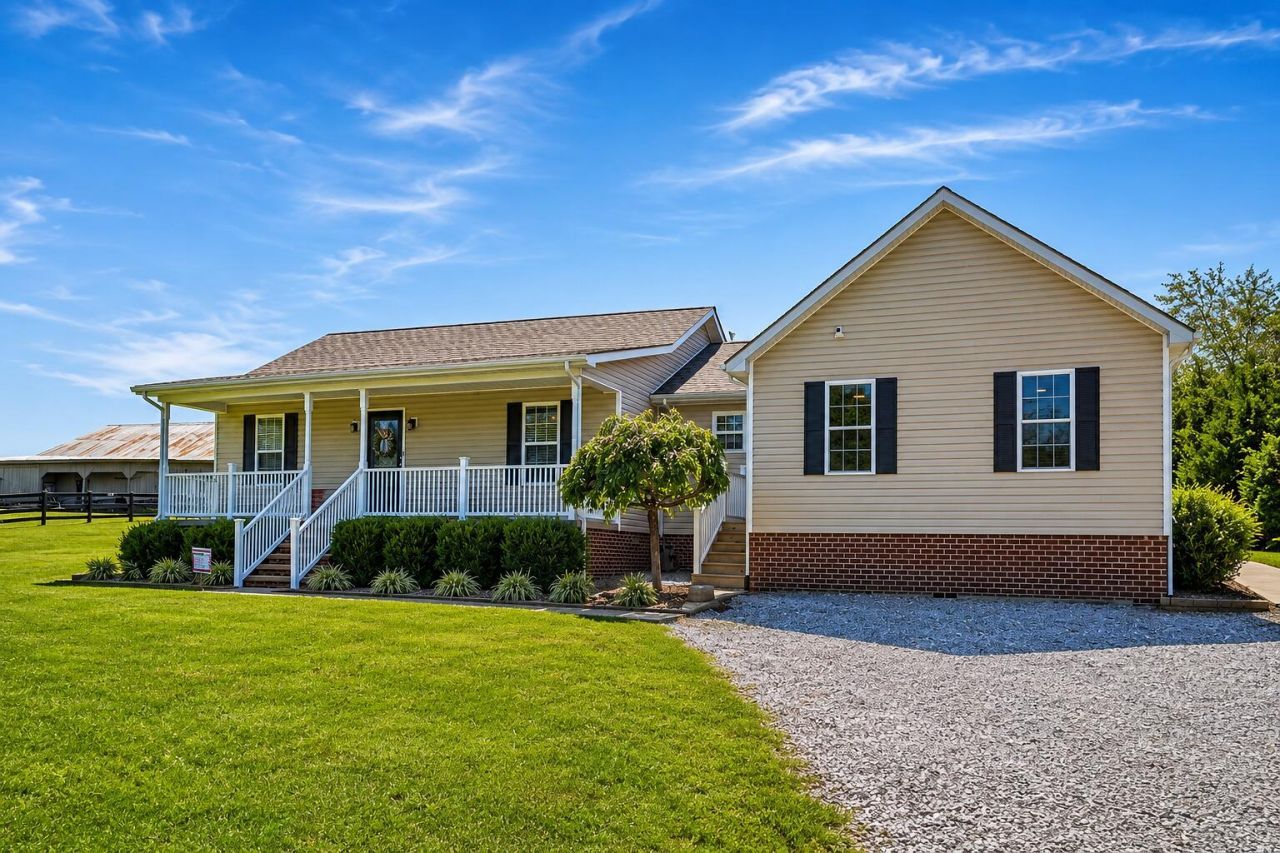
Nestled on a quiet, private 1.45 acre lot, this charming 2015 home offers the perfect balance of space comfort and peaceful retreat. With 2,340 square feet, 5 spacious bedrooms and 3 full bathrooms, there's plenty of room for everyday living and flexible space for hobbies or work. The welcoming 36x6 front porch invites you to kick back with morning coffee, while the expansive 8.5x31 back porch serves and an ideal setting for outdoor dining or evening relaxation. Designed to bring people together while offering quiet corners for privacy, this home combines generous living space with effortless indoor/outdoor living.
Property Features
Property Type: Residential - Single Family
Cooling: Electric, Wall Unit(s)
Heating: Forced Air, Other
Lot Size: 1.45 Acres
Roof Type: Composition
Stories: 1.0
Amenities
Entrance Foyer
Primary First Floor
Walk-In Closet(s)
Ceiling Fan(s)
Soaking Tub
Feature Descriptions
Appliance Features: Dishwasher, Microwave, Refrigerator, Range
Attic: Pull-Down Stairs, Partially Floored
Basement Features: Crawl Space
Days on Site: 6
Exterior: Vinyl Siding, Brick
Flooring: Hardwood, Laminate, Tile
Laundry: Electric Dryer Hookup, Main Level, Washer Hookup
Laundry Features: Electric Dryer Hookup, Main Level, Washer Hookup
Lot Dimensions: 1.450 acre(s)
Lot Features: Landscaped, Few Trees
Parcel #: 014-00-00-032.25
Parking Notes: Driveway, Off Street
Rooms Total: 2
Structures: Shed(s)
Structure Type: House
Local Schools
High School: Montgomery Co
Middle School: McNabb
Elementary School: Mapleton
School District: Montgomery County - 18
Listed By / Shown By
Listed By
Agency Name: RO&CO Real Estate
Shown By
Agent Name: Regina Hubbard
Agent Phone: (606) 391-9975
Agency Title: SALLIE DAVIDSON, REALTORS

Estimate Your Payment
Estimated Payment
$ 1,747.42 per month $1,616.20 Principal & Interest $0.00 Property Tax (data not provided by mls) $131.22 Homeowner's InsuranceChange Payment Information

Privacy Policy / DMCA Notice / ADA Accessibility


This site is hosted, designed and copyright
© 1994 - 2026 by
Delta Media Group, Inc. -- Patent Pending --
Agency License Information: SALLIE DAVIDSON REALTORS, KENTUCKY
2518 Howell Drennen Road | MLS# 26023399
This single family home located at 2518 Howell Drennen Road, Mount Sterling, KY 40353 is currently listed for sale with an asking price of $449,900. This property has 5 bedrooms and 3 full baths with 2340 sq. ft. Howell Drennen Road is located in the Rural subdivision within the Montgomery County - 18 school district. Search Rural real estate on rhubbard.salliedavidson.com today.