
Regina Hubbard
REALTOR®

BEDS4
BATHS3 full
SQUARE FEET2,760
MLS#26023401
STATUS
PROPERTY TYPEResidential - Single Family
SCHOOLMontgomery County - 18
Property Description
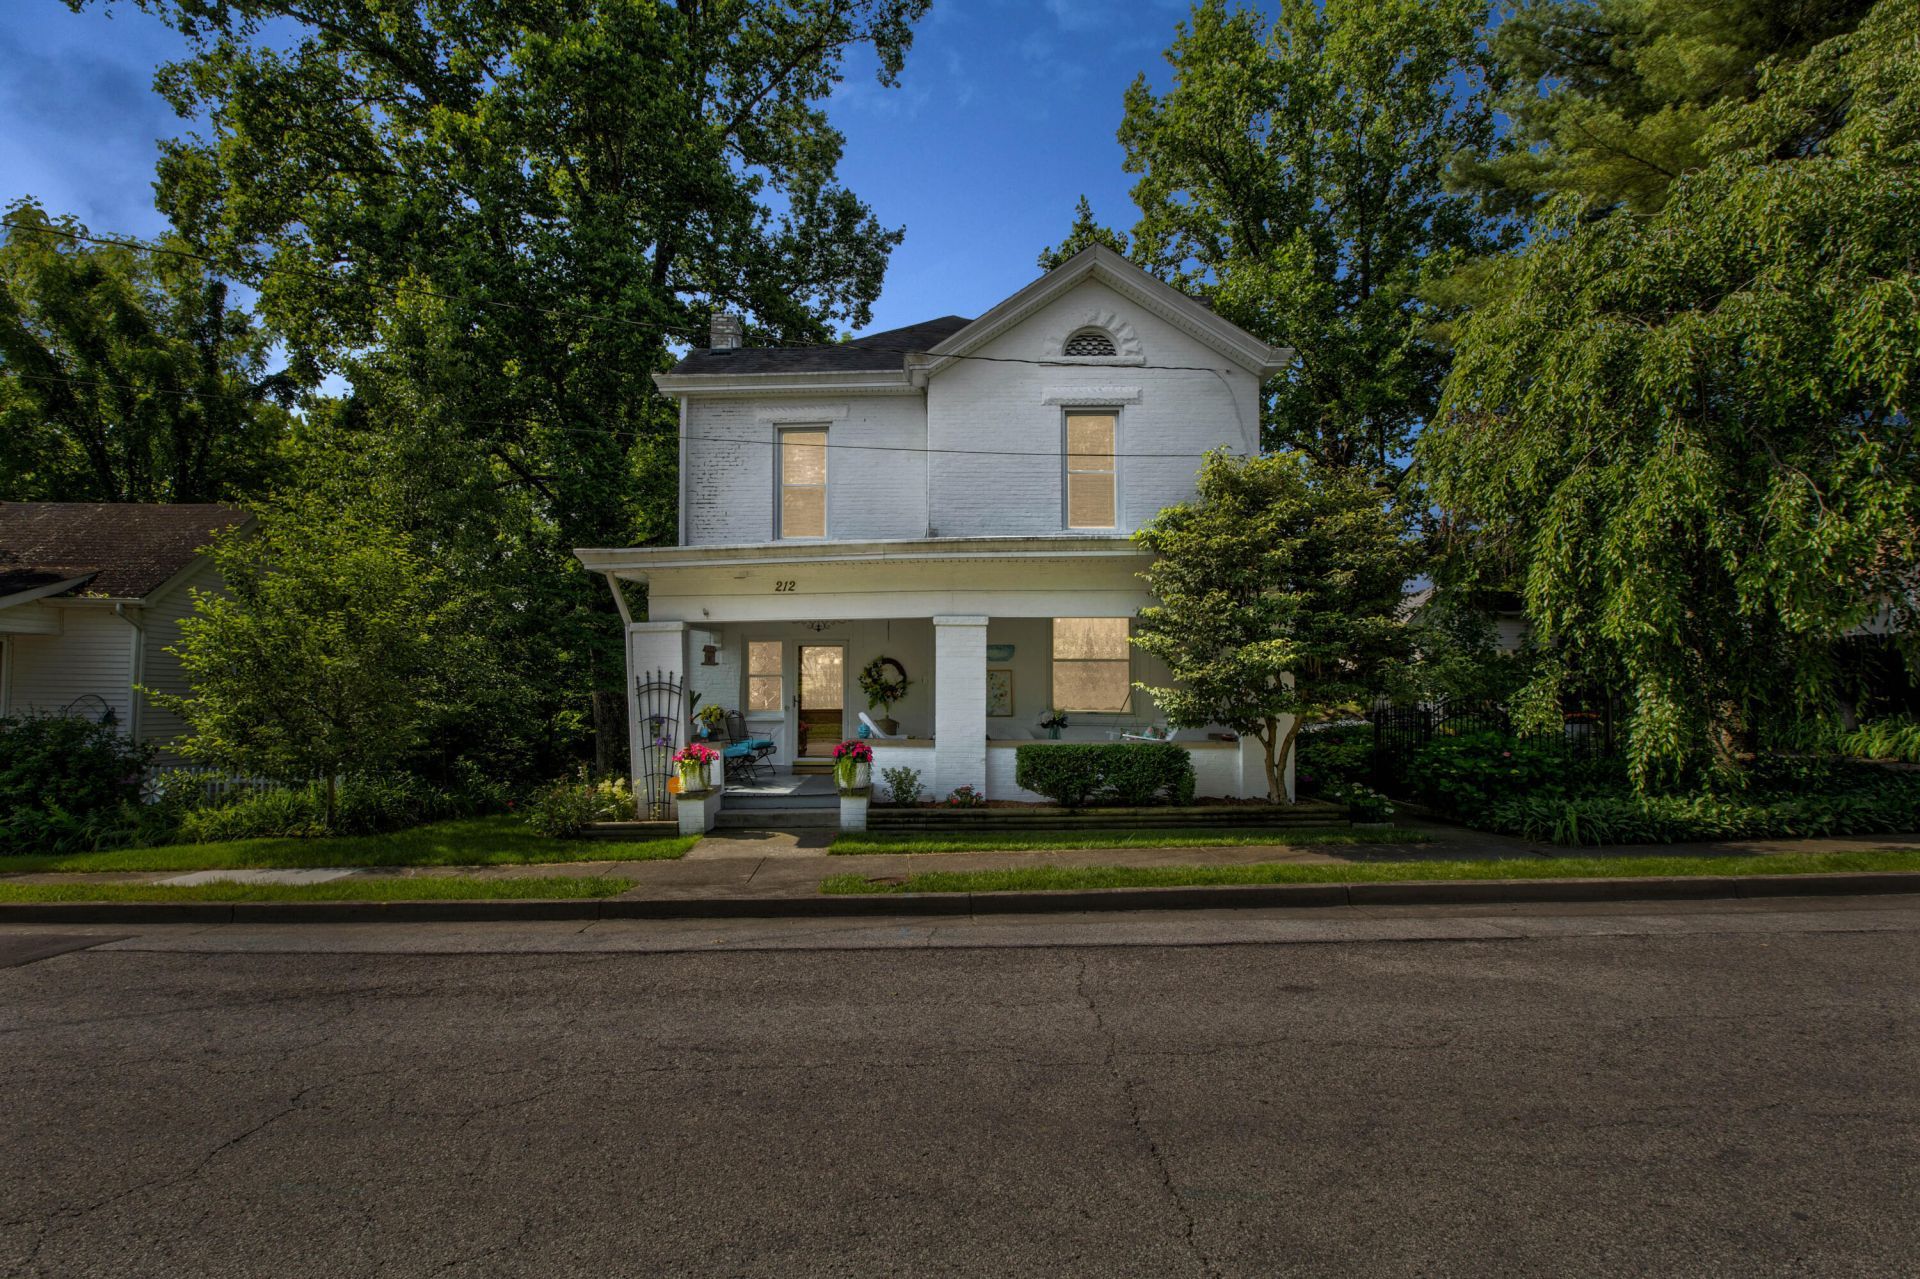
Hadn't thought of an older Home? Don't miss this Beauty! So much Character and Charm in this 2-Story Home with a cozy warm and inviting feel from the moment you walk in the door. This Home would make an excellent Bed & Breakfast! Constructed of Solid, Strong Oak and Brick offering Refinished Original Hardwood throughout, Replacement Double Hung Windows for efficiency & easy cleaning, 3 Fireplaces (one woodburning & 2 natural gas), Large Entry Foyer, Lovely Living Room, Nice size Dining Room, Beautifully Updated Kitchen with a Huge Pantry, Granite Counter tops, Kitchen Bar and all Appliances, 4 Spacious Bedrooms (one on the first level) plus a Large Bonus Room that has many possibilities, 3 Full Bathrooms (one downstairs & two upstairs) and a dry, unfinished Basement with plenty of room for storage. There so much to love outside this home too...Side Patio with decorative fencing and Covered Front Porch to enjoy the beautifully Landscaped Lot. The lot behind 210 Clay Street (the neighbor to the left) goes with this house but not the fenced in lot directly behind this one. Owners relocating. Make your appointment!
Property Features
Property Type: Residential - Single Family
Basement: Yes
Cooling: Electric
Fireplaces: 3
Fuel Type: Gas
Heating: Forced Air, Natural Gas
Lot Size: 0.28 Acres
Roof Type: Rubber, Shingle
Stories: 2.0
Amenities
Entrance Foyer
Walk-In Closet(s)
Ceiling Fan(s)
Feature Descriptions
Appliance Features: Dryer, Dishwasher, Microwave, Refrigerator, Washer, Cooktop, Oven
Basement Features: Partial, Unfinished
Days on Site: 6
Exterior: Brick Veneer, Vinyl Siding, Solid Masonry
Fireplace Features: Dining Room, Living Room, Primary Bedroom
Flooring: Hardwood, Vinyl
Lot Dimensions: 0.280 acre(s)
Parcel #: 23M-50-05-001.00
Parking Notes: Driveway, Off Street
Rooms Total: 12
Structure Type: House
Utilities: Electricity Connected, Natural Gas Connected, Sewer Connected, Water Connected
Window Features: Insulated Windows, Window Treatments, Blinds
Local Schools
High School: Montgomery Co
Middle School: McNabb
Elementary School: Northview
School District: Montgomery County - 18
Listed By / Shown By
Listed By
Agency Name: Murphy Realty Group
Shown By
Agent Name: Regina Hubbard
Agent Phone: (606) 391-9975
Agency Title: SALLIE DAVIDSON, REALTORS

Estimate Your Payment
Estimated Payment
$ 1,308.92 per month $1,210.62 Principal & Interest $0.00 Property Tax (data not provided by mls) $98.29 Homeowner's InsuranceChange Payment Information

Privacy Policy / DMCA Notice / ADA Accessibility


This site is hosted, designed and copyright
© 1994 - 2026 by
Delta Media Group, Inc. -- Patent Pending --
Agency License Information: SALLIE DAVIDSON REALTORS, KENTUCKY
212 Clay Street | MLS# 26023401
This single family home located at 212 Clay Street, Mount Sterling, KY 40353 is currently listed for sale with an asking price of $337,000. This property has 4 bedrooms and 3 full baths with 2760 sq. ft. Clay Street is located within the Montgomery County - 18 school district. Search Mount Sterling real estate on rhubbard.salliedavidson.com today.