
Regina Hubbard
REALTOR®

BEDS3
BATHS2 full
SQUARE FEET1,603
MLS#26014742
STATUS
PROPERTY TYPEResidential - Single Family
SUBDIVISIONSummer Hills
SCHOOLMontgomery County - 18
Property Description
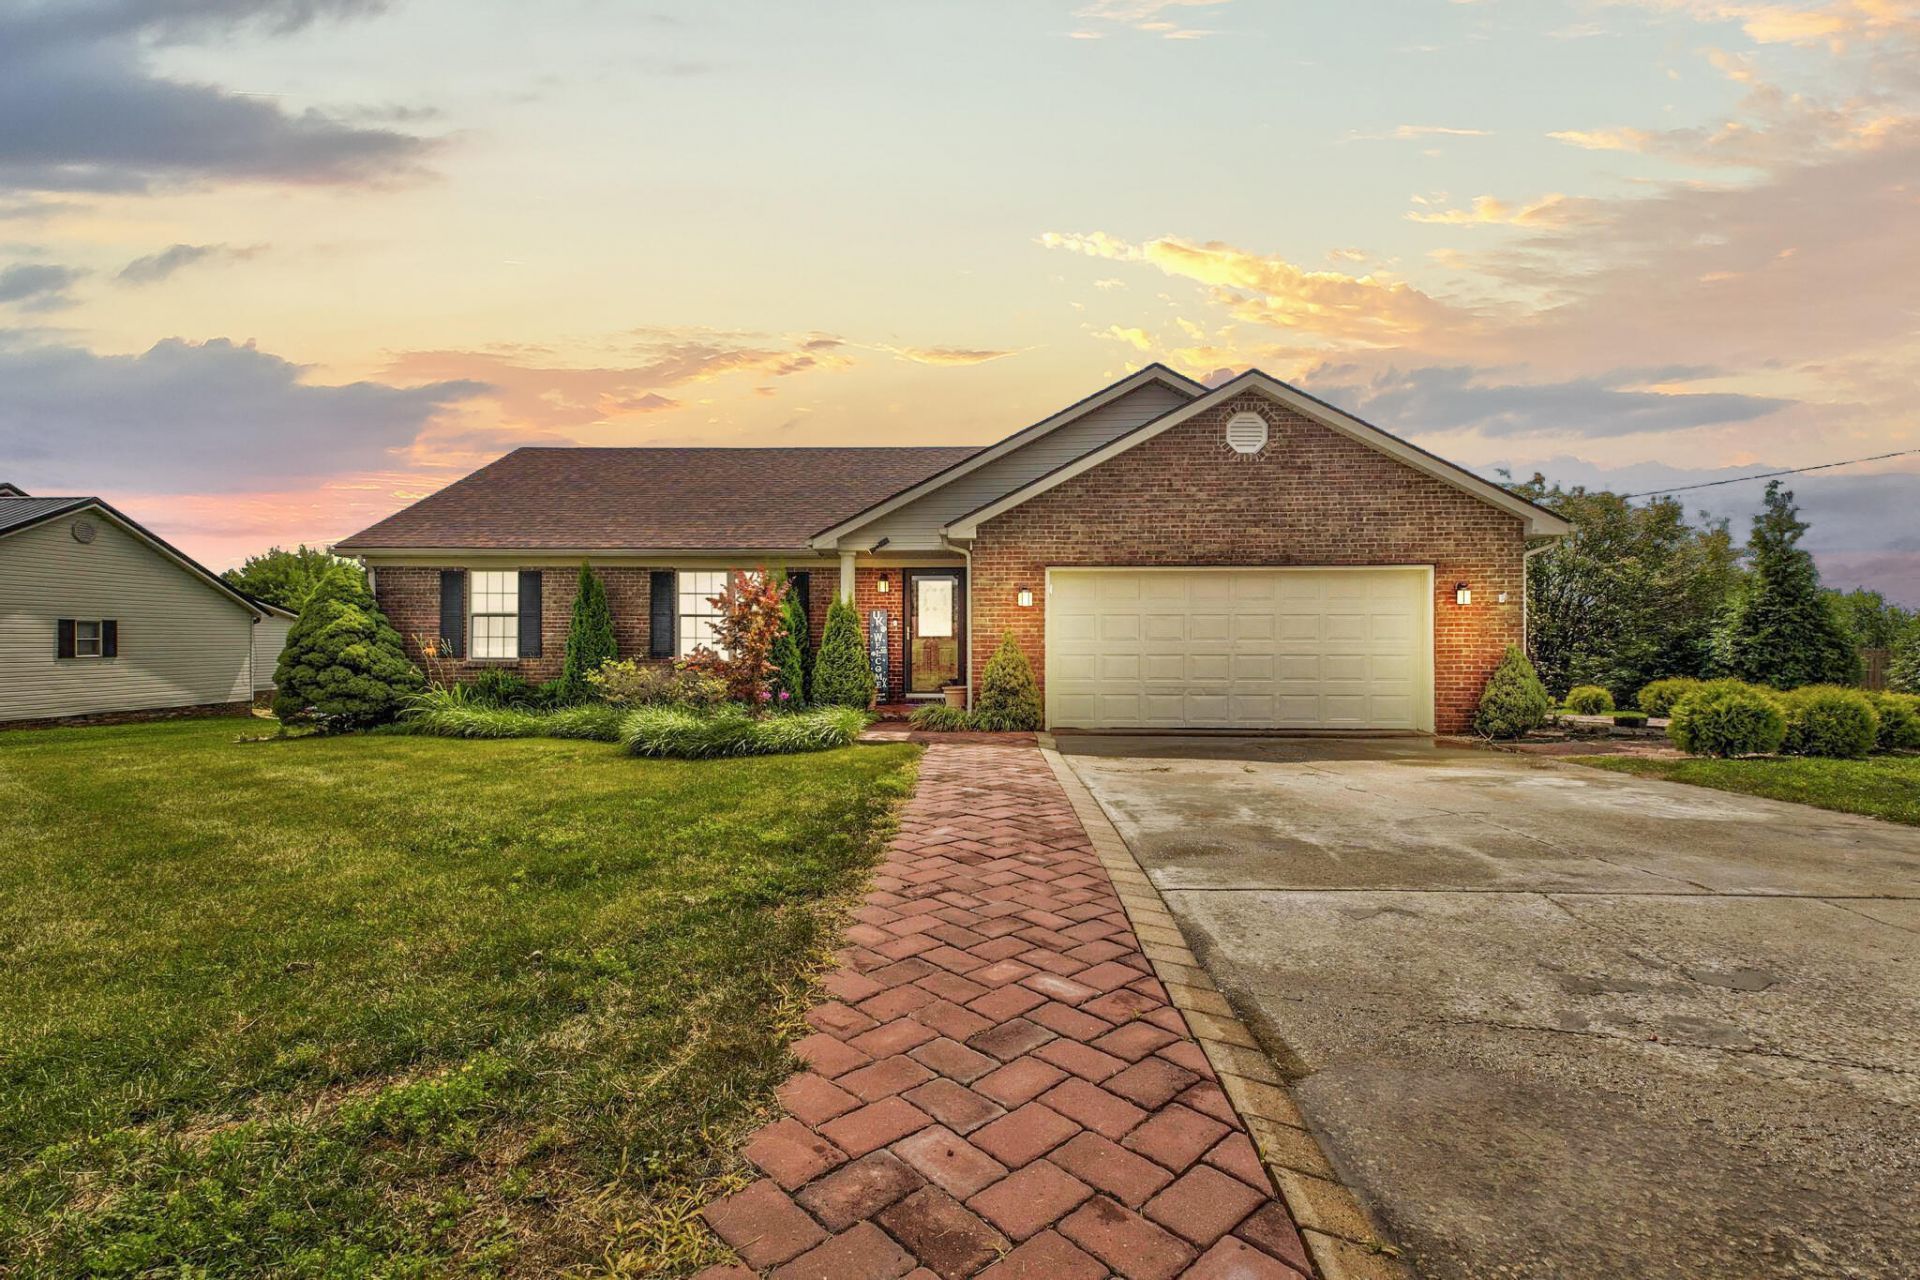
Welcome home to 210 Helena Drive. This 3-bedroom, 2-bath home sits on just over an acre, giving you plenty of room to spread out while still being conveniently located. Inside, you'll find 1,603 square feet of comfortable living space featuring a spacious living room with soaring ceilings, beautiful flooring, and a cozy gas fireplace that makes the perfect gathering spot. The kitchen offers plenty of cabinet space and flows easily into the dining area, making everyday living and entertaining simple. The oversized primary suite provides a relaxing retreat with ample space and a private bath. Step outside and enjoy the covered wraparound porch, beautifully landscaped brick walkways, and a large backyard with room to garden, play, or simply enjoy the peaceful setting. The attached 2-car garage adds extra convenience and storage. If you've been looking for a move-in ready home with space inside and out, 210 Helena Drive is one you'll want to see in person.
Property Features
Property Type: Residential - Single Family
Cooling: Central Air
Fireplaces: 1
Garage: 2
Heating: Heat Pump
Lot Size: 1.09 Acres
Roof Type: Shingle
Stories: 1.0
Year Built: 1995
Feature Descriptions
Appliance Features: Dishwasher, Refrigerator, Range
Days on Site: 70
Exterior: Vinyl Siding
Fireplace Features: Living Room
Flooring: Laminate, Vinyl
Laundry: Electric Dryer Hookup, Washer Hookup
Laundry Features: Electric Dryer Hookup, Washer Hookup
Lot Dimensions: 1.090 acre(s)
Parcel #: 024-20-02-028.00
Parking Notes: Attached Garage
Rooms Total: 8
Local Schools
High School: Montgomery Co
Middle School: McNabb
Elementary School: Mapleton
School District: Montgomery County - 18
Listed By / Shown By
Listed By
Agency Name: The Agency
Shown By
Agent Name: Regina Hubbard
Agent Phone: (606) 391-9975
Agency Title: SALLIE DAVIDSON, REALTORS

Estimate Your Payment
Estimated Payment
$ 1,316.68 per month $1,217.81 Principal & Interest $0.00 Property Tax (data not provided by mls) $98.88 Homeowner's InsuranceChange Payment Information

Privacy Policy / DMCA Notice / ADA Accessibility


This site is hosted, designed and copyright
© 1994 - 2026 by
Delta Media Group, Inc. -- Patent Pending --
Agency License Information: SALLIE DAVIDSON REALTORS, KENTUCKY
210 Helena Drive | MLS# 26014742
This single family home located at 210 Helena Drive, Mount Sterling, KY 40353 is currently listed for sale with an asking price of $339,000. This property was built in 1995 and has 3 bedrooms and 2 full baths with 1603 sq. ft. Helena Drive is located in the Summer Hills subdivision within the Montgomery County - 18 school district. Search Summer Hills real estate on rhubbard.salliedavidson.com today.