
Regina Hubbard
REALTOR®

BEDS5
BATHS3 full
SQUARE FEET2,220
MLS#26022917
STATUS
PROPERTY TYPEResidential - Single Family
SCHOOLMercer County - 11
Property Description
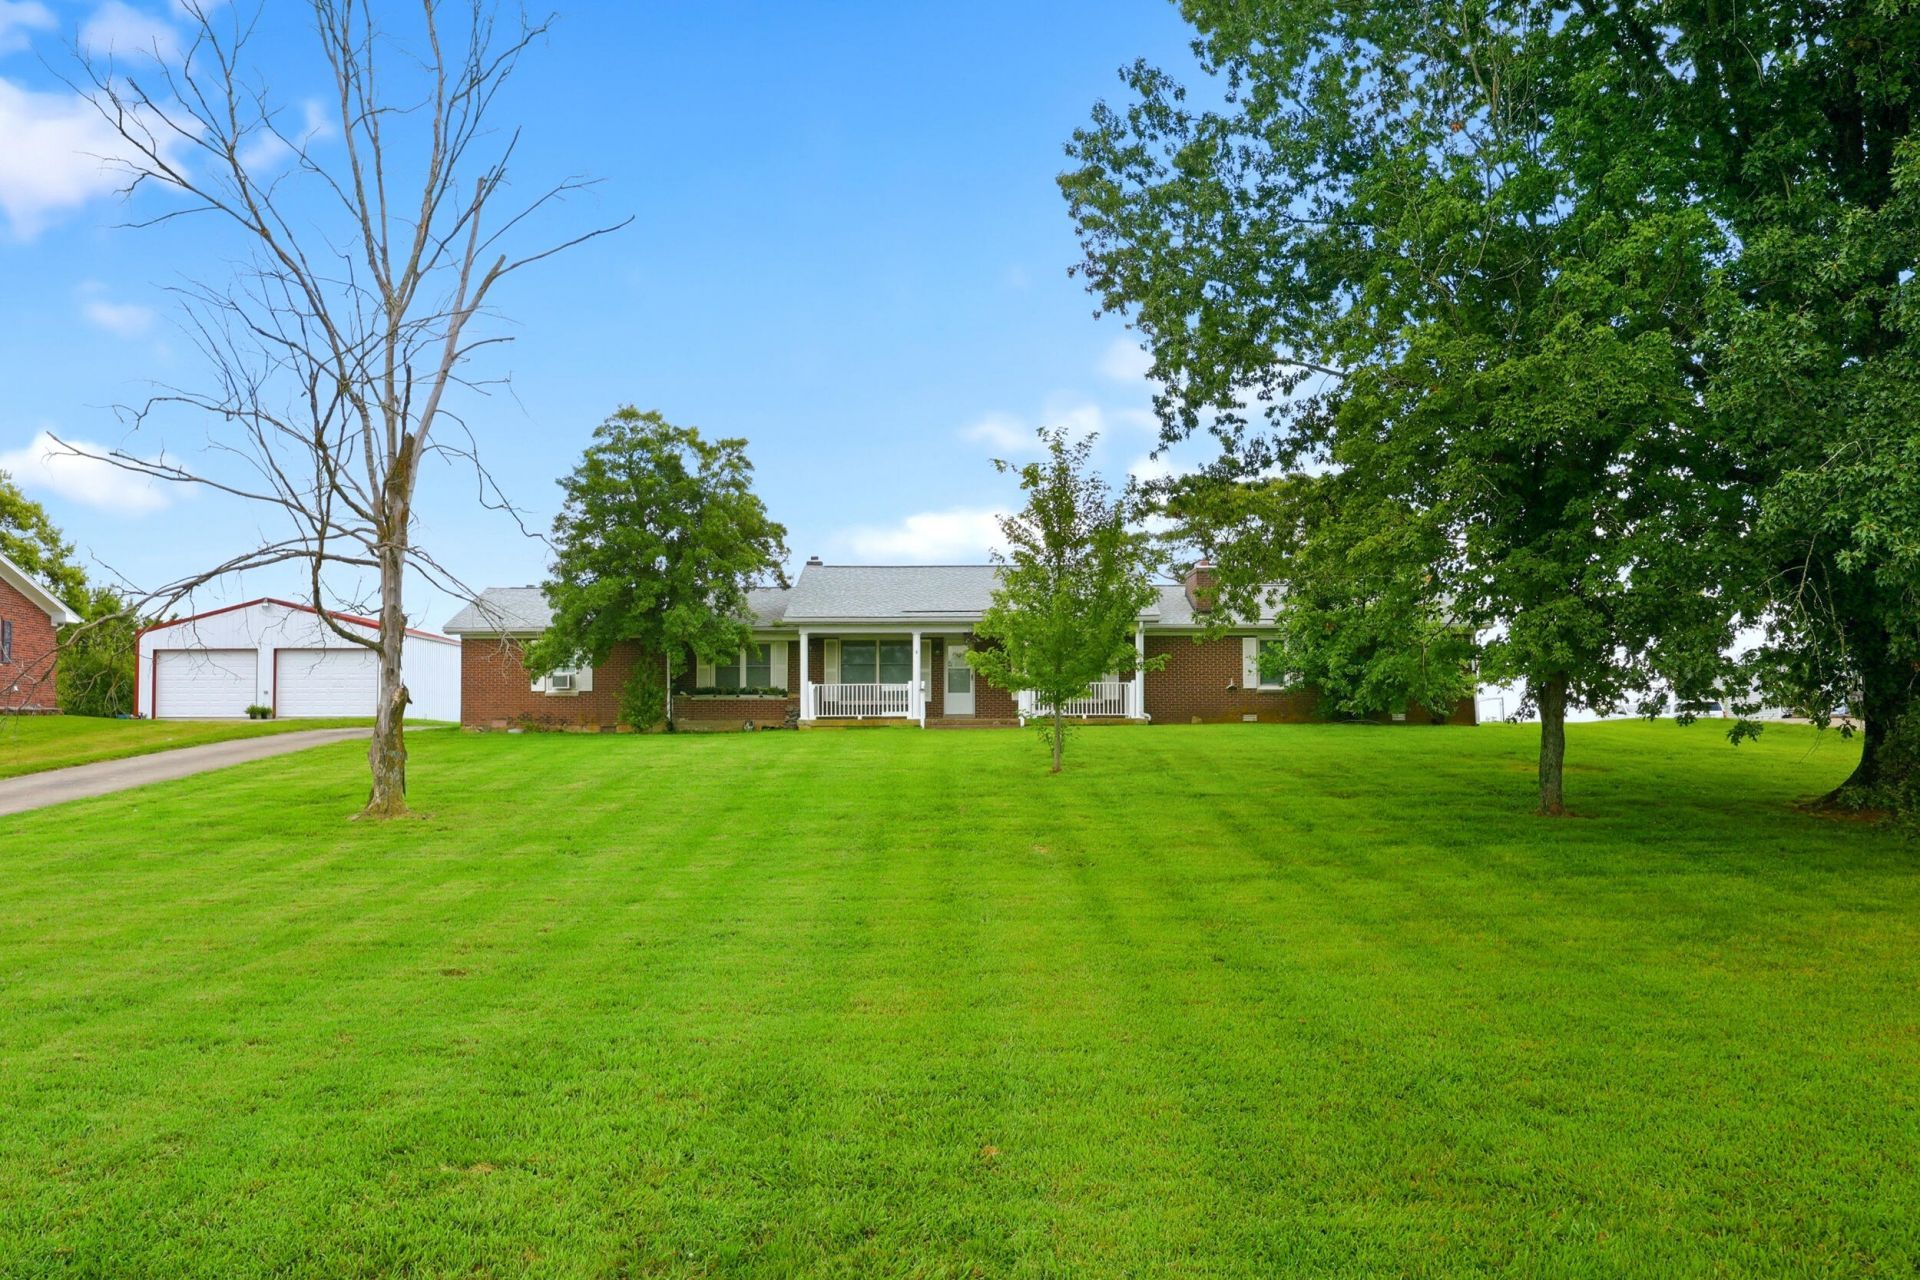
Spacious and versatile, this 5-bedroom, 3 full bathroom home offers over 2,200 sq. ft. of living space on nearly one acre???a rare find in such a convenient location just off 127, with quick access to Harrodsburg, Lawrenceburg, and the Bluegrass Parkway. Inside, the home features an additional flex room that can easily serve as a 6th bedroom, bonus room, or formal dining area, giving buyers plenty of options to tailor the space to their needs. A comfortable den/family room provides extra gathering space, and the partial unfinished basement is ideal for storage or future expansion. The kitchen features beautiful granite countertops that add a touch of elegance and durability, offering a polished look and a great workspace for cooking and entertaining. Enjoy outdoor living on both the covered front and back porches, perfect for relaxing or hosting guests. Both the home and the detached garage have newer roofs installed in May 2023, providing long term confidence and reduced maintenance for the next owners. The fenced in backyard is great for pets or kids, with plenty of room to roam. A wonderful opportunity for buyers seeking space, flexibility, and a prime location with a country feel yet close to everything. Don't miss out on the home that has it all. Call today for a private showing.
Property Features
Property Type: Residential - Single Family
Basement: Yes
Cooling: Central Air, Electric, Window Unit(s)
Fireplaces: 3
Fuel Type: Electric
Garage: 1
Heating: Electric, Heat Pump
Home Style: Ranch
Lot Size: 0.89 Acres
Roof Type: Dimensional Style, Shingle
Stories: 1.0
Amenities
Breakfast Bar
Eat-in Kitchen
Primary First Floor
Ceiling Fan(s)
Feature Descriptions
Appliance Features: Dishwasher, Refrigerator, Range
Attic: Access Only
Basement Features: Concrete, Partial, Sump Pump, Unfinished
Days on Site: 12
Exterior: Vinyl Siding, Brick
Fireplace Features: Living Room, Wood Burning, Den
Flooring: Carpet, Concrete, Ceramic Tile, Laminate
Laundry: Electric Dryer Hookup, Main Level, Washer Hookup
Laundry Features: Electric Dryer Hookup, Main Level, Washer Hookup
Lot Dimensions: 0.890 acre(s)
Parcel #: 041.00-00029.00
Parking Notes: Detached Garage, Driveway, Garage Door Opener
Rooms Total: 13
Structure Type: House
Utilities: Electricity Connected, Water Connected
Window Features: Insulated Windows, Blinds, Screens
Local Schools
High School: Mercer Co
Middle School: King
Elementary School: Mercer Co
School District: Mercer County - 11
Listed By / Shown By
Listed By
Agency Name: Todd and Sons Real Estate
Shown By
Agent Name: Regina Hubbard
Agent Phone: (606) 391-9975
Agency Title: SALLIE DAVIDSON, REALTORS

Estimate Your Payment
Estimated Payment
$ 1,378.44 per month $1,274.93 Principal & Interest $0.00 Property Tax (data not provided by mls) $103.51 Homeowner's InsuranceChange Payment Information

Privacy Policy / DMCA Notice / ADA Accessibility


This site is hosted, designed and copyright
© 1994 - 2026 by
Delta Media Group, Inc. -- Patent Pending --
Agency License Information: SALLIE DAVIDSON REALTORS, KENTUCKY
1181 Old Louisville Road | MLS# 26022917
This single family home located at 1181 Old Louisville Road, Salvisa, KY 40372 is currently listed for sale with an asking price of $354,900. This property has 5 bedrooms and 3 full baths with 2220 sq. ft. Old Louisville Road is located within the Mercer County - 11 school district. Search Salvisa real estate on rhubbard.salliedavidson.com today.