
Regina Hubbard
REALTOR®

BEDS3
BATHS2 full
SQUARE FEET2,208
MLS#26023085
STATUS
PROPERTY TYPEResidential - Single Family
SUBDIVISIONDowntown
SCHOOLMercer County - 11
Property Description
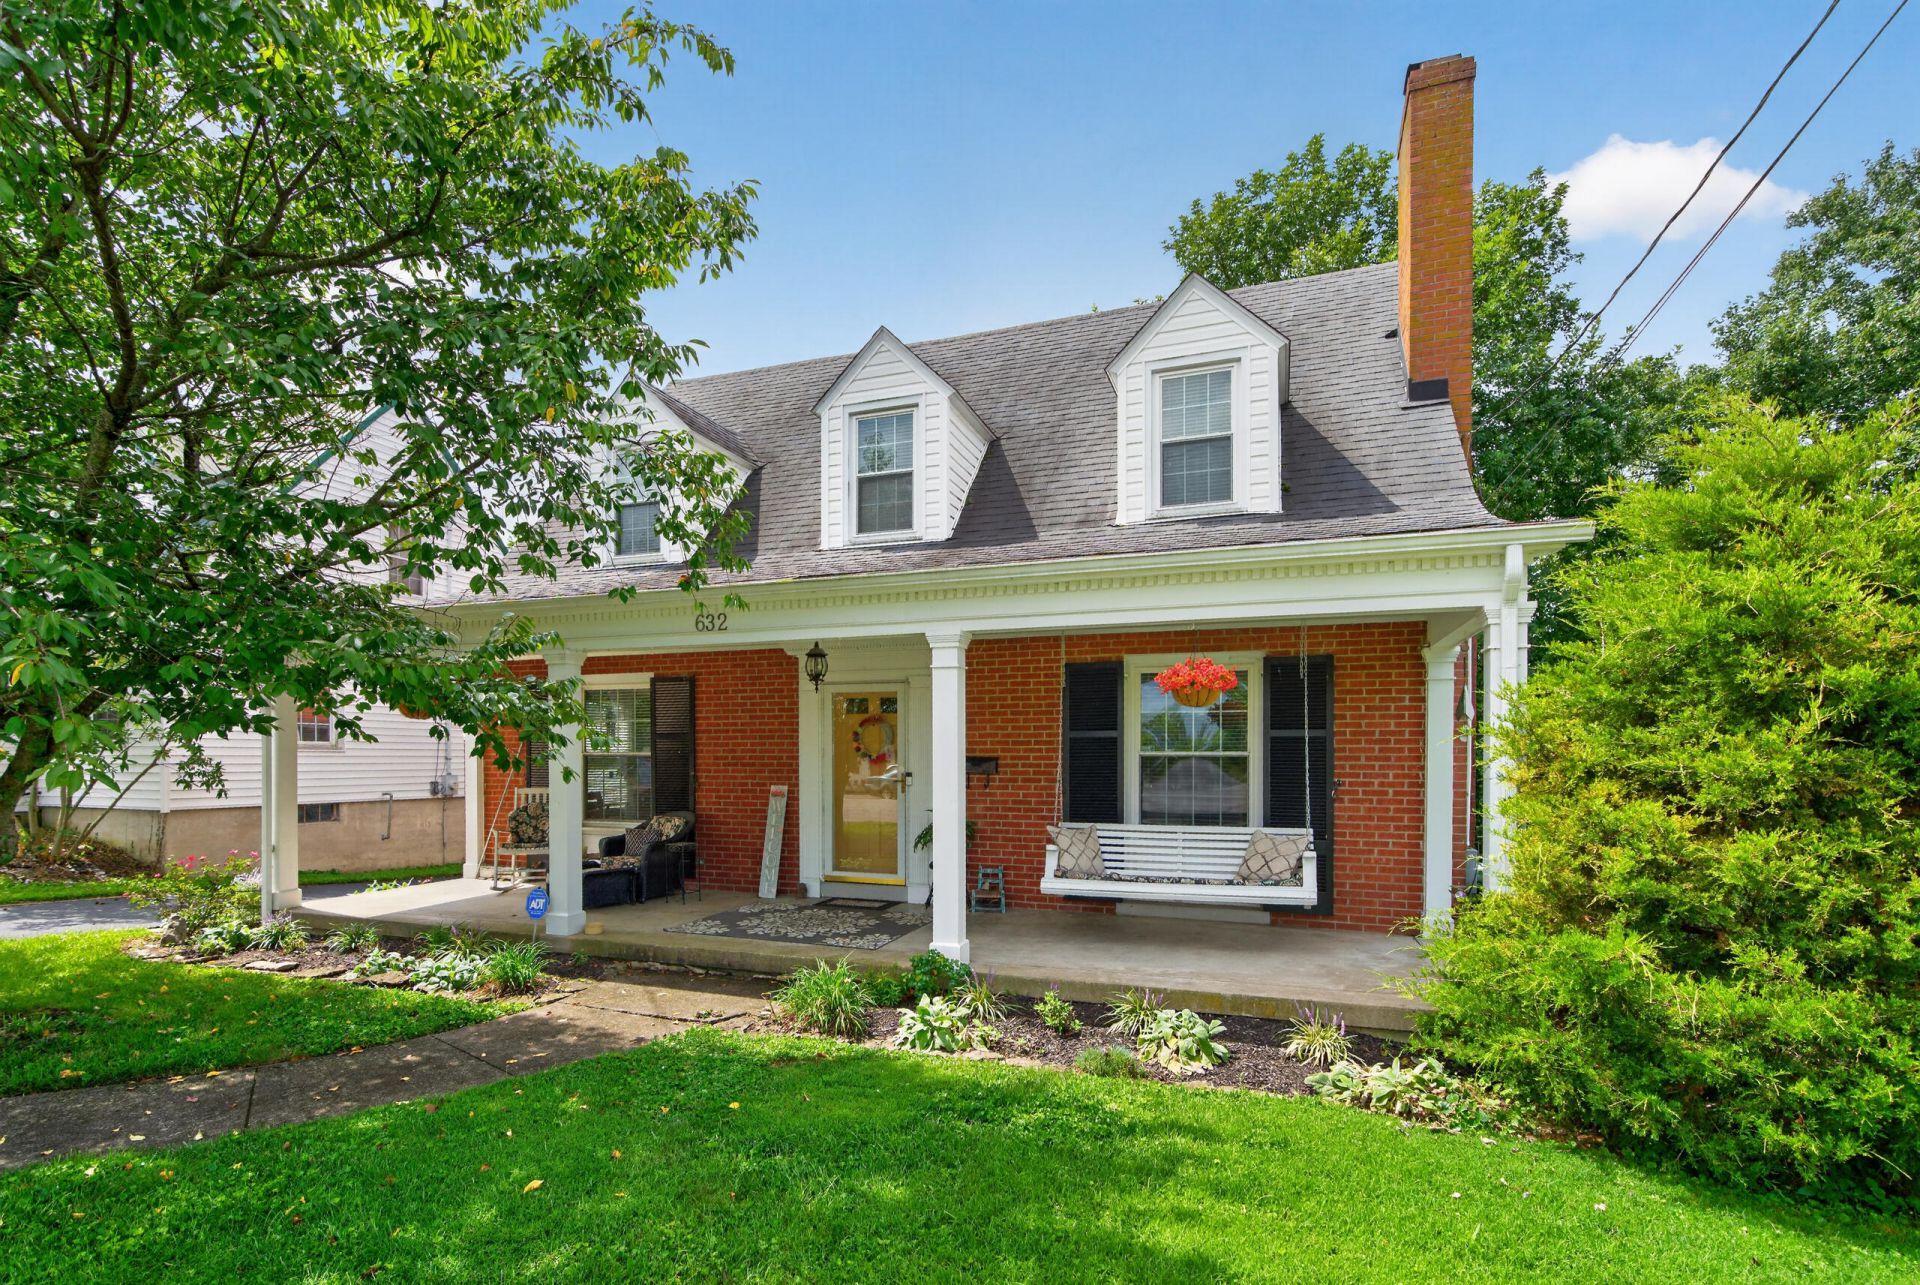
Charming Cape Cod located in the heart of Historic Harrodsburg, KY!! This lovely 1.5 story on a partially finished basement offers charm of yesteryear and modern updates. The first floor greets you with a large living room boasting a gas fireplace/crown moulding, dining room w/ chair railing/crown molding, kitchen with butcher block countertops/laundry area and a first floor master suite with a remodeled bathroom!! The 2nd floor offers two generous sized guest bedrooms and a full guest bathroom with dual vanities. Need more space?!? This home has it with a full basement partially finished with a sizable family room with LVP flooring, storage area, additional laundry area w/ utility sink and one car built in garage. The current owner has made many updates including updated electric & plumbing, heating (dual fuel)/cooling (installed Jan. 2026), 12 baseboards, fence (2024) and 200 amp electric. In addition, this property offers a nice front porch perfect for summer/fall evenings, rear wood deck and a fence area for pets!! Set your showing today before it is too late!!
Property Features
Property Type: Residential - Single Family
Basement: Yes
Cooling: Central Air, Ceiling Fan(s), Electric
Fireplaces: 1
Fuel Type: Electric, Gas
Garage: 1
Heating: Electric, Forced Air, Natural Gas, Dual Fuel
Home Style: Cape Cod
Lot Size: 0.26 Acres
Roof Type: Dimensional Style, Shingle
Stories: 1.5
Year Built: 1959
Amenities
Eat-in Kitchen
Primary First Floor
Ceiling Fan(s)
Feature Descriptions
Appliance Features: Dishwasher, Refrigerator, Range, Vented Exhaust Fan
Attic: Floored, Access Only
Basement Features: Full, Partially Finished, Walk-Out Access
Days on Site: 11
Exterior: Brick Veneer, Vinyl Siding
Fireplace Features: Gas Log, Gas Starter, Living Room
Flooring: Hardwood, Luxury Vinyl
Laundry: Electric Dryer Hookup, Main Level, Washer Hookup, Lower Level
Laundry Features: Electric Dryer Hookup, Main Level, Washer Hookup, Lower Level
Lot Dimensions: 0.258 acre(s)
Lot Features: Landscaped, Few Trees
Parcel #: 100.11-03024.00
Parking Notes: Basement, Driveway, Garage Door Opener, Garage Faces Rear
Rooms Total: 12
Structure Type: House
Utilities: Cable Available, Electricity Connected, Natural Gas Connected, Sewer Connected, Water Connected
Window Features: Insulated Windows, Blinds
Local Schools
High School: Mercer Co
Middle School: King
Elementary School: Mercer Co
School District: Mercer County - 11
Listed By / Shown By
Listed By
Agency Name: ERA Select Real Estate
Shown By
Agent Name: Regina Hubbard
Agent Phone: (606) 391-9975
Agency Title: SALLIE DAVIDSON, REALTORS

Estimate Your Payment
Estimated Payment
$ 1,067.72 per month $987.54 Principal & Interest $0.00 Property Tax (data not provided by mls) $80.18 Homeowner's InsuranceChange Payment Information

Privacy Policy / DMCA Notice / ADA Accessibility


This site is hosted, designed and copyright
© 1994 - 2026 by
Delta Media Group, Inc. -- Patent Pending --
Agency License Information: SALLIE DAVIDSON REALTORS, KENTUCKY
632 Beaumont Avenue | MLS# 26023085
This single family home located at 632 Beaumont Avenue, Harrodsburg, KY 40330 is currently listed for sale with an asking price of $274,900. This property was built in 1959 and has 3 bedrooms and 2 full baths with 2208 sq. ft. Beaumont Avenue is located in the Downtown subdivision within the Mercer County - 11 school district. Search Downtown real estate on rhubbard.salliedavidson.com today.