
Regina Hubbard
REALTOR®

BEDS3
BATHS3 full
SQUARE FEET3,438
MLS#26023114
STATUS
PROPERTY TYPEResidential - Single Family
SUBDIVISIONSandy Acres Estates
SCHOOLMercer County - 11
Property Description
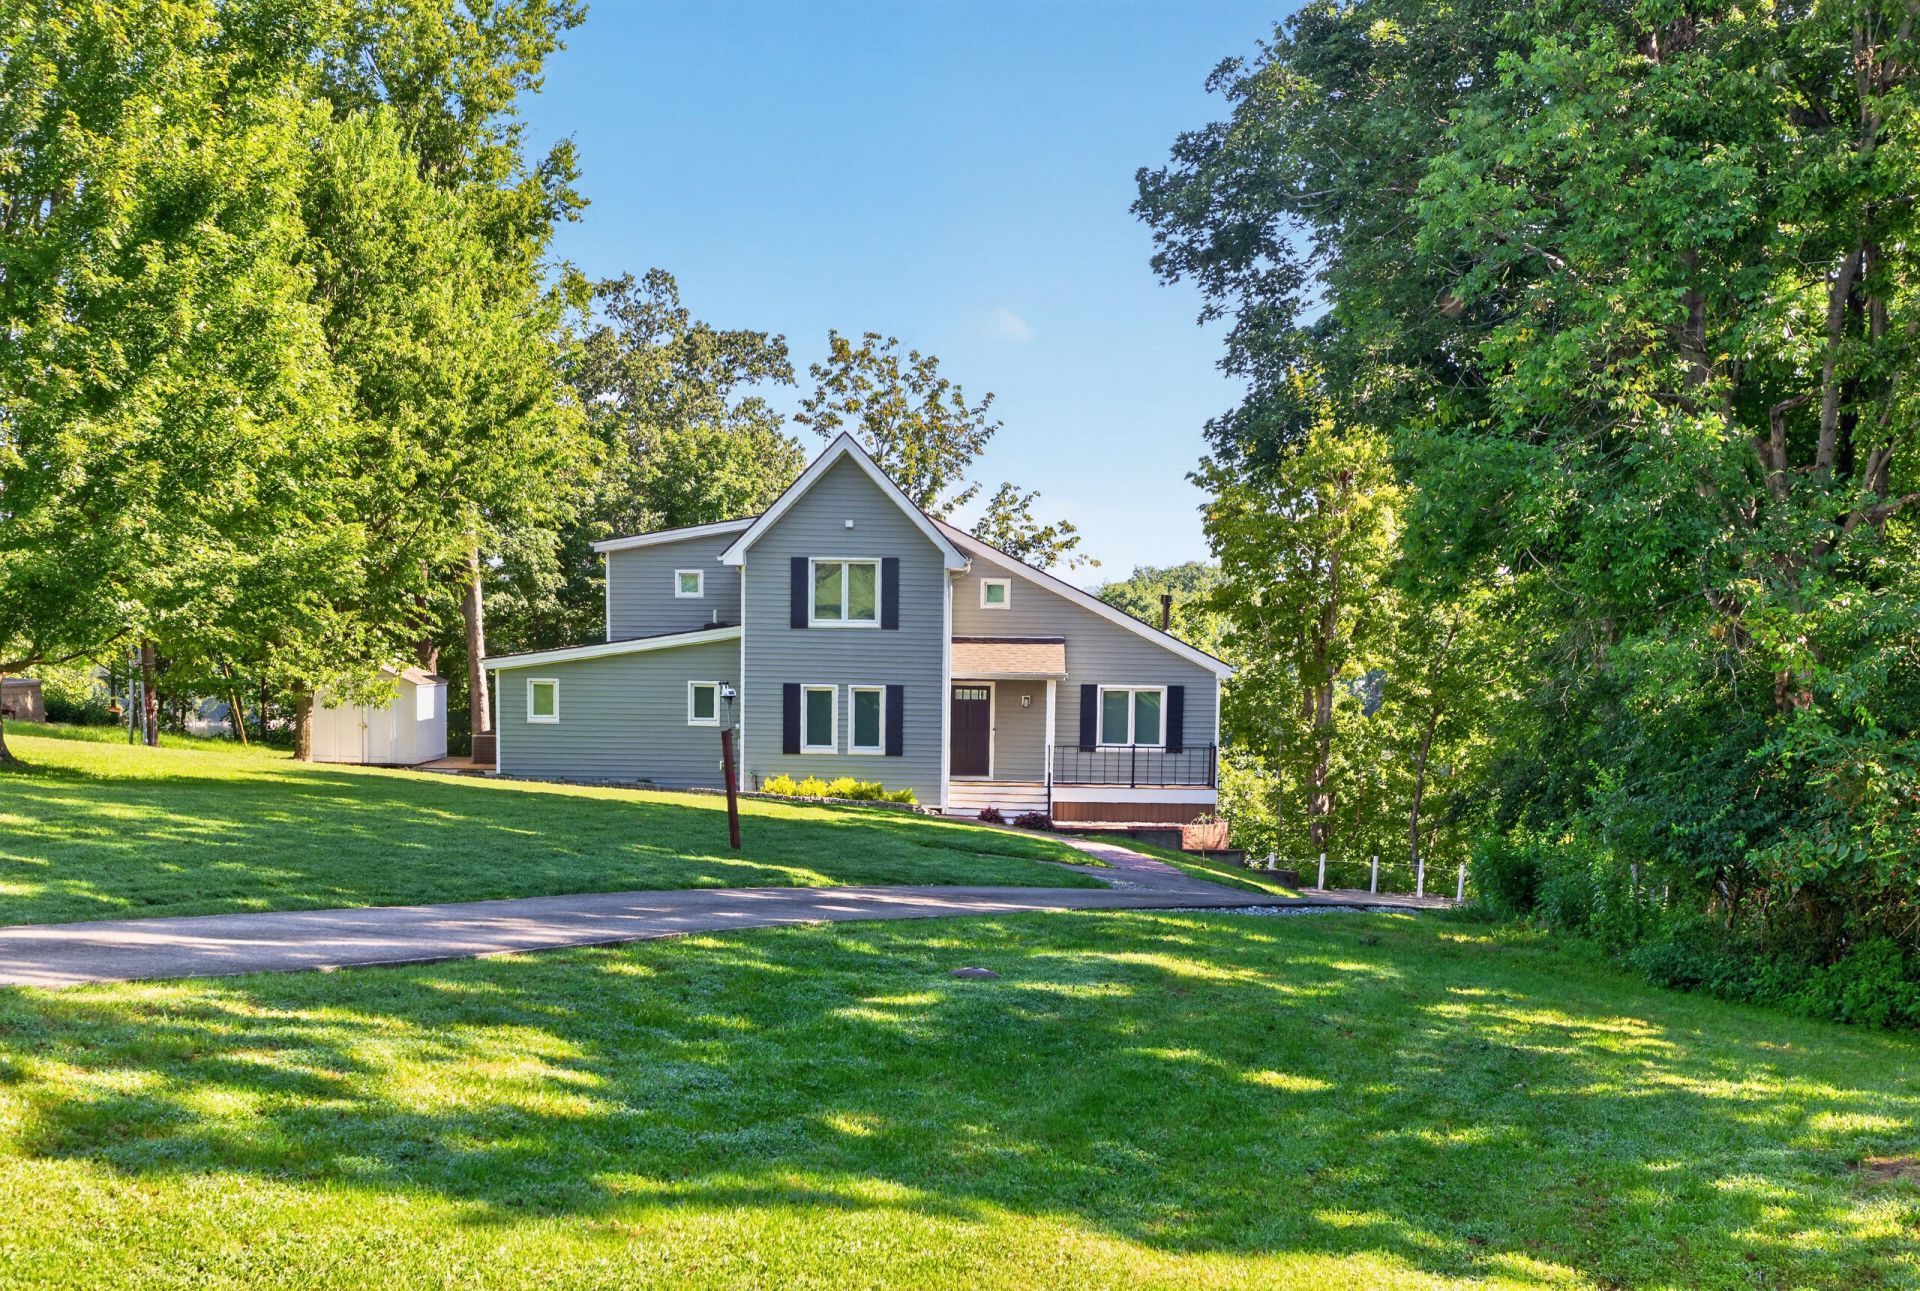
Welcome to your peaceful lakefront retreat on a quiet, low traffic road! This beautiful home features scenic water views and an expansive, newly updated deck with durable, low-maintenance Trex decking - perfect for relaxing or entertaining outdoors. Inside, the light-filled main living area boasts soaring vaulted ceilings, warm hardwood floors, and two separate living spaces. The kitchen is well-equipped with solid wood cabinetry, stainless steel appliances, and a breakfast bar, while the fully finished basement offers versatile extra space for a media room or home gym. The home has also been updated with practically brand new Anderson windows. While the lot lacks direct access to the water's edge, outdoor enthusiasts will love being just a half-mile from a full-service marina featuring a boat launch ramp, available slip rentals, and a waterfront restaurant. Conveniently located just 10 minutes from Harrodsburg and 20 minutes from Danville, this property offers the ultimate blend of peaceful lake-area living and everyday convenience!
Property Features
Property Type: Residential - Single Family
Basement: Yes
Cooling: Heat Pump
Fireplaces: 1
Fuel Type: Propane
Garage: 2
Heating: Heat Pump, Propane Tank Owned
Home Style: Cape Cod
Lot Size: 1.00 Acres
Roof Type: Shingle
Stories: 2.0
Year Built: 1988
Amenities
Entrance Foyer
Primary First Floor
Walk-In Closet(s)
Ceiling Fan(s)
Feature Descriptions
Appliance Features: Dryer, Dishwasher, Gas Range, Microwave, Refrigerator, Washer
Attic: Access Only
Basement Features: Full
Body of Water: Herrington Lake
Days on Site: 9
Exterior: Vinyl Siding
Fireplace Features: Blower Fan, Free Standing, Gas Log, Gas Starter, Living Room, Propane
Flooring: Carpet, Hardwood, Tile
Laundry: Electric Dryer Hookup, Main Level, Washer Hookup, Lower Level, Upper Level
Laundry Features: Electric Dryer Hookup, Main Level, Washer Hookup, Lower Level, Upper Level
Lot Dimensions: 1 acre(s)
Lot Features: Landscaped, Few Trees
Parcel #: 079.60-02004.00
Parking Notes: Attached Garage, Driveway, Garage Door Opener, Garage Faces Side
Rooms Total: 6
Structures: Shed(s)
Structure Type: House
Utilities: Electricity Connected, Phone Available, Water Connected, Propane
Window Features: Insulated Windows, Blinds, Screens
Local Schools
High School: Burgin Ind
Middle School: Burgin
Elementary School: Burgin
School District: Mercer County - 11
Listed By / Shown By
Listed By
Agency Name: RE Solutions Bluegrass
Shown By
Agent Name: Regina Hubbard
Agent Phone: (606) 391-9975
Agency Title: SALLIE DAVIDSON, REALTORS

Estimate Your Payment
Estimated Payment
$ 2,330.41 per month $2,155.41 Principal & Interest $0.00 Property Tax (data not provided by mls) $175.00 Homeowner's InsuranceChange Payment Information

Privacy Policy / DMCA Notice / ADA Accessibility


This site is hosted, designed and copyright
© 1994 - 2026 by
Delta Media Group, Inc. -- Patent Pending --
Agency License Information: SALLIE DAVIDSON REALTORS, KENTUCKY
225 Beams Drive | MLS# 26023114
This single family home located at 225 Beams Drive, Harrodsburg, KY 40330 is currently listed for sale with an asking price of $600,000. This property was built in 1988 and has 3 bedrooms and 3 full baths with 3438 sq. ft. Beams Drive is located in the Sandy Acres Estates subdivision within the Mercer County - 11 school district. Search Sandy Acres Estates real estate on rhubbard.salliedavidson.com today.