
Regina Hubbard
REALTOR®

BEDS3
BATHS1 full
SQUARE FEET1,650
MLS#26022229
STATUS
PROPERTY TYPEResidential - Single Family
SCHOOLMenifee County -39
Property Description
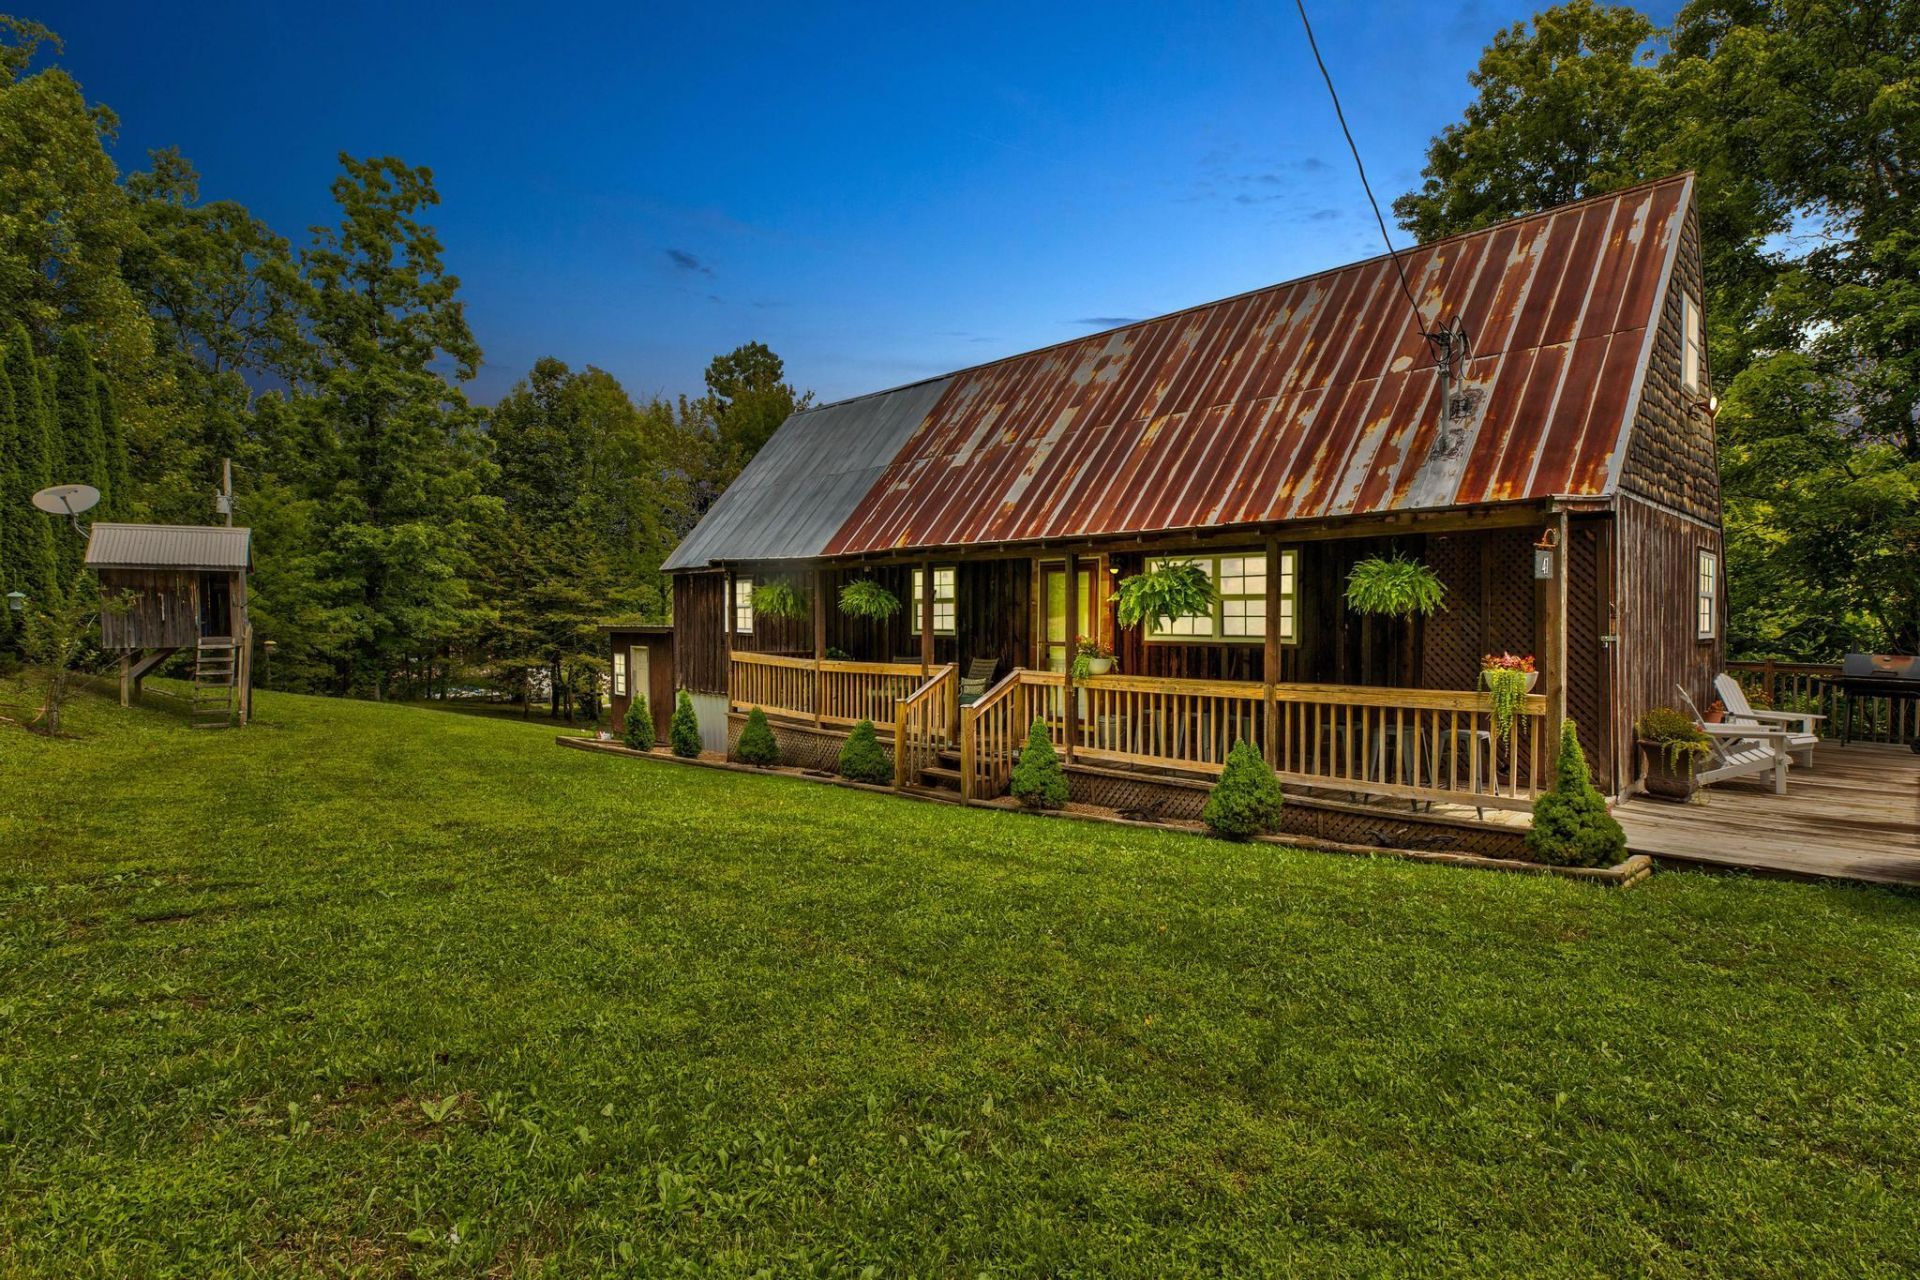
If you've been looking for a 3 bedroom cabin in the heart of cabin country and within 10 minutes to Cave Run Lake, look no further!! This 1600 sq ft cabin situated on just under an acre has been completely updated and is ready for its new owner. Step in the front door to the kitchen and dining room, which are open and spacious. Beyond the dining room is a downstairs bedroom, and another large bedroom upstairs. Through the kitchen is the living room, with access to the rear deck and a fireplace for setting those cozy cabin vibes. Upstairs above the living room, there is another large bedroom with a private balcony - and the option to add a half bath makes this the perfect option for a primary suite! Outside, the wrap around porch offers views for every side of the property. With multiple sheds, there is plenty of storage space AND there is a playhouse for children! With the option to come fully furnished, this is an opportunity to step right into your future! Whether you're ready for a potential short term rental, weekend vacation spot, or full time residence - this cabin is truly one for the ages. Call today for your private viewing!
Property Features
Property Type: Residential - Single Family
Cooling: Electric
Fireplaces: 1
Fuel Type: Electric
Heating: Electric
Home Style: A-Frame
Lot Size: 0.95 Acres
Roof Type: Metal
Stories: 2.0
Feature Descriptions
Appliance Features: Dryer, Dishwasher, Microwave, Refrigerator, Washer, Range
Basement Features: Crawl Space
Days on Site: 17
Exterior: Wood Siding
Fireplace Features: Insert, Propane
Flooring: Laminate, Wood, Luxury Vinyl
Lot Dimensions: 0.950 acre(s)
Lot Features: Many Trees
Parcel #: 70-03_25
Parking Notes: Driveway
Rooms Total: 7
Structures: Shed(s)
Structure Type: Cabin
Local Schools
High School: Menifee Co
Middle School: Menifee Co
Elementary School: Menifee Co
School District: Menifee County -39
Listed By / Shown By
Listed By
Agency Name: Keller Williams Legacy Group
Shown By
Agent Name: Regina Hubbard
Agent Phone: (606) 391-9975
Agency Title: SALLIE DAVIDSON, REALTORS

Estimate Your Payment
Estimated Payment
$ 850.60 per month $786.73 Principal & Interest $0.00 Property Tax (data not provided by mls) $63.88 Homeowner's InsuranceChange Payment Information

Privacy Policy / DMCA Notice / ADA Accessibility


This site is hosted, designed and copyright
© 1994 - 2026 by
Delta Media Group, Inc. -- Patent Pending --
Agency License Information: SALLIE DAVIDSON REALTORS, KENTUCKY
41 Jacks Drive | MLS# 26022229
This single family home located at 41 Jacks Drive, Wellington, KY 40387 is currently listed for sale with an asking price of $219,000. This property has 3 bedrooms and 1 full baths with 1650 sq. ft. Jacks Drive is located within the Menifee County -39 school district. Search Wellington real estate on rhubbard.salliedavidson.com today.