
Regina Hubbard
REALTOR®

BEDS2
BATHS1 full 1 partial
SQUARE FEET905
MLS#26022973
STATUS
PROPERTY TYPEResidential - Single Family
SUBDIVISIONRural
SCHOOLMenifee County -39
Property Description
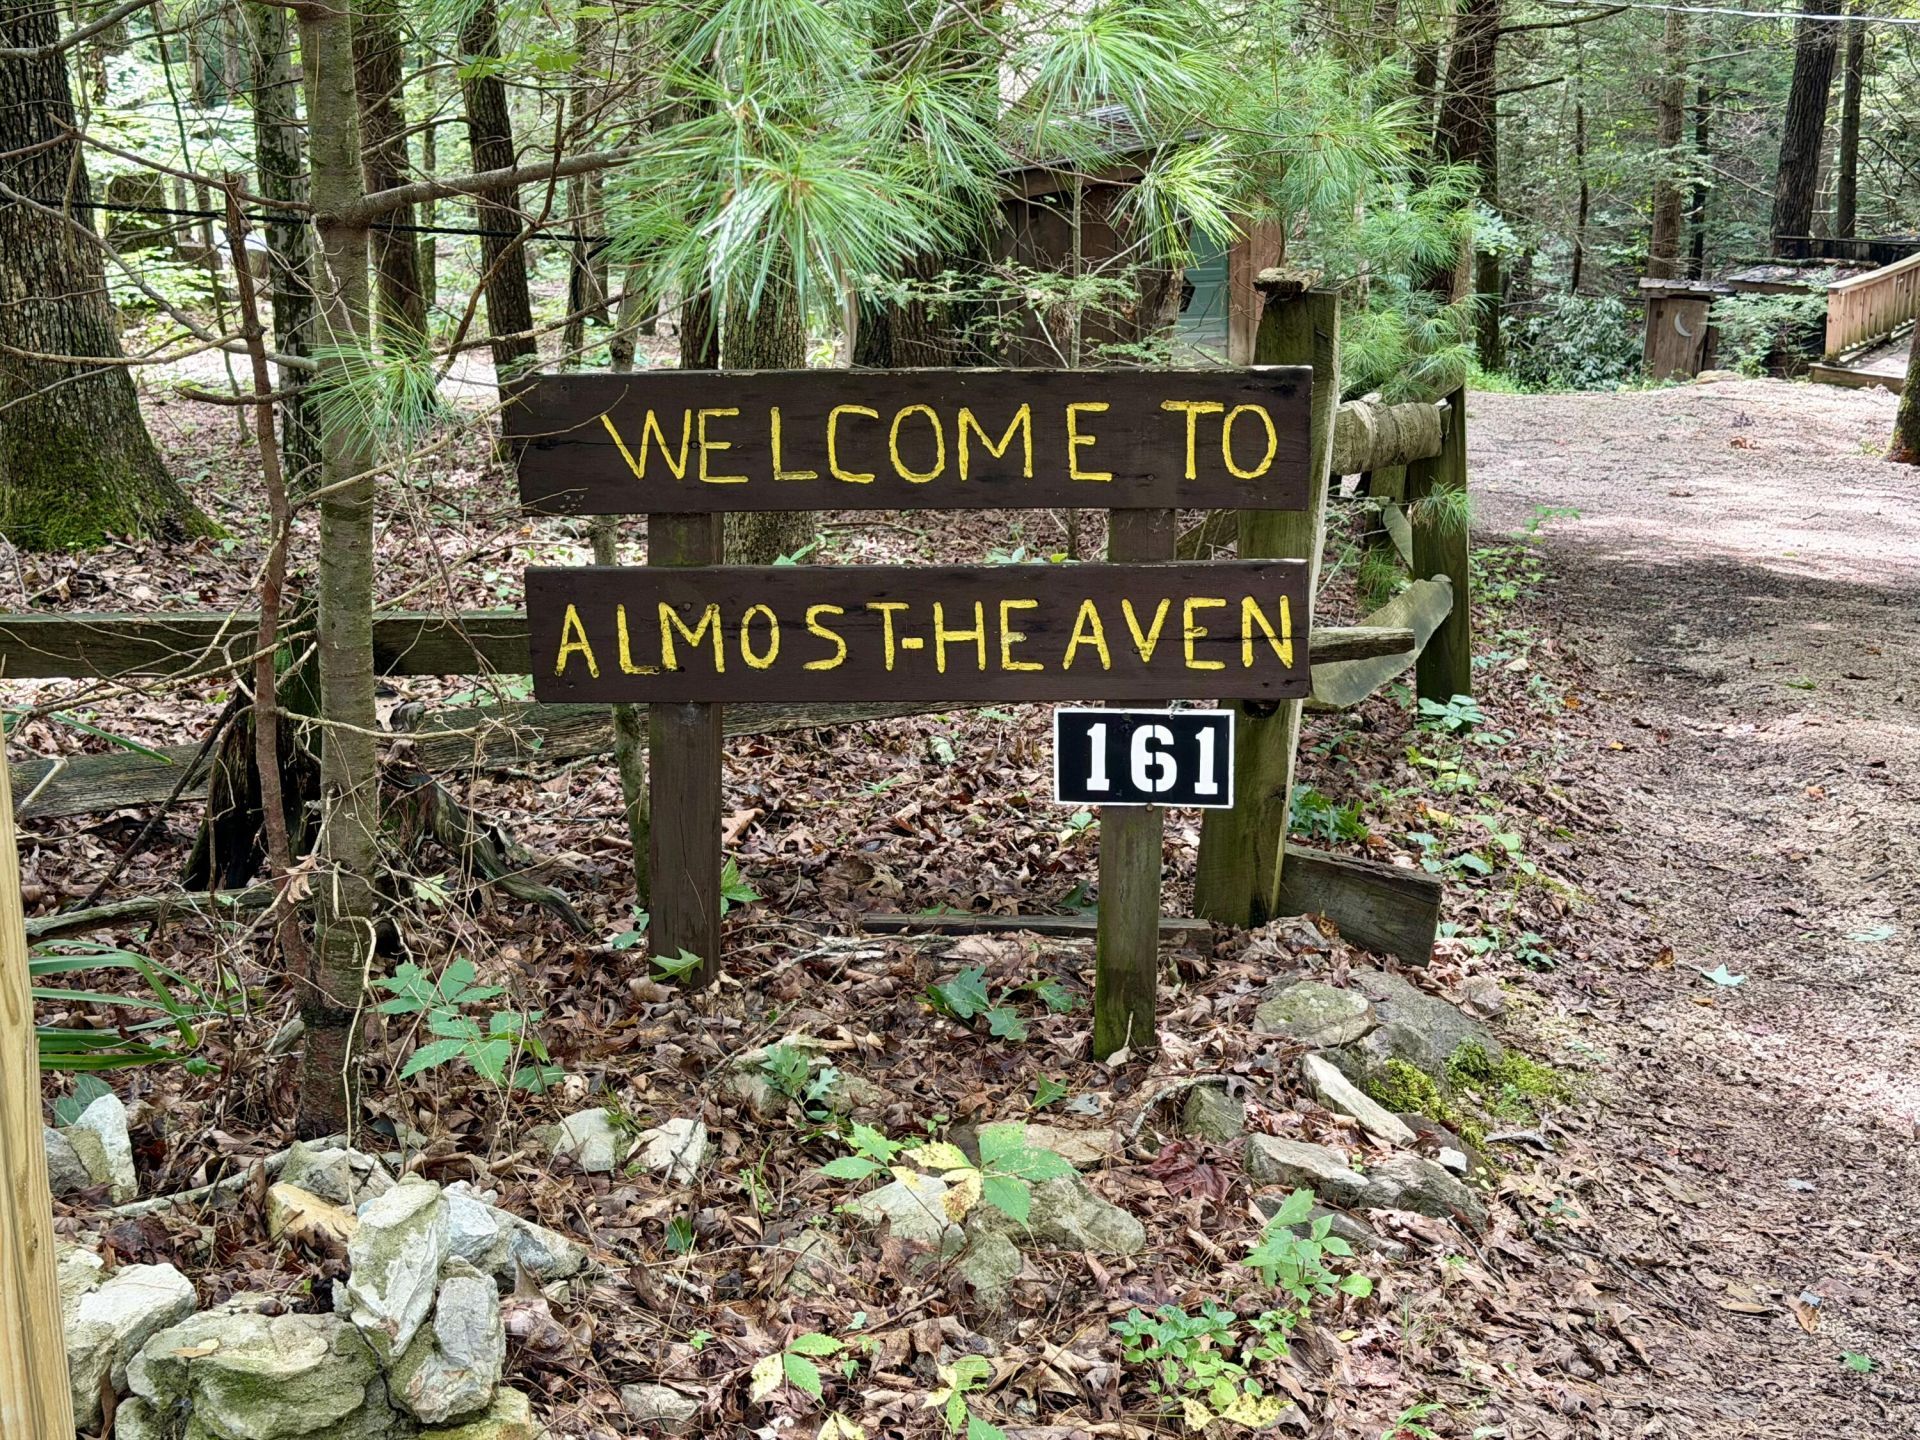
Almost Heaven - Cabin Near Cave Run Lake Welcome to Almost Heaven, a charming cabin retreat filled with character and tucked away at the end of the road, surrounded by trees and just minutes from Cave Run Lake and the Daniel Boone National Forest. Situated on 0.53 acres, this inviting property offers a peaceful setting with convenient access to boating, fishing, hiking, and the outdoor recreation the area is known for. Inside, you'll find 2 bedrooms, 1.5 bathrooms, and an open floor plan centered around a cozy wood-burning stove. An easily accessible crawl space adds unexpected functionality with a built-in refrigeration unit and dedicated work area. Outside, you'll find a detached one-car garage, numerous outbuildings, plenty of storage space, and a deck area perfect for relaxing or entertaining among the trees. Whether you're searching for a full-time home, weekend getaway, hunting or fishing retreat, or your own cabin near the lake, Almost Heaven offers plenty of possibilities and room to make it your own. The sellers are sadly relocating due to work, creating an opportunity for someone new to enjoy this special place. Inspections are welcome, but the property is being sold as-is. Come discover the character, privacy, and potential of Almost Heaven near Cave Run Lake!
Property Features
Property Type: Residential - Single Family
Cooling: Attic Fan, Ceiling Fan(s), Window Unit(s)
Fuel Type: Propane
Garage: 1
Heating: Forced Air, Propane, Wood Stove
Home Style: A-Frame
Lot Size: 0.53 Acres
Roof Type: Metal
Stories: 1.5
Year Built: 1992
Amenities
Eat-in Kitchen
Ceiling Fan(s)
Fire Pit
Feature Descriptions
Appliance Features: Refrigerator, Range
Attic: Access Only
Basement Features: Crawl Space
Days on Site: 10
Exterior: Wood Siding
Flooring: Carpet, Wood
Laundry: Electric Dryer Hookup, Washer Hookup, Lower Level
Laundry Features: Electric Dryer Hookup, Washer Hookup, Lower Level
Lot Dimensions: 0.530 acre(s)
Lot Features: Wooded
Parcel #: 70-06A_3
Parking Notes: Detached Garage, Driveway
Rooms Total: 5
Structures: Shed(s), Workshop, Other
Structure Type: Cabin
Utilities: Electricity Connected, Water Connected, Propane
Wooded: Yes
Local Schools
High School: Menifee Co
Middle School: Menifee Co
Elementary School: Menifee Co
School District: Menifee County -39
Listed By / Shown By
Listed By
Agency Name: Paragon Realty Partners
Shown By
Agent Name: Regina Hubbard
Agent Phone: (606) 391-9975
Agency Title: SALLIE DAVIDSON, REALTORS

Estimate Your Payment
Estimated Payment
$ 669.99 per month $619.68 Principal & Interest $0.00 Property Tax (data not provided by mls) $50.31 Homeowner's InsuranceChange Payment Information

Privacy Policy / DMCA Notice / ADA Accessibility


This site is hosted, designed and copyright
© 1994 - 2026 by
Delta Media Group, Inc. -- Patent Pending --
Agency License Information: SALLIE DAVIDSON REALTORS, KENTUCKY
161 Stephen Road | MLS# 26022973
This single family home located at 161 Stephen Road, Wellington, KY 40387 is currently listed for sale with an asking price of $172,500. This property was built in 1992 and has 2 bedrooms and 1 full and 1 partial baths with 905 sq. ft. Stephen Road is located in the Rural subdivision within the Menifee County -39 school district. Search Rural real estate on rhubbard.salliedavidson.com today.