
Regina Hubbard
REALTOR®

BEDS3
BATHS2 full
SQUARE FEET1,794
MLS#26023053
STATUS
PROPERTY TYPEResidential - Single Family
SCHOOLPaducah Independent
Property Description
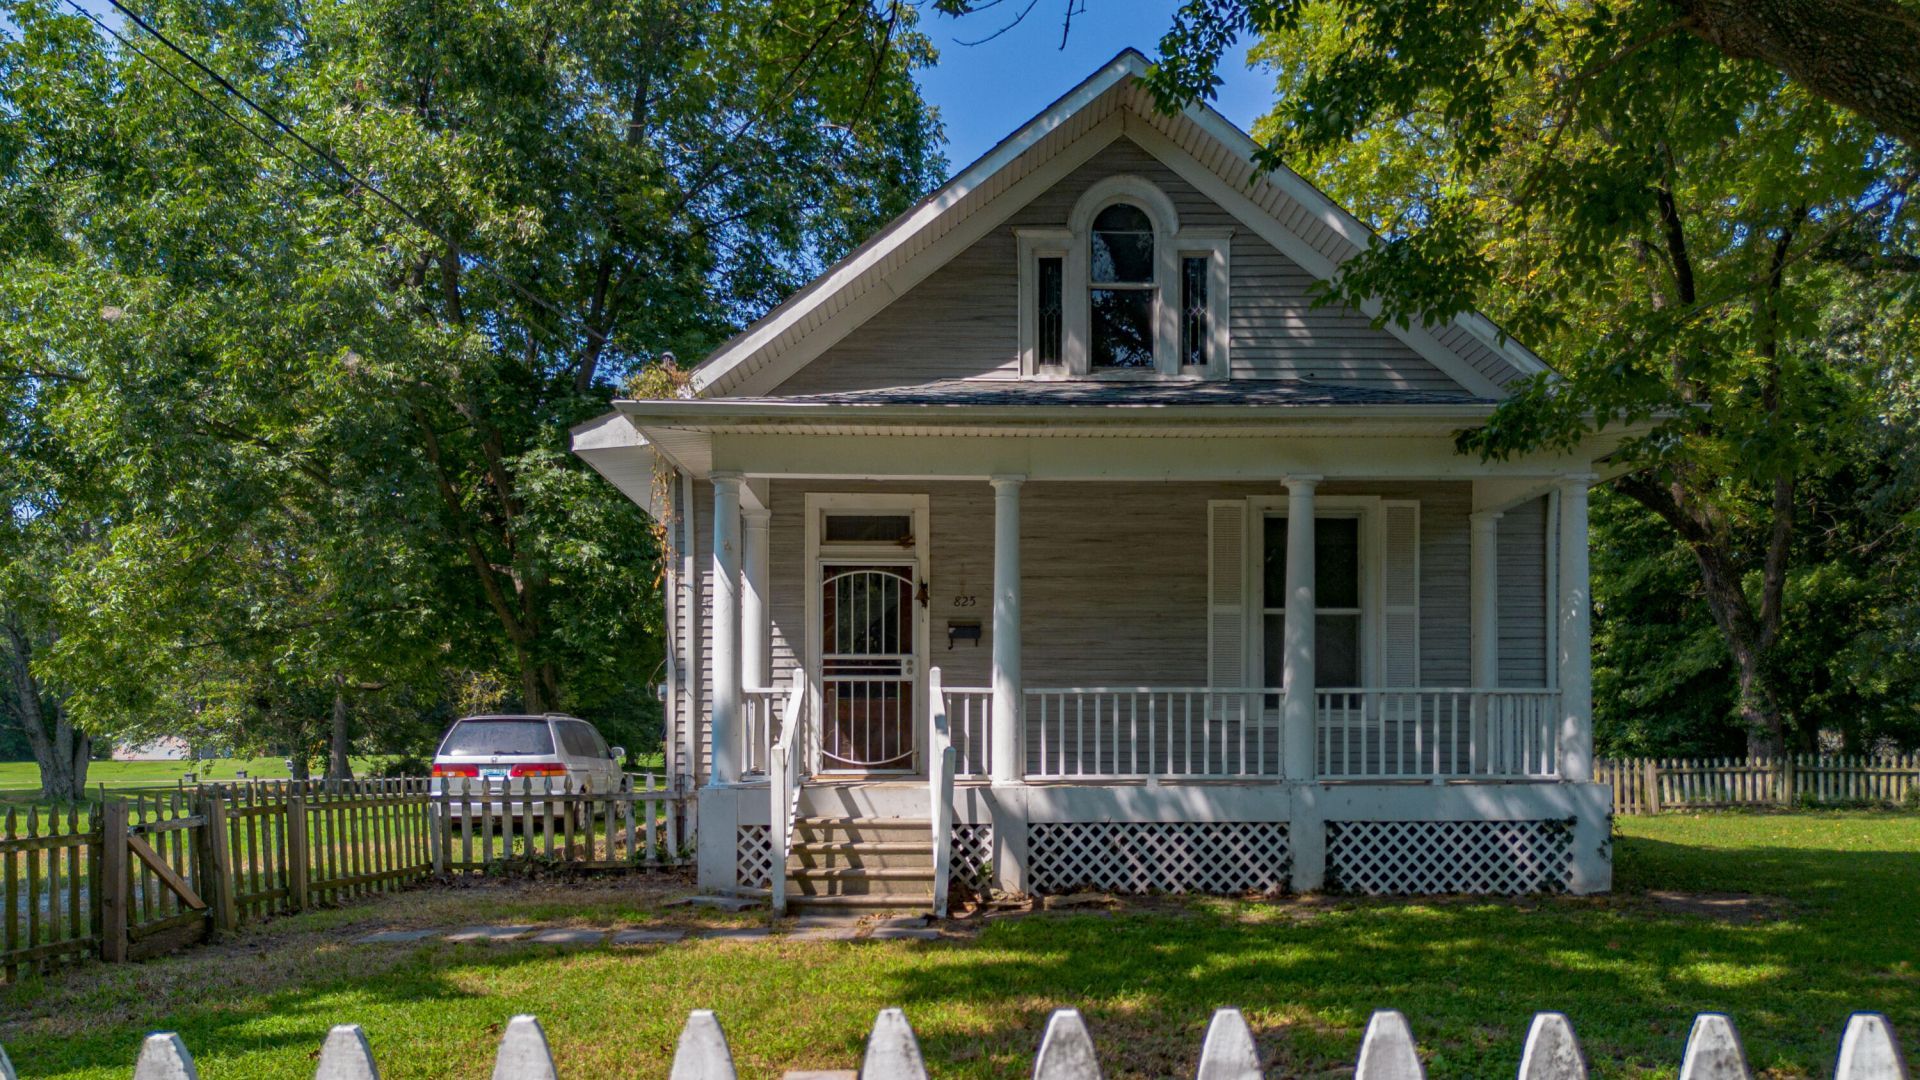
Discover the possibilities at 825 South 28th Street, where early-1900s character meets an unusually spacious setting. Built in 1906, this three-bedroom, two-bath home offers 1,794 square feet of finished living space and a covered front porch that recalls a slower, more welcoming era. The real standout is the approximately 0.57-acre parcel???an impressive 165-by-150-foot homesite spanning three platted lots. With generous room for outdoor living, gardening, recreation or future improvements, this property provides space that is increasingly difficult to find within the city. Whether you envision restoring its vintage appeal, creating a home tailored to your style or pursuing your next investment, this property offers a rare combination of history, space and potential.
Property Features
Property Type: Residential - Single Family
Cooling: Central Air, Window Unit(s)
Fuel Type: Gas
Heating: Gas Pack
Lot Size: 0.57 Acres
Roof Type: Dimensional Style
Stories: 2.0
Year Built: 1906
Amenities
Eat-in Kitchen
Primary First Floor
Ceiling Fan(s)
Feature Descriptions
Appliance Features: Dryer, Microwave, Refrigerator, Washer, Range
Attic: Access Only
Basement Features: Crawl Space
Days on Site: 9
Exterior: Vinyl Siding
Flooring: Carpet, Vinyl, Wood
Laundry: Electric Dryer Hookup, Washer Hookup
Laundry Features: Electric Dryer Hookup, Washer Hookup
Lot Dimensions: 0.570 acre(s)
Lot Features: Few Trees
Parking Notes: Driveway
Rooms Total: 2
Structures: Shed(s)
Utilities: Cable Available, Electricity Connected, Natural Gas Connected, Phone Available, Sewer Connected, Water Connected
Window Features: Insulated Windows, Storm Window(s)
Local Schools
High School: Paducah Tilghman
Middle School: Paducah
Elementary School: Morgan
School District: Paducah Independent
Listed By / Shown By
Listed By
Agency Name: Elite Realty
Shown By
Agent Name: Regina Hubbard
Agent Phone: (606) 391-9975
Agency Title: SALLIE DAVIDSON, REALTORS

Estimate Your Payment
Estimated Payment
$ 582.60 per month $538.85 Principal & Interest $0.00 Property Tax (data not provided by mls) $43.75 Homeowner's InsuranceChange Payment Information

Privacy Policy / DMCA Notice / ADA Accessibility


This site is hosted, designed and copyright
© 1994 - 2026 by
Delta Media Group, Inc. -- Patent Pending --
Agency License Information: SALLIE DAVIDSON REALTORS, KENTUCKY
825 S 28th Street | MLS# 26023053
This single family home located at 825 S 28th Street, Paducah, KY 42003 is currently listed for sale with an asking price of $150,000. This property was built in 1906 and has 3 bedrooms and 2 full baths with 1794 sq. ft. S 28th Street is located within the Paducah Independent school district. Search Paducah real estate on rhubbard.salliedavidson.com today.