
Regina Hubbard
REALTOR®

BEDS4
BATHS2 full 1 partial
SQUARE FEET2,834
MLS#26023899
STATUS
PROPERTY TYPEResidential - Single Family
SUBDIVISIONBarrington Woods
SCHOOLMcCracken - 119
Property Description
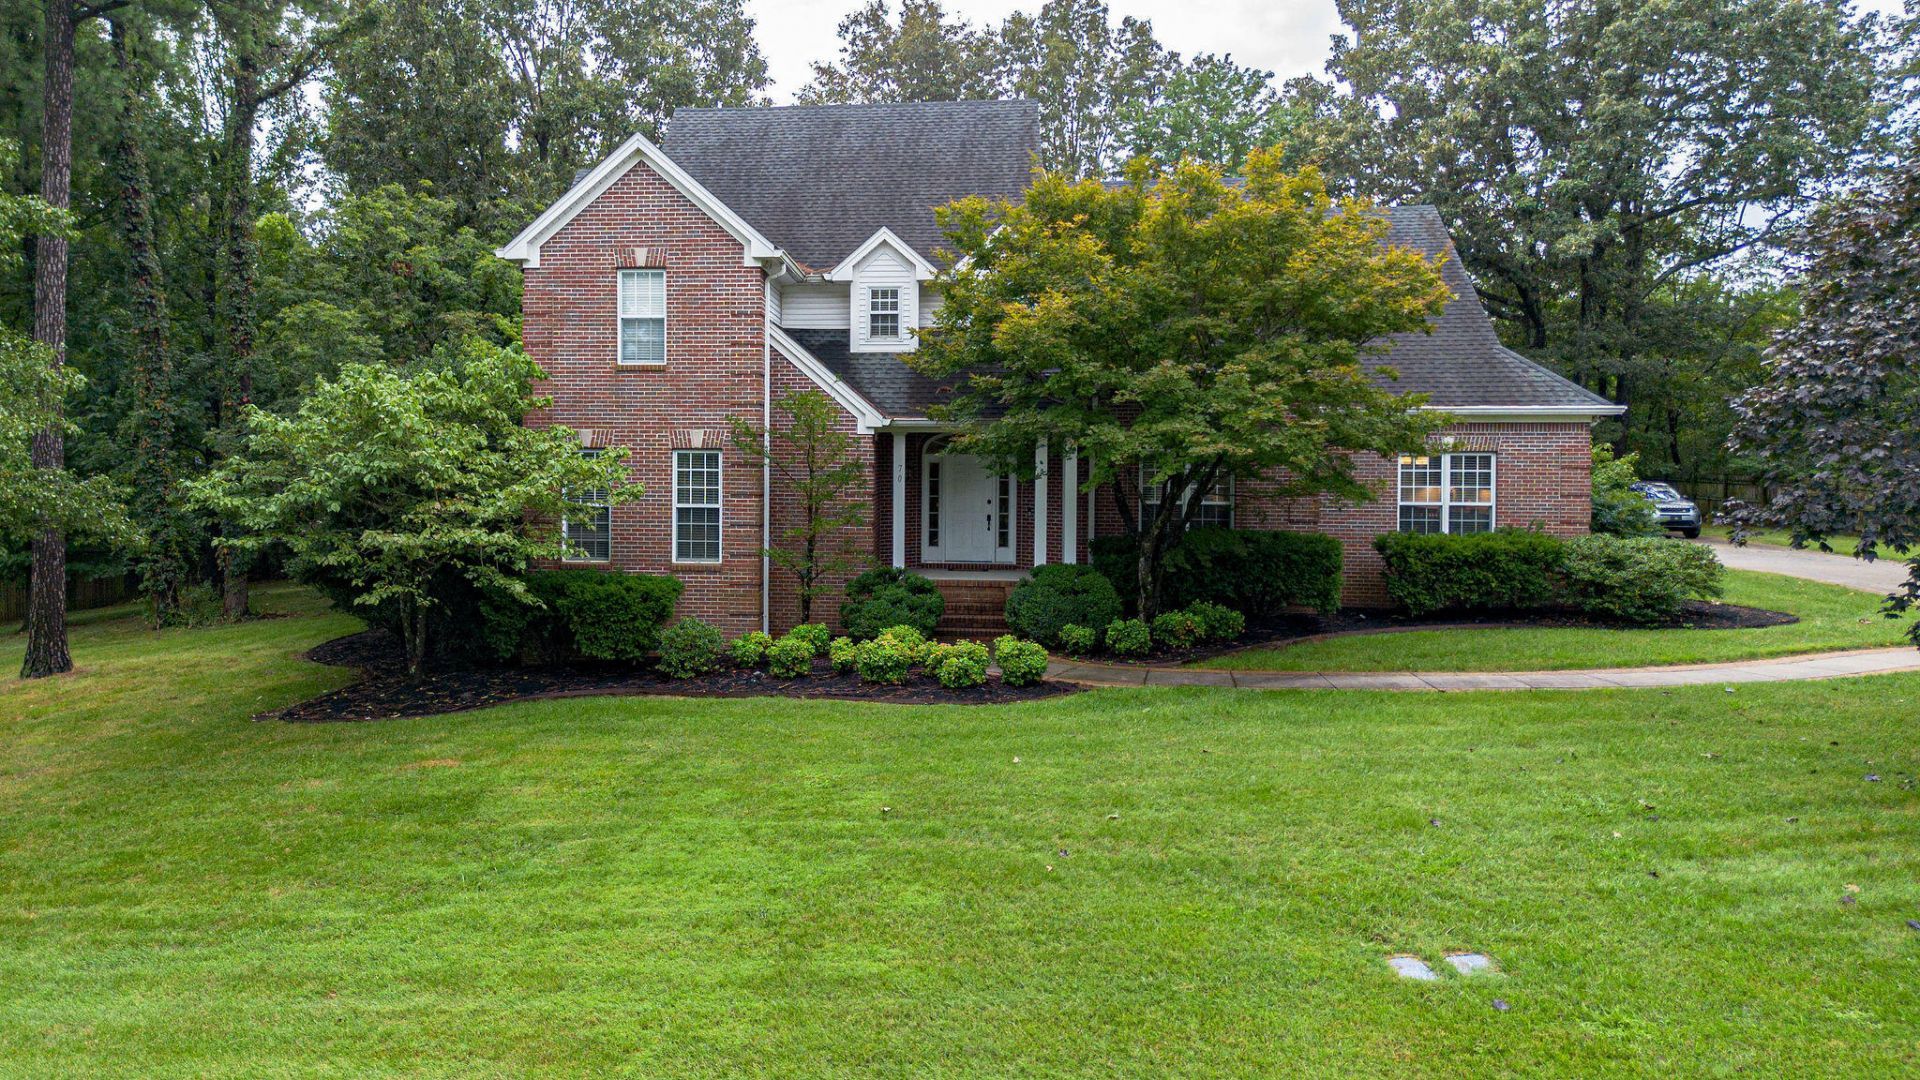
Welcome to 70 Barrington Circle, a stunning stately brick home situated on an oversized, beautifully shaded lot of nearly an acre in a desirable Paducah location. Just two minutes from Lone Oak Road and down the street from Purple Toad Winery, this 4-bedroom, 2.5-bath home offers more than 2,800 square feet of thoughtfully designed living space, exceptional flexibility, and incredible indoor and outdoor entertaining spaces. Walk in and immediately experience the stunning entryway, highlighted by soaring two-story ceilings and a grand staircase with an impressive banister that creates a striking first impression. The main level features two bedrooms, while two additional bedrooms upstairs create excellent options for children, guests, a home office, hobbies, or whatever your lifestyle requires. An additional upstairs living space gives everyone room to spread out and provides the perfect second area for relaxing, entertaining, or movie nights. The impressive great room is a true showstopper, featuring beautiful hardwood floors and a gas fireplace that creates a warm and inviting centerpiece. The massive eat-in kitchen is designed for both everyday living and entertaining, with granite countertops, freshly painted cabinetry, new hardware, a double oven, and a gas range. An office or dining room provides valuable flexibility and can easily be tailored to fit your needs. The luxurious primary bath features dual sinks, a glass shower surround, and a spacious walk-in closet, creating a private retreat within the home. Beautiful hardwood floors and resurfaced flooring add warmth and character throughout, while the convenient utility room offers practical everyday functionality. Outside, this property truly shines with an incredible, massive deck that is perfect for morning coffee, outdoor dining, gatherings, or hosting friends and family. The backyard is expansive and offers plenty of room to enjoy the outdoors, while the side yard is equally impressive with a beautiful canopy of mature trees providing shade and privacy. The landscaping has undergone a complete overhaul within the last month, giving the property a fresh and polished appearance. The irrigation system has also been updated with a new panel, and the irrigation heads were just replaced. A perfectly sized storage shed remains, providing convenient additional storage for lawn equipment, tools, and outdoor necessities. The expansive 3-car garage offers plenty of room for vehicles, storage, recreational equipment, or a workshop. With its nearly-acre shaded lot, spacious and flexible floor plan, impressive two-story entryway, grand staircase, stunning great room, massive kitchen, luxurious primary suite, multiple living spaces, exceptional deck, mature trees, extensive landscaping improvements, and convenient location, 70 Barrington Circle offers the perfect blend of comfort, functionality, privacy, and entertaining potential. This is a home designed to give you room to live, room to entertain, and room to enjoy everything the property has to offer.
Property Features
Property Type: Residential - Single Family
Cooling: Central Air
Fireplaces: 1
Fuel Type: Gas
Garage: 3
Heating: Natural Gas
Home Style: Contemporary
Lot Size: 0.91 Acres
Roof Type: Dimensional Style, Shingle
Stories: 2.0
Year Built: 1999
Amenities
Eat-in Kitchen
Primary First Floor
Walk-In Closet(s)
Ceiling Fan(s)
Other
Feature Descriptions
Appliance Features: Dishwasher, Microwave, Range
Basement Features: Crawl Space
Days on Site: 1
Exterior: Brick Veneer, Vinyl Siding
Fireplace Features: Gas Log, Great Room
Flooring: Carpet, Ceramic Tile, Hardwood
Laundry: Electric Dryer Hookup, Washer Hookup
Laundry Features: Electric Dryer Hookup, Washer Hookup
Lot Dimensions: 0.910 acre(s)
Lot Features: Landscaped, Many Trees
Parcel #: 089-40-01-021
Parking Notes: Attached Garage, Garage Door Opener, Off Street
Rooms Total: 8
Structures: Shed(s)
Structure Type: House
Utilities: Electricity Connected, Natural Gas Available, Sewer Connected, Water Connected
Window Features: Insulated Windows
Local Schools
High School: McCracken Co
Middle School: Lone Oak
Elementary School: Hendron - Lone Oak
School District: McCracken - 119
Listed By / Shown By
Listed By
Agency Name: Carter Realty Group
Shown By
Agent Name: Regina Hubbard
Agent Phone: (606) 391-9975
Agency Title: SALLIE DAVIDSON, REALTORS

Estimate Your Payment
Estimated Payment
$ 1,844.91 per month $1,706.37 Principal & Interest $0.00 Property Tax (data not provided by mls) $138.54 Homeowner's InsuranceChange Payment Information

Privacy Policy / DMCA Notice / ADA Accessibility


This site is hosted, designed and copyright
© 1994 - 2026 by
Delta Media Group, Inc. -- Patent Pending --
Agency License Information: SALLIE DAVIDSON REALTORS, KENTUCKY
70 Barrington Circle | MLS# 26023899
This single family home located at 70 Barrington Circle, Paducah, KY 42003 is currently listed for sale with an asking price of $475,000. This property was built in 1999 and has 4 bedrooms and 2 full and 1 partial baths with 2834 sq. ft. Barrington Circle is located in the Barrington Woods subdivision within the McCracken - 119 school district. Search Barrington Woods real estate on rhubbard.salliedavidson.com today.